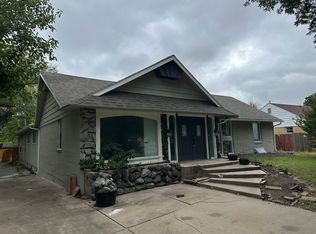
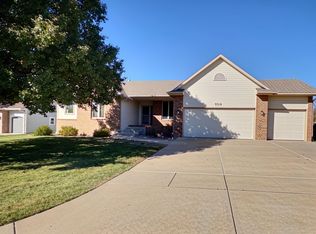
Beautiful, huge home with 2 kitchens & 2 laundry areas: one each on the main floor and in the basement. There are a total of 8 bedrooms and 4.5 bathrooms in the home. The main floor features 6 bedrooms, 3 bathrooms and 3 separate living areas. The beautifully remodeled kitchen has quartz countertops, large pantry and an eating peninsula. It opens to a spacious great room with built-in shelving/cabinets and has an attached formal dining area. The primary suite is large and features a decorative fireplace, 2 closets, deck access, and a large bathroom with separate tub and shower. The basement has a full kitchen, large living room with decorative fireplace, 2 bedrooms with egress, one and one-half bathrooms, a laundry area and 2 bonus/storage rooms. The backyard is fenced with a small storage shed and large, partially covered deck. There is a long driveway along the north side of the house which could accommodate tandem parking. Please note that fireplaces are decorative only. Listing agent is related to the seller.
Active
$309,000
874 Lexington Rd, Wichita, KS 67218
8beds
6,063sqft
Single Family Onsite Built
Built in 1952
0.26 Acres Lot
$-- Zestimate®
$51/sqft
$-- HOA
What's special
- 10 hours
- 125
- 11
Zillow last checked:
Listing updated:
Listed by:
Lisa Nagabhushan 316-631-5994,
Berkshire Hathaway PenFed Realty
Source: SCKMLS as distributed by MLS GRID,MLS#: 682220
Facts & features
Interior
Bedrooms & bathrooms
- Bedrooms: 8
- Bathrooms: 5
- Full bathrooms: 4
- 1/2 bathrooms: 1
Primary bedroom
- Description: Carpet
- Level: Main
- Area: 437
- Dimensions: 23 x 19
Dining room
- Description: Luxury Vinyl
- Level: Main
- Area: 95.63
- Dimensions: 11'3" x 8'6"
Family room
- Description: Luxury Vinyl
- Level: Basement
Kitchen
- Description: Luxury Vinyl
- Level: Main
- Area: 232.06
- Dimensions: 19'9" x 11'9"
Kitchen
- Description: Luxury Vinyl
- Level: Basement
Living room
- Description: Wood
- Level: Main
- Area: 783
- Dimensions: 29 x 27
Living room
- Description: Luxury Vinyl
- Level: Main
Living room
- Description: Luxury Vinyl
- Level: Main
Heating
- Forced Air
Cooling
- Central Air, Electric
Appliances
- Included: Dishwasher, Microwave, Range
- Laundry: 220 equipment, In Basement, Main Level
Features
- Ceiling Fan(s), Walk-In Closet(s)
- Basement: Finished
- Has fireplace: No
Interior area
- Total interior livable area: 6,063 sqft
- Finished area above ground: 3,563
- Finished area below ground: 2,500
Property
Parking
- Parking features: None
Features
- Levels: One
- Stories: 1
- Patio & porch: Deck, Covered
- Exterior features: Guttering - ALL
- Fencing: Wood
Lot
- Size: 0.26 Acres
- Features: Standard
Details
- Parcel number: 1272501405012.00
Construction
Type & style
- Home type: SingleFamily
- Architectural style: Traditional
- Property subtype: Single Family Onsite Built
Materials
- Frame
- Foundation: Partial, Crawl Space, No Egress Window(s)
- Roof: Composition
Condition
- Year built: 1952
Utilities & green energy
- Gas: Natural Gas Available
- Utilities for property: Natural Gas Available, Public, Sewer Available
Community & HOA
Community
- Features: Sidewalks, Playground
- Subdivision: PRAIRIE PARK
HOA
- Has HOA: No
Location
- Region: Wichita
Financial & listing details
- Price per square foot: $51/sqft
- Annual tax amount: $1,029
- Date on market: 11/22/2026
- Cumulative days on market: 1 day
- Ownership: Corporate non-REO
- Road surface type: Paved
Estimated market value
Not available
Estimated sales range
Not available
Not available
Price history
Price history is unavailable.
Public tax history
Tax history is unavailable.
Monthly payment
Est. payment
Payment breakdown
Explore the cost of this home by adjusting the details. Changes won't be saved.Climate risks
Neighborhood: Fabrique
Nearby schools
Schools provided by the listing agent
- Elementary: Caldwell
- Middle: Curtis
- High: Southeast
Source: SCKMLS as distributed by MLS GRID. This data may not be complete. We recommend contacting the local school district to confirm school assignments for this home.
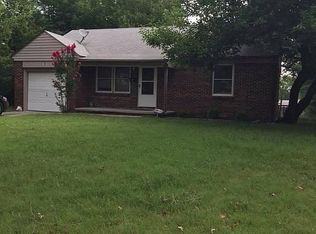
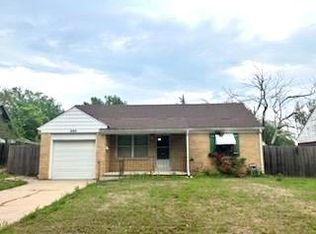
Similar homes
- $400,0005 bd3 ba3.2k sqft8241 E Tamarac Ln, Wichita, KS 67206For Sale
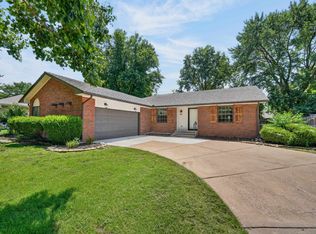 MLS ID #682211, Jenny Grandfield, Real Broker, LLC. SCKMLS as distributed by MLS GRID
- $369,0005 bd3 ba3k sqft4752 N Spyglass St, Wichita, KS 67226For Sale
 MLS ID #682091, Carol Otis, Berkshire Hathaway PenFed Realty. SCKMLS as distributed by MLS GRID
- $365,0006 bd3 ba3k sqft9314 E Elmwood St, Wichita, KS 67207For Sale
 MLS ID #681703, Marie Gregor, Better Homes & Gardens Real Estate Wostal Realty. SCKMLS as distributed by MLS GRID
- $315,0005 bd4 ba3.4k sqft4600 S Laura St, Wichita, KS 67216For Sale
 MLS ID #672335, Crystal Torres, Heritage 1st Realty. SCKMLS as distributed by MLS GRID
