Skip main navigation
Sold for $889,900
  • $889,900

    874 Nut Plains Road, Guilford, CT 06437

    3beds
    2,568sqft
    Single Family Residence
    Built in 2024
    2.32 Acres Lot
    $-- Zestimate®
    $347/sqft
    $-- Estimated rent

    Home value

    Not available

    Estimated sales range

    Not available

    Not available

    Zestimate® history
    Loading
    Loading...

    Owner options

    List your home for rent

    Find your next renter with Zillow Rental Manager. Plus, with online applications, you can quickly screen prospective tenants – for free.

    Learn more
    Refinance and save

    $6,640/mo

    Est. payment

    Refinancing to a lower rate could help reduce your monthly payments and save thousands over the life of the loan.

    See today's rates

    $6,640/mo

    Est. payment

    Explore your selling options

    Work with a Zillow partner agent

    Leverage their expertise and Zillow's premium Showcase listings to get your home seen by more buyers.

    Get started

    List with your own agent

    Get your home in front of millions of buyers by listing it on Zillow.

    Learn how to do it

    Sell it yourself

    Take full control of how buyers see your home on Zillow by listing For Sale by Owner (FSBO).

    List your home

    What's special

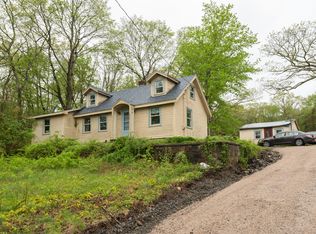

    Introducing an exquisite gem nestled just a couple miles from our charming Town Green - the epitome of modern living awaits you in our brand-new, 3-home subdivision. These homes represent a harmonious blend of contemporary aesthetics, soaring ceilings, 8ft windows, and a sense of elegance, designed to captivate both your senses and your heart. Step into a world of refined luxury as you explore our thoroughly modern floorplans. Thoughtfully crafted to harmonize with your lifestyle, these homes offer a seamless transition from indoors to the outdoors, perfect for those who crave nature. Elevating the concept of convenience and sophistication. Picture yourself in the heart of a beautifully designed space, where every room effortlessly flows into the next. A true masterpiece of architecture, our homes redefine the notion of spaciousness and comfort. Plus, with the added bonus of a Study/Office/Exercise room, you have the flexibility to tailor your space to suit your unique aspirations. Offering a haven of relaxation and rejuvenation. Developed with an eye to eco-friendly practices, these homes are built using sustainable and energy-efficient materials. Embrace a lifestyle that's not just luxurious, but also environmentally conscious. Deeded Common Driveway agreement. SPECS SUBJECT TO CHANGE

    Zillow last checked:

    Listing updated:

    Listed by:

    Adrian S. Price (203)215-2529,

    Sunset Creek Realty, LLC 203-453-2145

    Bought with:

    Mikaila Riedel, RES.0827242

    eXp Realty

    Source: Smart MLS,MLS#: 170591998MLS Logo

    Facts & features

    Interior

    Bedrooms & bathrooms
    • Bedrooms: 3
    • Bathrooms: 3
    • Full bathrooms: 2
    • 1/2 bathrooms: 1
    Primary bedroom
    • Features: Built-in Features, Quartz Counters, Double-Sink, Full Bath, Stall Shower, Walk-In Closet(s)
    • Level: Main
    • Area: 210 Square Feet
    • Dimensions: 14 x 15
    Bedroom
    • Features: Full Bath, Hardwood Floor, Tile Floor
    • Level: Upper
    • Area: 182 Square Feet
    • Dimensions: 14 x 13
    Bedroom
    • Features: Vaulted Ceiling(s), Hardwood Floor
    • Level: Upper
    • Area: 195 Square Feet
    • Dimensions: 15 x 13
    Dining room
    • Level: Main
    • Area: 110 Square Feet
    • Dimensions: 10 x 11
    Kitchen
    • Features: Quartz Counters, Kitchen Island, Pantry, Engineered Wood Floor, Vinyl Floor
    • Level: Main
    • Area: 198 Square Feet
    • Dimensions: 18 x 11
    Living room
    • Features: High Ceilings, Vaulted Ceiling(s), Built-in Features, Fireplace, Engineered Wood Floor
    • Level: Main
    • Area: 252 Square Feet
    • Dimensions: 18 x 14
    Loft
    • Level: Upper
    • Area: 100 Square Feet
    • Dimensions: 10 x 10
    Office
    • Features: Built-in Features
    • Level: Main
    • Area: 72 Square Feet
    • Dimensions: 8 x 9
    Heating
    • Heat Pump, Hydro Air, Propane
    Cooling
    • Central Air
    Appliances
    • Included: Oven/Range, Range Hood, Refrigerator, Dishwasher, Disposal, Tankless Water Heater
    • Laundry: Main Level, Mud Room
    Features
    • Smart Thermostat
    • Windows: Thermopane Windows
    • Basement: Full
    • Attic: Walk-up
    • Number of fireplaces: 1
    Interior area
    • Total structure area: 2,568
    • Total interior livable area: 2,568 sqft
    • Finished area above ground: 2,568
    • Finished area below ground: 0

    Property

    Parking
    • Total spaces: 2
    • Parking features: Attached
    • Attached garage spaces: 2
    Features
    • Patio & porch: Patio
    Lot
    • Size: 2.32 Acres
    • Features: Rear Lot, Interior Lot, Subdivided, Few Trees, Borders Open Space, Rolling Slope
    Details
    • Parcel number: 2794758
    • Zoning: R-5

    Construction

    Type & style
    • Home type: SingleFamily
    • Architectural style: Contemporary,Farm House
    • Property subtype: Single Family Residence
    Materials
    • Clapboard
    • Foundation: Concrete Perimeter
    • Roof: Asphalt
    Condition
    • To Be Built
    • New construction: Yes
    • Year built: 2024
    Details
    • Warranty included: Yes

    Utilities & green energy

    • Sewer: Septic Tank
    • Water: Well
    • Utilities for property: Underground Utilities
    Green energy
    • Green verification: Home Energy Score, Built Green Certification
    • Energy efficient items: Thermostat, Windows

    Community & HOA

    Community
    • Features: Golf, Health Club, Lake, Medical Facilities, Park, Near Public Transport, Putting Green, Tennis Court(s)
    HOA
    • Has HOA: No
    Location
    • Region: Guilford

    Financial & listing details

    • Price per square foot: $347/sqft
    • Tax assessed value: $154,910
    • Annual tax amount: $4,283
    • Date on market: 8/18/2023

    Price history

    DateEventPrice
    9/16/2026Sold$889,900$347/sqft
    Source: Smart MLS #170591998 Report a problem
    1/31/2025Pending sale$889,900$347/sqft
    Source: Smart MLS #170591998 Report a problem
    8/1/2024Price change$889,900-4.3%$347/sqft
    Source: Smart MLS #170591998 Report a problem
    3/1/2024Price change$929,900+5.7%$362/sqft
    Source: Smart MLS #170591998 Report a problem
    8/18/2023Listed for sale$879,900$343/sqft
    Source: Smart MLS #170591998 Report a problem

    Public tax history

    YearProperty taxesTax assessment
    2025$4,283 +4.7%$154,910 +0.6%
    2024$4,091 -3.5%$153,930 -6.1%
    2023$4,241 $163,870
    Find assessor info on the county website

    Neighborhood: 06437

    Nearby schools

    GreatSchools rating
    Schools provided by the listing agent
    • Middle: Adams,Baldwin
    • High: Guilford

    Source: Smart MLS. This data may not be complete. We recommend contacting the local school district to confirm school assignments for this home.

    Get pre-qualified for a loan
    At Zillow Home Loans, we can pre-qualify you in as little as 5 minutes with no impact to your credit score.

    An equal housing lender. NMLS #10287.