A truly exceptional offering! Just five years young, this custom-built Modern Farmhouse Colonial delivers an extraordinary blend of sophisticated design, luxurious finishes & exceptional living spaces. The WOW factor is immediate with a spectacular open floor plan and a jaw-dropping chef's kitchen featuring an oversized island, endless custom cabinetry, top-of-the-line appliances & a walk-in pantry. The kitchen flows beautifully into the dining area & expansive great room with gas fireplace. A thoughtfully designed mudroom & laundry room are conveniently located off the 3-car garage. The exquisite main-level primary suite is a private retreat with a breathtaking bath and walk-in closet. Wonderful home office. Upstairs, three generously sized bedrooms with custom closets, an oversized full bath, and fabulous gym provide incredible flexibility. The showstopper is the spectacular, fully equipped in-law apartment with its own kitchen, full bath, second laundry & spacious living area with abundant closets, offering direct access to the main home or a completely private entrance. Outside, enjoy resort-style living in the beautifully fenced yard with gunite saltwater pool, outdoor kitchen, expansive patio and fire pit. Additional highlights include propane heat, two tankless water heaters, new well pump, full irrigation system and a whole-house generator. All this in a fabulous location just minutes to downtown Guilford. Convenient to the highway, shopping, train & beach. EXQUISITE
For sale
$1,500,000
885 Nut Plains Road, Guilford, CT 06437
5beds
4,603sqft
Single Family Residence
Built in 2021
0.69 Acres Lot
$-- Zestimate®
$326/sqft
$-- HOA
What's special
Gas fireplaceEndless custom cabinetryOversized islandFull irrigation systemTop-of-the-line appliancesGunite saltwater poolFire pit
- 10 hours
- 486
- 45
Zillow last checked:
Listing updated:
Listed by:
THE SUSAN SANTORO TEAM,
Susan Santoro (203)605-5297,
William Pitt Sotheby's Int'l 203-453-2533,
Co-Listing Agent: Kate Esposito 203-215-8824,
William Pitt Sotheby's Int'l
Source: Smart MLS,MLS#: 24221502
Facts & features
Interior
Bedrooms & bathrooms
- Bedrooms: 5
- Bathrooms: 4
- Full bathrooms: 3
- 1/2 bathrooms: 1
Primary bedroom
- Features: Bedroom Suite, Built-in Features, Full Bath, Walk-In Closet(s), Wall/Wall Carpet, Hardwood Floor
- Level: Main
- Area: 301.91 Square Feet
- Dimensions: 13.3 x 22.7
Bedroom
- Features: Hardwood Floor
- Level: Upper
- Area: 188.86 Square Feet
- Dimensions: 14.2 x 13.3
Bedroom
- Features: Hardwood Floor
- Level: Upper
- Area: 192.72 Square Feet
- Dimensions: 14.6 x 13.2
Bedroom
- Features: Walk-In Closet(s), Hardwood Floor
- Level: Upper
- Area: 231.84 Square Feet
- Dimensions: 14.4 x 16.1
Bedroom
- Features: Walk-In Closet(s), Hardwood Floor
- Level: Upper
- Area: 159.6 Square Feet
- Dimensions: 11.4 x 14
Dining room
- Features: High Ceilings, Hardwood Floor
- Level: Main
- Area: 221 Square Feet
- Dimensions: 13 x 17
Great room
- Features: High Ceilings, Gas Log Fireplace, Hardwood Floor
- Level: Main
- Area: 326.7 Square Feet
- Dimensions: 16.5 x 19.8
Kitchen
- Features: High Ceilings, Breakfast Bar, Quartz Counters, Kitchen Island, Pantry, Hardwood Floor
- Level: Main
- Area: 227.5 Square Feet
- Dimensions: 13 x 17.5
Kitchen
- Features: Eating Space, Laundry Hookup, Pantry, Hardwood Floor
- Level: Upper
- Area: 404.7 Square Feet
- Dimensions: 19 x 21.3
Office
- Features: Hardwood Floor
- Level: Upper
- Area: 191.52 Square Feet
- Dimensions: 14.4 x 13.3
Other
- Features: Hardwood Floor
- Level: Upper
- Area: 154 Square Feet
- Dimensions: 11 x 14
Study
- Features: Hardwood Floor
- Level: Main
- Area: 139.65 Square Feet
- Dimensions: 10.5 x 13.3
Heating
- Forced Air, Propane
Cooling
- Central Air
Appliances
- Included: Oven/Range, Microwave, Range Hood, Refrigerator, Dishwasher, Water Heater, Tankless Water Heater
- Laundry: Main Level, Upper Level
Features
- Sound System, Open Floorplan, In-Law Floorplan, Smart Thermostat
- Windows: Thermopane Windows
- Basement: Full
- Attic: Access Via Hatch
- Number of fireplaces: 1
Interior area
- Total structure area: 4,603
- Total interior livable area: 4,603 sqft
- Finished area above ground: 4,603
Property
Parking
- Total spaces: 3
- Parking features: Attached, Garage Door Opener
- Attached garage spaces: 3
Features
- Patio & porch: Porch, Deck, Patio
- Exterior features: Outdoor Grill, Rain Gutters, Lighting, Underground Sprinkler
- Has private pool: Yes
- Pool features: Gunite, Heated, Salt Water, In Ground
Lot
- Size: 0.69 Acres
- Features: Level
Details
- Parcel number: 1121928
- Zoning: R-4
- Other equipment: Generator
Construction
Type & style
- Home type: SingleFamily
- Architectural style: Colonial,Farm House
- Property subtype: Single Family Residence
Materials
- Vinyl Siding
- Foundation: Concrete Perimeter
- Roof: Asphalt
Condition
- New construction: No
- Year built: 2021
Utilities & green energy
- Sewer: Septic Tank
- Water: Well
- Utilities for property: Underground Utilities
Green energy
- Energy efficient items: Thermostat, Windows
Community & HOA
Community
- Features: Golf, Health Club, Library, Medical Facilities, Park, Playground, Private School(s), Public Rec Facilities
- Security: Security System
- Subdivision: Nut Plains
HOA
- Has HOA: No
Location
- Region: Guilford
Financial & listing details
- Price per square foot: $326/sqft
- Tax assessed value: $723,870
- Annual tax amount: $20,558
- Date on market: 11/18/2026
Estimated market value
Not available
Estimated sales range
Not available
Not available
Price history
| Date | Event | Price |
|---|---|---|
| 11/18/2026 | Listed for sale | $1,500,000+81.6%$326/sqft |
Source:  Smart MLS #24221502 Report a problem | ||
| 8/9/2021 | Sold | $826,000+4.7%$179/sqft |
Source: Smart MLS #170314527 Report a problem | ||
| 4/7/2021 | Listing removed | -- |
Source:  William Pitt and Julia B. Fee Sotheby's International Realty Report a problem | ||
| 10/14/2020 | Pending sale | $789,000$171/sqft |
Source: William Pitt Sotheby's International Realty #170314527 Report a problem | ||
| 7/10/2020 | Listed for sale | $789,000+124.7%$171/sqft |
Source: William Pitt Sotheby's International Realty #170314527 Report a problem | ||
| 2/22/2019 | Sold | $351,123+63.3%$76/sqft |
Source: Smart MLS #170151961 Report a problem | ||
| 1/23/2019 | Pending sale | $215,000$47/sqft |
Source: Pulse Realty LLC #170151961 Report a problem | ||
| 12/29/2018 | Listed for sale | $215,000-28.2%$47/sqft |
Source: Homepath Report a problem | ||
| 7/12/2018 | Sold | $299,541$65/sqft |
Source: Public Record Report a problem | ||
Public tax history
| Year | Property taxes | Tax assessment |
|---|---|---|
| 2025 | $20,015 +4% | $723,870 |
| 2024 | $19,240 +2.7% | $723,870 |
| 2023 | $18,734 +27.3% | $723,870 +63.5% |
| 2022 | $14,721 +345.4% | $442,740 +337% |
| 2021 | $3,305 -54.6% | $101,320 -55.1% |
| 2020 | $7,283 -1% | $225,420 -1.8% |
| 2019 | $7,356 +2.4% | $229,650 |
| 2018 | $7,183 +0.5% | $229,650 -5.7% |
| 2017 | $7,148 +4% | $243,470 |
| 2015 | $6,876 +3% | $243,470 |
| 2014 | $6,676 -4.5% | $243,470 -19.7% |
| 2013 | $6,992 +3.1% | $303,190 |
| 2012 | $6,779 +3.9% | $303,190 |
| 2011 | $6,525 +7.9% | $303,190 +4.5% |
| 2010 | $6,045 +4% | $290,190 |
| 2009 | $5,815 +58.1% | $290,190 +51.4% |
| 2008 | $3,679 -21.1% | $191,720 |
| 2007 | $4,663 +5% | $191,720 |
| 2006 | $4,440 +4% | $191,720 |
| 2005 | $4,270 +5.2% | $191,720 +0% |
| 2003 | $4,058 -8% | $191,700 +38% |
| 2001 | $4,410 | $138,900 |
Find assessor info on the county website
Monthly payment
Est. payment
Payment breakdown
Explore the cost of this home by adjusting the details. Changes won't be saved.Climate risks
Neighborhood: 06437
Nearby schools
Schools provided by the listing agent
- Middle: Adams,Baldwin
- High: Guilford
Source: Smart MLS. This data may not be complete. We recommend contacting the local school district to confirm school assignments for this home.
Similar homes
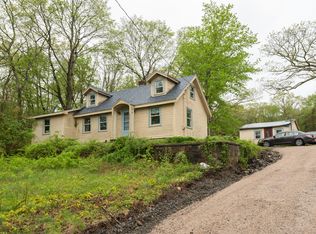
- $985,0004 bd4 ba4.2k sqft53 Meadow Ridge Lane, Guilford, CT 06437For Sale
 MLS ID #24221570, Charles B. Kroopneck, Charles Kroopneck Real Estate. Smart MLS
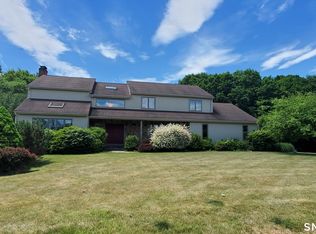
- $1,295,0004 bd5 ba5.9k sqft460 White Birch Drive, Guilford, CT 06437For Sale
 MLS ID #24216362, David P. Gallitto, Huntsman,Meade & Partners Comp. Smart MLS
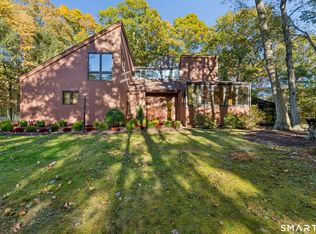
- $859,0005 bd3 ba2.8k sqft162 Murray Lane, Guilford, CT 06437For Sale
 MLS ID #24221035, Sue M. Knapp, William Pitt Sotheby's Int'l. Smart MLS
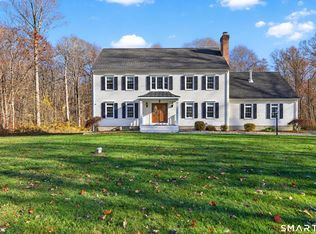
- $1,495,0003 bd3 ba3k sqft205 State Street, Guilford, CT 06437For Sale
 MLS ID #24194704, Leigh Whiteman, William Raveis Real Estate. Smart MLS
- $1,825,0005 bd9 ba5.4k sqft173 Highwoods Drive, Guilford, CT 06437For SaleMLS ID #24208638, Kiara C. Rusconi, William Raveis Real Estate. Smart MLS
- $1,675,0005 bd4 ba6.3k sqft1 Hart Landing, Guilford, CT 06437For SaleMLS ID #24206997, Mary Tirozzi, Century 21 AllPoints Realty. Smart MLS
- $1,349,0004 bd4 ba2.9k sqft147 Boston Street, Guilford, CT 06437For SaleMLS ID #24155372, Vicky Welch, William Raveis Real Estate. Smart MLS
- $975,0004 bd3 ba3.2k sqft575 Clapboard Hill Road, Guilford, CT 06437For SaleMLS ID #24178204, Theodore Williams, William Raveis Real Estate. Smart MLS
- $1,070,0004 bd4 ba3.7k sqft9 Inwood Drive, Guilford, CT 06437For SaleMLS ID #24203610, Gloria Gibney, Gibney Real Estate. Smart MLS
- $1,100,0004 bd4 ba3.6k sqft45 Deerfield Drive, Guilford, CT 06437For SaleMLS ID #24194216, Jonathan Wallace, Compass Connecticut, LLC. Smart MLS
- $2,185,0004 bd5 ba3.6k sqftEast Bear House Hill Road, Guilford, CT 06437New ConstructionMLS ID #24220470, Renee Salafia, William Raveis Real Estate. Smart MLS
- $1,790,0004 bd4 ba2.7k sqft51 Wimler Lane, Guilford, CT 06437For SaleMLS ID #24179175, Bette Zollshan, William Pitt Sotheby's Int'l. Smart MLS
- $798,8884 bd3 ba2.3k sqft1961 Route 80, Guilford, CT 06437For SaleMLS ID #24216974, Haniff Baksh, Besmatch Real Estate. Smart MLS
- $1,795,0003 bd3 ba2.8k sqft473 Colonial Road, Guilford, CT 06437For SaleMLS ID #24186090, Margaret Muir, William Pitt Sotheby's Int'l. Smart MLS
- $775,0003 bd3 ba3k sqft7 Laurel Ridge Road, Guilford, CT 06437For SaleMLS ID #24210470, Kaiti Brown, William Raveis Real Estate. Smart MLS
- $1,695,0005 bd6 ba4.4k sqft40 Brookhills Road, Branford, CT 06405For SaleMLS ID #24204353, Mark McElrath, William Pitt Sotheby's Int'l. Smart MLS
- $849,0003 bd3 ba2.7k sqft93 River Street, Guilford, CT 06437For SaleMLS ID #24204771, Jessica Kimball, William Raveis Real Estate. Smart MLS
- $799,0004 bd3 ba2.9k sqft20 Michelle Lane, Guilford, CT 06437For SaleMLS ID #24215156, Heidi Derusso, Coldwell Banker Realty. Smart MLS
- $1,495,0004 bd5 ba4.7k sqft184 cherry hill Road, Branford, CT 06405New ConstructionMLS ID #24218459, Maria Gallicchio, American First Realty LLC. Smart MLS
- $1,295,0004 bd3 ba4k sqft420 Summer Hill Road, Madison, CT 06443For SaleMLS ID #24200477, Mark McElrath, William Pitt Sotheby's Int'l. Smart MLS
