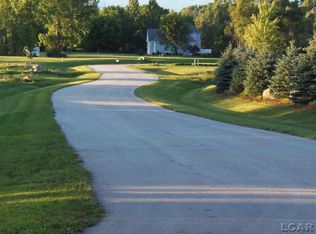
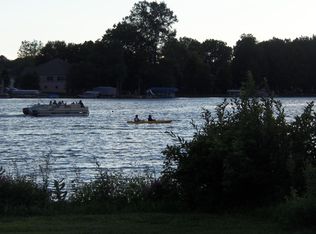
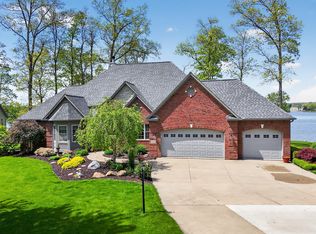
Welcome to the lake house that forgot how to be modest. Privately tucked onto approximately 2.5 acres in the coveted Loch Erin community, this extraordinary estate offers over 7,500 sq ft of luxury lifestyle wrapped in unforgettable entertaining spaces and resort-level amenities. This is not your typical lake cottage--it is a true modern lake estate. Walls of glass, soaring spaces, and panoramic views flow to an incredible 1,000 sq ft deck overlooking the lake. The walkout lower level features a screening room, game spaces, recording studio, and a covered terrace with swings and hottub. Can we talk about The Pub! Connected by a breezeway, the pub says game day viewing, Oscar night, and entertainment fun! Six garage spaces--including oversized bays for RVs, boats, and lake toys--complete this rare offering. Sunsets from the gazebo anyone! Extraordinary homes come to market every year. Ones like this rarely do.
Active
$1,800,000
8750 Dalton Rd, Onsted, MI 49265
5beds
5,106sqft
Single Family Residence
Built in 2018
2.83 Acres Lot
$1,680,000 Zestimate®
$353/sqft
$29/mo HOA
What's special
- 142 days
- 815
- 44
Zillow last checked:
Listing updated:
Listed by:
Jeffrey Post 734-476-8326,
@properties Christie's Int'lAA 734-237-6901
Source: MichRIC,MLS#: 26024604
Facts & features
Interior
Bedrooms & bathrooms
- Bedrooms: 5
- Bathrooms: 7
- Full bathrooms: 5
- 1/2 bathrooms: 2
- Main level bedrooms: 3
Heating
- Forced Air
Cooling
- Central Air
Appliances
- Included: Humidifier, Bar Fridge, Built-In Gas Oven, Dishwasher, Disposal, Dryer, Microwave, Refrigerator, Washer, Water Softener Owned
- Laundry: Electric Dryer Hookup, Laundry Room, Main Level, Sink
Features
- Ceiling Fan(s), Wet Bar, Center Island, Eat-in Kitchen, Pantry
- Flooring: Carpet, Ceramic Tile, Wood
- Windows: Insulated Windows, Bay/Bow, Window Treatments
- Basement: Full,Walk-Out Access
- Number of fireplaces: 1
- Fireplace features: Family Room
Interior area
- Total structure area: 3,222
- Total interior livable area: 5,106 sqft
- Finished area below ground: 415
Property
Parking
- Total spaces: 6
- Parking features: Garage Faces Front, Garage Door Opener, Attached
- Garage spaces: 6
Features
- Stories: 1
- Exterior features: Balcony, Play Equipment
- Has spa: Yes
- Spa features: Hot Tub Spa
- On waterfront: Yes
- Waterfront features: Lake
- Body of water: Loch Erin
Lot
- Size: 2.83 Acres
- Dimensions: 333 x 430
- Features: Corner Lot, Level, Recreational, Ground Cover, Shrubs/Hedges
Details
- Parcel number: CA0738021100
Construction
Type & style
- Home type: SingleFamily
- Architectural style: Craftsman,Traditional
- Property subtype: Single Family Residence
Materials
- HardiPlank Type, Stone
- Roof: Asphalt,Shingle
Condition
- New construction: No
- Year built: 2018
Utilities & green energy
- Sewer: Septic Tank
- Water: Well
- Utilities for property: Natural Gas Available, Cable Available
Community & HOA
Community
- Security: Carbon Monoxide Detector(s), Smoke Detector(s), Security System
- Subdivision: Loch Erin
HOA
- Has HOA: Yes
- Amenities included: Beach Area, Boat Launch
- Services included: Other
- HOA fee: $350 annually
Location
- Region: Onsted
Financial & listing details
- Price per square foot: $353/sqft
- Tax assessed value: $488,225
- Annual tax amount: $13,316
- Date on market: 5/26/2026
- Listing terms: Cash,Conventional
- Road surface type: Paved
Estimated market value
$1,680,000
$1.60M - $1.76M
Not available
Price history
| Date | Event | Price |
|---|---|---|
| 5/26/2026 | Listed for sale | $1,800,000+620%$353/sqft |
Source:  MichRIC #26024604 Report a problem MichRIC #26024604 Report a problem | ||
| 2/27/2018 | Sold | $250,000$49/sqft |
Source: Public Record Report a problem | ||
Public tax history
| Year | Property taxes | Tax assessment |
|---|---|---|
| 2025 | $12,984 +4.7% | -- |
| 2024 | $12,403 +6.5% | -- |
| 2023 | $11,644 | -- |
| 2022 | -- | $430,288 +4% |
| 2021 | $9,810 | $413,743 +2.4% |
| 2020 | $9,810 +620.4% | $404,178 +438.9% |
| 2019 | $1,362 | $75,000 |
| 2018 | -- | $75,000 |
| 2017 | $642 | $75,000 |
| 2016 | -- | $75,000 |
| 2014 | -- | $75,000 |
| 2013 | -- | $75,000 |
| 2012 | -- | $75,000 |
| 2011 | -- | $75,000 |
| 2010 | -- | $75,000 -25% |
| 2009 | -- | $100,000 +37.9% |
| 2008 | -- | $72,500 |
Find assessor info on the county website
Monthly payment
Est. payment
Payment breakdown
Explore the cost of this home by adjusting the details. Changes won't be saved.Climate risks
Neighborhood: 49265
Nearby schools
Schools provided by the listing agent
- Elementary: Onsted Elementary School
- Middle: Onsted Middle School
- High: Onsted Community High School
Source: MichRIC. This data may not be complete. We recommend contacting the local school district to confirm school assignments for this home.
Similar homes
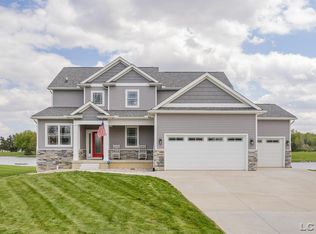
- $1,174,9004 bd4 ba4k sqft8719 Castlebar Ln, Onsted, MI 49265For Sale
 MLS ID #50207254, Lorraine M Morgan, Heart O' The Hills Realty. MiRealSource
 - $1,100,0004 bd3 ba3.7k sqft8495 Odowling, Onsted, MI 49265For Sale
 MLS ID #26024427, Shelly D Hope, RE/MAX Perrett Associates - Marshall. MichRIC
 - $1,300,0005 bd3 ba4.1k sqft11726 Killarney Hwy, Brooklyn, MI 49230For Sale
 MLS ID #50215098, Kim K Goldmann, Michigan Living Real Estate. MiRealSource
 - $1,250,0004 bd4 ba4.9k sqft14908 Canary Ct, Brooklyn, MI 49230For Sale
 MLS ID #26030717, Mark Riggle, RE/MAX Irish Hills Realty. MichRIC
 - $1,495,0006 bd7 ba5.5k sqft2120 Heatherwood Dr, Adrian, MI 49221New ConstructionMLS ID #26030525, Donald Page, DJW Realty, LLC. MichRIC
- $1,399,9004 bd5 ba7k sqft6831 Price Lake Rd N, Jackson, MI 49201For SaleMLS ID #26050378, Stephanie Bosanac-Mortimer, RE/MAX Mid-Michigan R.E.. MichRIC
- $1,100,0005 bd4 ba3.5k sqft25 S Shore Dr, Addison, MI 49220For SaleMLS ID #50209097, Mark Baker, Foundation Realty, LLC. MiRealSource
- $1,175,0005 bd4 ba3.4k sqft2800 Round Lake Hwy, Manitou Beach, MI 49253For SaleMLS ID #50223326, Bernice Glass, Front Street Realty. MiRealSource
- $1,499,9004 bd5 ba3.1k sqft5010 Woodland Rd, Jackson, MI 49203For SaleMLS ID #26046286, Stephanie Bosanac-Mortimer, RE/MAX Mid-Michigan R.E.. MichRIC
- $1,195,0004 bd5 ba7.2k sqft6190 Browns Lake Rd, Jackson, MI 49203For SaleMLS ID #26048843, Stephanie Bosanac-Mortimer, RE/MAX Mid-Michigan R.E.. MichRIC
- $1,275,0005 bd4 ba3.3k sqft260 Pine Hill Lake Dr, Horton, MI 49246For SaleMLS ID #26027614, Stephanie Bosanac-Mortimer, RE/MAX Mid-Michigan R.E.. MichRIC
- $949,9004 bd3 ba3.3k sqft8885 Burmeister Rd, Saline, MI 48176For SaleMLS ID #26020723, Denise Baker, Baker Cowan Group LLC. MichRIC
- $949,9993 bd3 ba3k sqft6358 Kelley Rd, Brooklyn, MI 49230For SaleMLS ID #26032984, FRAN A SLAT, Your Premiere Properties LLC. MichRIC
- $995,0003 bd3 ba3.3k sqft8862 Bellemere Ct, Jackson, MI 49201For Sale
 MLS ID #20261066730, Ali T Charara, Century 21 Curran & Oberski. Realcomp II
