Tucked away on a gorgeous 2-acre lot in Traders Point, this home is truly a retreat! Surrounded by mature trees and a picturesque creek, you'll love taking in the changing seasons from the front and back porches.Featuring 3 bedrooms, 3.5 bathrooms, and a walkout basement, this home offers the perfect blend of comfort and nature. Cozy up by the wood-burning fireplaces during the cooler months, or enjoy the beautiful wooded views from the newly updated kitchen, complete with new cabinetry, quartz countertops, and a stunning green backsplash.The upper-level primary suite features a spacious bathroom with a walk-in shower. Downstairs, the walkout basement offers a kitchenette and direct access to the backyard, perfect for entertaining. Located in a quiet neighborhood of custom homes, you'll enjoy a peaceful setting while still being just minutes from I-65 and I-465. Hidden gem home and neighborhood that you don't want to miss!
Pending
$574,900
8750 Rohan Ct, Indianapolis, IN 46278
3beds
3,786sqft
Residential, Single Family Residence
Built in 1980
2.06 Acres Lot
$-- Zestimate®
$152/sqft
$13/mo HOA
What's special
Wood-burning fireplacesFront and back porchesQuartz countertopsUpper-level primary suitePicturesque creekWalkout basementBeautiful wooded views
- 16 days
- 4,523
- 784
Likely to sell faster than
Zillow last checked:
Listing updated:
Listed by:
Hayley Wild hayley.wild@compass.com,
Compass Indiana, LLC
Source: MIBOR as distributed by MLS GRID,MLS#: 22126735
Facts & features
Interior
Bedrooms & bathrooms
- Bedrooms: 3
- Bathrooms: 4
- Full bathrooms: 3
- 1/2 bathrooms: 1
- Main level bathrooms: 2
- Main level bedrooms: 2
Primary bedroom
- Level: Upper
- Area: 320 Square Feet
- Dimensions: 20x16
Bedroom 2
- Level: Main
- Area: 121 Square Feet
- Dimensions: 11x11
Bedroom 3
- Level: Main
- Area: 144 Square Feet
- Dimensions: 12x12
Bonus room
- Features: Tile-Ceramic
- Level: Basement
- Area: 91 Square Feet
- Dimensions: 13x07
Breakfast room
- Level: Main
- Area: 99 Square Feet
- Dimensions: 11x09
Dining room
- Level: Main
- Area: 144 Square Feet
- Dimensions: 12x12
Great room
- Level: Main
- Area: 357 Square Feet
- Dimensions: 21x17
Kitchen
- Level: Main
- Area: 204 Square Feet
- Dimensions: 12x17
Loft
- Level: Upper
- Area: 90 Square Feet
- Dimensions: 15x06
Play room
- Features: Tile-Ceramic
- Level: Basement
- Area: 375 Square Feet
- Dimensions: 25x15
Sun room
- Features: Tile-Ceramic
- Level: Main
- Area: 374 Square Feet
- Dimensions: 34x11
Heating
- Forced Air, Natural Gas
Cooling
- Central Air
Appliances
- Included: Gas Cooktop, Dishwasher, Disposal, Gas Water Heater, Exhaust Fan, Microwave, Oven, Refrigerator, Water Softener Owned
Features
- Built-in Features, Vaulted Ceiling(s), Walk-In Closet(s), Wet Bar, Entrance Foyer, High Speed Internet, Pantry
- Basement: Finished Ceiling,Finished,Finished Walls,Walk-Out Access
- Number of fireplaces: 2
- Fireplace features: Family Room, Insert, Great Room, Wood Burning
Interior area
- Total structure area: 3,786
- Total interior livable area: 3,786 sqft
- Finished area below ground: 1,250
Property
Parking
- Total spaces: 2
- Parking features: Asphalt, Attached, Garage Faces Side, Workshop in Garage
- Attached garage spaces: 2
- Details: Garage Parking Other(Finished Garage)
Features
- Levels: Multi/Split
- Patio & porch: Deck
Lot
- Size: 2.06 Acres
- Features: Cul-De-Sac, Mature Trees
Details
- Parcel number: 490417101009000600
- Horse amenities: None
Construction
Type & style
- Home type: SingleFamily
- Architectural style: Contemporary
- Property subtype: Residential, Single Family Residence
Materials
- Wood With Stone
- Foundation: Concrete Perimeter
Condition
- New construction: No
- Year built: 1980
Details
- Builder name: John Grimme
Utilities & green energy
- Water: Public
Community & HOA
Community
- Security: Security System Owned
- Subdivision: Forest Of Rohan
HOA
- Has HOA: Yes
- Amenities included: Snow Removal
- Services included: Snow Removal
- HOA fee: $150 annually
Location
- Region: Indianapolis
Financial & listing details
- Price per square foot: $152/sqft
- Tax assessed value: $411,500
- Annual tax amount: $4,734
- Date on market: 9/18/2026
- Cumulative days on market: 17 days
Estimated market value
Not available
Estimated sales range
Not available
Not available
Price history
| Date | Event | Price |
|---|---|---|
| 10/2/2026 | Pending sale | $574,900$152/sqft |
Source:  MIBOR as distributed by MLS GRID #22126735 Report a problem MIBOR as distributed by MLS GRID #22126735 Report a problem | ||
| 9/18/2026 | Listed for sale | $574,900+91.6%$152/sqft |
Source: MIBOR as distributed by MLS GRID #22126735 Report a problem | ||
| 11/26/2014 | Sold | $300,000-8.3%$79/sqft |
Source: MIBOR as distributed by MLS GRID #21293940 Report a problem | ||
| 11/22/2014 | Pending sale | $327,000$86/sqft |
Source: Berkshire Hathaway Home #21293940 Report a problem | ||
| 10/28/2014 | Price change | $327,000-11.6%$86/sqft |
Source: Berkshire Hathaway Home #21293940 Report a problem | ||
| 5/20/2014 | Listed for sale | $370,000$98/sqft |
Source: Visual Tour Report a problem | ||
Public tax history
| Year | Property taxes | Tax assessment |
|---|---|---|
| 2025 | $4,698 +11.5% | $411,500 +3.3% |
| 2024 | $4,214 +3.2% | $398,500 |
| 2023 | $4,083 -14.9% | $398,500 +2.6% |
| 2022 | $4,796 +1.6% | $388,500 -15% |
| 2021 | $4,719 +3.4% | $456,900 +1.7% |
| 2020 | $4,564 +3.2% | $449,100 +3.5% |
| 2019 | $4,421 +0.1% | $433,900 +3.6% |
| 2018 | $4,419 +2.2% | $418,800 +0.9% |
| 2017 | $4,325 +35.7% | $415,200 +5.7% |
| 2016 | $3,188 -18.9% | $392,700 +4.6% |
| 2014 | $3,931 -6.4% | $375,600 |
| 2013 | $4,201 | $375,600 +0.1% |
| 2012 | $4,201 | $375,300 +18.3% |
| 2011 | -- | $317,200 -4.3% |
| 2010 | $3,577 +5.7% | $331,300 |
| 2009 | $3,383 | $331,300 |
Find assessor info on the county website
Monthly payment
Est. payment
Payment breakdown
Explore the cost of this home by adjusting the details. Changes won't be saved.Climate risks
Neighborhood: Trader's Point

Similar homes
- $585,0004 bd5 ba4.6k sqft6431 Shamel Dr, Indianapolis, IN 46278Active
 MLS ID #22128931, Matt McLaughlin, F.C. Tucker Company. MIBOR as distributed by MLS GRID
 - $750,0004 bd4 ba5.6k sqft8819 Shetland Ln, Indianapolis, IN 46278Active
 MLS ID #22116634, Justin Capps, Ferris Property Group. MIBOR as distributed by MLS GRID
 - $549,9004 bd3 ba3.9k sqft7101 Lakeside Woods Dr, Indianapolis, IN 46278Active
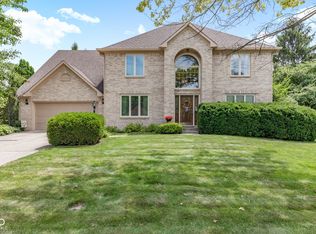 MLS ID #22125667, Marji Legault, F.C. Tucker/Bloomington, REALT. MIBOR as distributed by MLS GRID
 - $459,9005 bd4 ba3.6k sqft8353 Tilly Mill Ln, Indianapolis, IN 46278Active
 MLS ID #22111106, Alexandria Harris, Berkshire Hathaway HomeServices. MIBOR as distributed by MLS GRID
