Charming and inviting, Huntsville, TX home nestled on a beautiful cul-de-sac lot in a desirable location! Thoughtfully designed with an open-concept layout, this 3-bedroom, 1.5-bath home features upgrades throughout, including new flooring and an updated kitchen showcasing gorgeous countertops. Enjoy the convenience of a one-car garage plus a carport, along with a spacious backyard offering room to relax, entertain, or play. Tucked away on a lovely cul-de-sac, this home combines comfort, functionality, and charm. BONUS: An assumable 3.25% VA Loan option may offer a fantastic opportunity for eligible buyers! Don't miss your chance to make this Huntsville gem your own! No HOA & Low Tax Rate!
Coming soon
$190,000
3005 Pebble Ct, Huntsville, TX 77340
3beds
1,260sqft
Single Family Residence
Built in 1981
8,529 Square Feet Lot
$201,600 Zestimate®
$151/sqft
$-- HOA
What's special
- 7 days
- 339
- 23
Zillow last checked:
Listing updated:
Listed by:
Clarissa Michaels TREC #0631524 936-520-6454,
C & S Premier Realty,
Samuel Michaels TREC #0631525 936-661-3031,
C & S Premier Realty
Source: HAR,MLS#: 31465698
Facts & features
Interior
Bedrooms & bathrooms
- Bedrooms: 3
- Bathrooms: 2
- Full bathrooms: 1
- 1/2 bathrooms: 1
Bedroom
- Level: First
- Area: 99
- Dimensions: 9x11
Bedroom
- Level: First
- Area: 110
- Dimensions: 10x11
Bedroom
- Level: First
- Area: 168
- Dimensions: 14x12
Other
- Level: First
- Area: 24
- Dimensions: 6x4
Other
- Level: First
- Area: 36
- Dimensions: 9x4
Kitchen
- Level: First
- Area: 108
- Dimensions: 9x12
Living room
- Level: First
- Area: 224
- Dimensions: 14x16
Heating
- Natural Gas
Cooling
- Ceiling Fan(s), Electric
Appliances
- Included: Electric Oven, Electric Range, Dishwasher
- Laundry: Electric Dryer Hookup, Washer Hookup
Features
- All Bedrooms Down, Primary Bed - 1st Floor
- Flooring: Laminate
Interior area
- Total structure area: 1,260
- Total interior livable area: 1,260 sqft
Property
Parking
- Total spaces: 1
- Parking features: Attached, Garage Door Opener, Driveway
- Attached garage spaces: 1
Features
- Stories: 1
- Patio & porch: Porch
- Fencing: Back Yard,Partial
Lot
- Size: 8,529 Square Feet
- Features: Cleared, Cul-De-Sac, 0 Up To 1/4 Acre
Details
- Parcel number: 36190
Construction
Type & style
- Home type: SingleFamily
- Architectural style: Ranch
- Property subtype: Single Family Residence
Materials
- Brick, Cement Siding
- Foundation: Slab
- Roof: Composition
Condition
- New construction: No
- Year built: 1981
Utilities & green energy
- Sewer: Public Sewer
- Water: Public
Green energy
- Energy efficient items: Thermostat, Exposure/Shade
Community & HOA
Community
- Subdivision: Sandbrook - Sec 2
Location
- Region: Huntsville
Financial & listing details
- Price per square foot: $151/sqft
- Tax assessed value: $183,570
- Annual tax amount: $3,269
- Date on market: 10/16/2026
- Listing terms: Cash,Conventional,FHA,VA Loan
- Road surface type: Asphalt, Curbs
Estimated market value
$201,600
$190,000 - $216,000
$1,530/mo
Price history
| Date | Event | Price |
|---|---|---|
| 5/12/2020 | Sold | -- |
Source: Agent Provided Report a problem | ||
| 4/4/2020 | Pending sale | $155,900$124/sqft |
Source: Markham Realty, Inc. #27943879 Report a problem | ||
| 3/20/2020 | Listed for sale | $155,900+25%$124/sqft |
Source: Markham Realty, Inc. #27943879 Report a problem | ||
| 1/20/2016 | Sold | -- |
Source: Agent Provided Report a problem | ||
| 12/16/2015 | Pending sale | $124,700$99/sqft |
Source: Mari Realty #9036080 Report a problem | ||
| 12/11/2015 | Listed for sale | $124,700$99/sqft |
Source: Mari Realty #9036080 Report a problem | ||
| 4/10/2008 | Sold | -- |
Source: Public Record Report a problem | ||
Public tax history
| Year | Property taxes | Tax assessment |
|---|---|---|
| 2025 | $3,259 +4% | $183,570 +2.3% |
| 2024 | $3,134 +2.2% | $179,380 -2% |
| 2023 | $3,066 -1.2% | $183,030 +11.3% |
| 2022 | $3,103 +2.6% | $164,440 +6.6% |
| 2021 | $3,025 +10.6% | $154,290 +9.3% |
| 2020 | $2,735 -3.8% | $141,120 +0.8% |
| 2019 | $2,842 | $139,960 +16.6% |
| 2017 | -- | $120,040 +8.9% |
| 2016 | -- | $110,180 |
| 2015 | -- | $110,180 +4.8% |
| 2014 | -- | $105,120 +0.4% |
| 2013 | -- | $104,710 +5.6% |
| 2012 | -- | $99,170 |
| 2011 | -- | $99,170 +8.6% |
| 2010 | -- | $91,290 |
| 2009 | -- | $91,290 |
| 2008 | -- | $91,290 +0.5% |
| 2007 | -- | $90,870 |
Find assessor info on the county website
Monthly payment
Est. payment
Payment breakdown
Explore the cost of this home by adjusting the details. Changes won't be saved.Climate risks
Neighborhood: 77340
Nearby schools
Schools provided by the listing agent
- Elementary: Estella Stewart Elementary School
- Middle: Mance Park Middle School
- High: Huntsville High School
Source: HAR. This data may not be complete. We recommend contacting the local school district to confirm school assignments for this home.
Similar homes
- $205,0003 bd3 ba1.5k sqft3122 Molly Dr, Huntsville, TX 77340For Sale
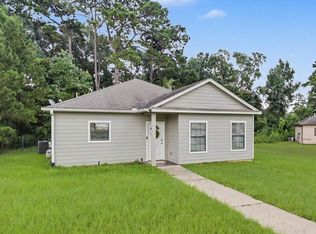 MLS ID #45440248, Laura Clark, Keller Williams Advantage Realty. HAR
- $170,0002 bd1 ba1.7k sqft628 Hayman St, Huntsville, TX 77340For Sale
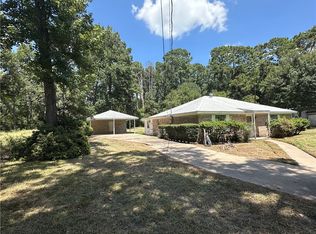 MLS ID #26010617, Vladimir Jirinec, J Residential. BCSMLS
- $199,9003 bd2 ba1.7k sqft324 13th St E, Huntsville, TX 77340For Sale
 MLS ID #51905536, Stacey Roberts, RE/MAX Integrity. HAR
- $169,0003 bd2 ba1.1k sqft111 Samantha Ln, Huntsville, TX 77340For Sale
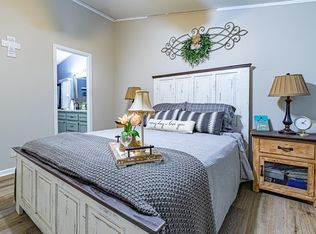 MLS ID #33563109, Lisa Cruse, Keller Williams Realty Northeast - Livingston. HAR
