Two Homes OR 1 Home & 1 Business/Retreat. 8.34 Private Acres. Endless Possibilities.
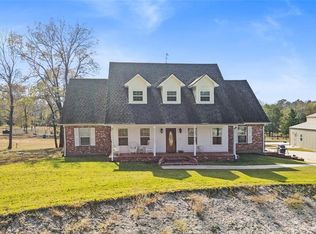
Rarely does a property offer this much versatility. Set on 8.34 private, low-tax acres, this estate features two exceptional residences — ideal for multi-generational living, rental income, a retreat center, or business venue.
The 4,294 sq ft MAIN HOME offers 4 ENORMOUS bedrooms, 4 bathrooms (3 EN-SUITE BATHS, and a spa-like primary suite with STEAM SHOWER jetted tub, and expansive walk-in closet. Multiple living spaces that also includes a sunroom, office, and two family rooms.
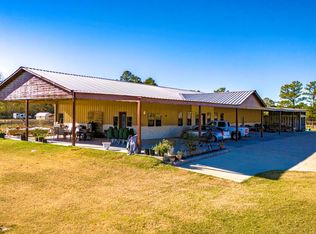
The 4,023 sq ft SECOND DWELLING, currently a quilting retreat, includes 5 bedrooms (4 en-suite) and 2 kitchens — ready to become a guest house, income property, or event space.
Also included: a 45x30 METAL BUILDING plus multiple outbuildings for storage, workshop, or hobby use.
A rare find for a family compound, boutique business, or smart investment. THIS CURRENTLY HAS AN ACTIVE INCOME PRODUCING BUSINESS.
For sale
$999,000
103 Roundabout Ln, Huntsville, TX 77320
4beds
4,294sqft
Single Family Residence
Built in 1985
8.34 Acres Lot
$941,800 Zestimate®
$233/sqft
$-- HOA
What's special
- 21 hours |
- 20 |
- 1 |
Zillow last checked:
Listing updated:
Listed by:
Stacey Brown TREC #0628390 281-380-7468,
CB&A, Realtors,
Robert Lewis
Source: HAR,MLS#: 79865919
Facts & features
Interior
Bedrooms & bathrooms
- Bedrooms: 4
- Bathrooms: 4
- Full bathrooms: 4
Rooms
- Room types: Family Room, Quarters/Guest House, Utility Room
Primary bedroom
- Level: First
- Area: 425
- Dimensions: 25x17
Bedroom
- Level: First
- Area: 100
- Dimensions: 10x10
Bedroom
- Level: First
- Area: 360
- Dimensions: 20x18
Bedroom
- Level: First
- Area: 156
- Dimensions: 13x12
Other
- Level: First
- Area: 168
- Dimensions: 14x12
Den
- Level: First
- Area: 810
- Dimensions: 30x27
Dining room
- Level: First
- Area: 192
- Dimensions: 16x12
Family room
- Level: First
- Area: 288
- Dimensions: 18x16
Kitchen
- Level: First
- Area: 247
- Dimensions: 19x13
Sunroom
- Level: First
- Area: 264
- Dimensions: 22x12
Utility room
- Level: First
- Area: 390
- Dimensions: 26x15
Heating
- Electric
Cooling
- Ceiling Fan(s), Electric
Appliances
- Included: Disposal, Electric Oven, Trash Compactor, Microwave, Electric Cooktop, Dishwasher
- Laundry: Electric Dryer Hookup, Washer Hookup
Features
- Crown Molding, Dry Bar, Prewired for Alarm System, Vaulted Ceiling, All Bedrooms Down
- Flooring: Carpet, Tile, Wood
- Windows: Insulated/Low-E windows, Window Coverings
- Number of fireplaces: 1
- Fireplace features: Gas, Gas Log
Interior area
- Total structure area: 4,294
- Total interior livable area: 4,294 sqft
Video & virtual tour
Property
Features
- Stories: 1
- Has spa: Yes
Lot
- Size: 8.34 Acres
- Features: Cleared, Corner Lot, Cul-De-Sac, 5 Up to 10 Acres
Details
- Parcel number: 21791
Construction
Type & style
- Home type: SingleFamily
- Architectural style: Ranch
- Property subtype: Single Family Residence
Materials
- Batts Insulation, Blown-In Insulation, Cement Siding
- Foundation: Pillar/Post/Pier, Slab
- Roof: Composition
Condition
- New construction: No
- Year built: 1985
Utilities & green energy
- Sewer: Septic Tank
- Water: Public
Green energy
- Energy efficient items: Thermostat
Community & HOA
Community
- Security: Prewired for Alarm System
- Subdivision: Acorn Hill - Sec 1
Location
- Region: Huntsville
Financial & listing details
- Price per square foot: $233/sqft
- Tax assessed value: $799,620
- Annual tax amount: $11,899
- Date on market: 8/22/2026
Estimated market value
$941,800
$895,000 - $989,000
$3,115/mo
Price history
| Date | Event | Price |
|---|---|---|
| 8/22/2026 | Listed for sale | $999,000$233/sqft |
Source:  HAR #79865919 Report a problem HAR #79865919 Report a problem | ||
| 8/21/2026 | Listing removed | $999,000$233/sqft |
Source: HAR #61670757 Report a problem | ||
| 8/17/2026 | Price change | $999,000-9.2%$233/sqft |
Source: HAR #61670757 Report a problem | ||
| 5/22/2026 | Listed for sale | $1,100,000$256/sqft |
Source: HAR #61670757 Report a problem | ||
Public tax history
| Year | Property taxes | Tax assessment |
|---|---|---|
| 2025 | -- | $799,620 +6.5% |
| 2024 | -- | $750,780 +9.1% |
| 2023 | -- | $688,174 +10.9% |
| 2022 | -- | $620,640 +10.4% |
| 2021 | -- | $562,400 +8.7% |
| 2020 | -- | $517,430 +0.3% |
| 2019 | -- | $515,980 +19.4% |
| 2017 | -- | $432,240 +7.7% |
| 2016 | -- | $401,180 -0.1% |
| 2015 | -- | $401,770 +8.4% |
| 2014 | -- | $370,600 +1.1% |
| 2013 | -- | $366,680 +3463.5% |
| 2010 | -- | $10,290 -6.2% |
| 2009 | -- | $10,970 -7.7% |
| 2008 | -- | $11,890 |
Find assessor info on the county website
Monthly payment
Est. payment
Payment breakdown
Explore the cost of this home by adjusting the details. Changes won't be saved.Climate risks
Neighborhood: 77320
Nearby schools
GreatSchools rating
- 2/10Scott Johnson Elementary SchoolGrades: PK-5Distance: 5.2 mi
- 5/10Mance Park Middle SchoolGrades: 6-8Distance: 5.6 mi
- 2/10Huntsville High SchoolGrades: 9-12Distance: 4.3 mi
Schools provided by the listing agent
- Elementary: Scott Johnson Elementary School
- Middle: Mance Park Middle School
- High: Huntsville High School
Source: HAR. This data may not be complete. We recommend contacting the local school district to confirm school assignments for this home.
- $400,2003 bd2 ba1.9k sqft105 Roundabout Ln, Huntsville, TX 77320Off Market
- $29,250-- bd-- ba1k sqft2286 A Fm #980-6, Riverside, TX 77367Off Market
- $165,900-- bd-- ba3.7k sqft94 Acorn Hill Dr, Huntsville, TX 77320Off Market
- $186,700-- bd-- ba-- sqft94 Acorn Hill Dr, Huntsville, TX 77320Off Market
- $88,700-- bd-- ba875 sqft91 Roundabout Ln, Huntsville, TX 77320Off Market
- $165,700-- bd-- ba-- sqft91 Roundabout Ln, Huntsville, TX 77320Off Market
- $284,500-- bd-- ba912 sqft112 Roundabout Ln, Huntsville, TX 77320Off Market
- $162,300-- bd-- ba96 sqft41 Acorn Hill Dr, Huntsville, TX 77320Off Market
A local agent can set up tours, give advice and negotiate with sellers.
Similar homes
- $1,100,0003 bd2 ba2.9k sqft162 Acorn Hill Dr, Huntsville, TX 77320For Sale
 MLS ID #46382295, Adam Olsen, eXp Realty, LLC. HAR
 - $945,0005 bd3 ba4.7k sqft144 Wood Farm Rd, Huntsville, TX 77320For Sale
 MLS ID #67425066, Jamie Bechtold, eXp Realty LLC. HAR
 - $975,0003 bd3 ba4.4k sqft34 Julia Justice Rd, Huntsville, TX 77320For Sale
 MLS ID #54680272, Malisa Jones, Texas Signature Realty. HAR
 - $899,0003 bd3 ba2.3k sqft20312 Saint Andrews Cir, Huntsville, TX 77320For Sale
 MLS ID #52953074, Breanna Bryant, RE/MAX The Woodlands & Spring. HAR
 - $829,0004 bd4 ba3.2k sqft1066 Tafelski Rd, New Waverly, TX 77358For SaleMLS ID #88950469, Carol Drake, United Real Estate. HAR
- $1,100,0004 bd3 ba2.7k sqft169 Fm 1696 Rd W, Huntsville, TX 77320For SaleMLS ID #87601626, Garet Aldridge, HomeLand Properties, Inc. HAR
- $999,9003 bd3 ba3k sqft55 Lake Rd, Huntsville, TX 77320For SaleMLS ID #82028192, Joni Bailey, eXp Realty LLC. HAR
- $575,0004 bd3 ba2.7k sqft26 Woodland Hills Dr, Huntsville, TX 77320For SaleMLS ID #28230778, Lisa Taylor, DBL Real Estate. HAR
- $699,9003 bd2 ba2.2k sqft150 Canyon Run Blvd, Huntsville, TX 77320For SaleMLS ID #35954566, Cathy Pugh, Compass RE Texas, LLC - The Woodlands. HAR
- $950,0004 bd5 ba4.1k sqft264 Grey Feather Rd, Huntsville, TX 77340For SaleMLS ID #82210949, Darren Morris, Real Broker, LLC. HAR
- $899,9994 bd4 ba4.6k sqft229 Sundog Rd, Huntsville, TX 77340For SaleMLS ID #51636406, Frances Watson, JLA Realty. HAR
- $1,199,9993 bd4 ba3.8k sqft399 Fm 1696 Rd W, Huntsville, TX 77320For SaleMLS ID #37394432, Charisse Conover, C & S Premier Realty. HAR
- $725,0004 bd4 ba2.2k sqft1828 State Highway 75 N, Huntsville, TX 77320For SaleMLS ID #73667485, John Munoz, Hacienda Real Estate. HAR
- $669,9005 bd4 ba3.6k sqft22 Obannon Ranch Rd, Huntsville, TX 77320For SaleMLS ID #80256588, Dane Gates, Berkshire Hathaway HomeServices Premier Properties. HAR
- $899,0004 bd3 ba2.3k sqft197 Sunset Lake Rd, Huntsville, TX 77340For SaleMLS ID #17296935, Brooke Mason, White Label Realty. HAR
- $699,5005 bd3 ba2.5k sqft263 Dogwood Ln, Huntsville, TX 77320For SaleMLS ID #80671177, William Phillips, Greenwood King Properties - Heights Office. HAR
- $960,0003 bd4 ba2.6k sqft22373 La Jolla Ct, Huntsville, TX 77320For SaleMLS ID #83324975, Denise Moore, Jane Byrd Properties International LLC. HAR
- $915,0003 bd3 ba2.4k sqft879 Interstate Highway 45 S, Huntsville, TX 77340For SaleMLS ID #68215824, Adam Olsen, eXp Realty, LLC. HAR
- $999,0003 bd2 ba2.4k sqft7185 State Highway 75 S, Huntsville, TX 77340For SaleMLS ID #58638754, Cheryle Sanderson, Better Homes and Gardens Real Estate Gary Greene - The Woodlands. HAR
- $990,0005 bd5 ba4k sqft288 Fire Sky Rd, Huntsville, TX 77340For SaleMLS ID #89906932, Heather Chavez, Realty ONE Group Iconic. HAR
