Welcome to this stunning 4-bedroom, 2-bathroom home nestled on a generous, beautifully maintained lot, offering an exceptional blend of comfort and everyday functionality. As you step inside, you are greeted by an inviting layout designed to suit any lifestyle. The absolute heart of the home is the chef-inspired kitchen which showcases a massive center island ideal for food preparation, casual dining, and bringing family and friends together for any occasion. Designed for seamless indoor-outdoor living, the home flows effortlessly to a private backyard oasis featuring a sparkling swimming pool, spa, and a covered outdoor kitchen—the ultimate setting for weekend cookouts and relaxing evenings. This remarkable property provides the space and features you have been searching for! Don't miss out on the incredible opportunity to make this dream home your own!
Listing agent is a licensed Texas real estate agent and owner of the property.
For sale
$525,000
2507 Mustang Rd, Brenham, TX 77833
4beds
2,239sqft
Single Family Residence
Built in 1997
0.4 Acres Lot
$508,600 Zestimate®
$234/sqft
$-- HOA
What's special
Sparkling swimming poolCovered outdoor kitchenPrivate backyard oasisInviting layoutChef-inspired kitchenMassive center islandGenerous beautifully maintained lot
- 11 hours
- 131
- 22
Zillow last checked:
Listing updated:
Listed by:
Metri Poston TREC #0851993 979-203-7647,
Coldwell Banker Properties Unlimited
Source: HAR,MLS#: 34851287
Facts & features
Interior
Bedrooms & bathrooms
- Bedrooms: 4
- Bathrooms: 2
- Full bathrooms: 2
Primary bedroom
- Level: First
- Dimensions: .
Bedroom
- Level: First
- Dimensions: .
Bedroom
- Level: First
- Dimensions: .
Bedroom
- Level: First
- Dimensions: .
Heating
- Electric
Cooling
- Ceiling Fan(s), Electric
Appliances
- Included: ENERGY STAR Qualified Appliances, Refrigerator, Wine Refrigerator, Electric Oven, Microwave, Gas Cooktop, Dishwasher, Exhaust Fan
- Laundry: Electric Dryer Hookup
Features
- All Bedrooms Down
- Flooring: Carpet, Vinyl
- Number of fireplaces: 1
- Fireplace features: Electric
Interior area
- Total structure area: 2,239
- Total interior livable area: 2,239 sqft
Property
Parking
- Total spaces: 2
- Parking features: Attached, Circular Driveway
- Attached garage spaces: 2
Features
- Stories: 1
- Patio & porch: Covered
- Exterior features: Outdoor Kitchen
- Has private pool: Yes
- Pool features: In Ground
- Has spa: Yes
- Spa features: Private
- Fencing: Back Yard,Full
Lot
- Size: 0.4 Acres
- Features: Subdivided, 1/4 Up to 1/2 Acre
Details
- Parcel number: R43656
Construction
Type & style
- Home type: SingleFamily
- Architectural style: Ranch
- Property subtype: Single Family Residence
Materials
- Brick, Cement Siding
- Foundation: Slab
- Roof: Composition
Condition
- New construction: No
- Year built: 1997
Utilities & green energy
- Sewer: Public Sewer
- Water: Public
Green energy
- Energy efficient items: Attic Vents
Community & HOA
Community
- Subdivision: Spring Lake Sec Ii
Location
- Region: Brenham
Financial & listing details
- Price per square foot: $234/sqft
- Tax assessed value: $469,380
- Annual tax amount: $9,057
- Date on market: 10/22/2026
- Listing terms: Cash,Conventional
- Road surface type: Asphalt
Estimated market value
$508,600
$483,000 - $534,000
$3,096/mo
Price history
| Date | Event | Price |
|---|---|---|
| 10/22/2026 | Listed for sale | $525,000+25.3%$234/sqft |
Source:  HAR #34851287 Report a problem | ||
| 2/17/2022 | Listing removed | -- |
Source: HAR #5355638 Report a problem | ||
| 1/10/2022 | Pending sale | $419,000$187/sqft |
Source: HAR #5355638 Report a problem | ||
| 12/21/2021 | Listed for sale | $419,000$187/sqft |
Source: HAR #5355638 Report a problem | ||
Public tax history
| Year | Property taxes | Tax assessment |
|---|---|---|
| 2025 | $7,810 +7.5% | $469,380 +5.4% |
| 2024 | $7,263 +10.1% | $445,200 +11.2% |
| 2023 | $6,595 -2.2% | $400,200 +8.7% |
| 2022 | $6,745 +83.5% | $368,200 +31.5% |
| 2021 | $3,677 0% | $279,983 +10% |
| 2020 | $3,677 -1% | $254,530 -1% |
| 2019 | $3,714 | $257,190 +5.8% |
| 2017 | -- | $243,090 +1.8% |
| 2016 | -- | $238,740 +2% |
| 2015 | -- | $234,040 +8.4% |
| 2014 | -- | $215,870 -0.9% |
| 2013 | -- | $217,930 +4.3% |
| 2012 | -- | $208,930 -0.9% |
| 2011 | -- | $210,930 -0.9% |
| 2010 | -- | $212,940 -0.9% |
| 2009 | -- | $214,930 +6.1% |
| 2008 | -- | $202,560 -0.2% |
| 2007 | -- | $202,972 |
Find assessor info on the county website
Monthly payment
Est. payment
Payment breakdown
Explore the cost of this home by adjusting the details. Changes won't be saved.Climate risks
Neighborhood: 77833
Nearby schools
Schools provided by the listing agent
- Elementary: Bisd Draw
- Middle: Brenham Junior High School
- High: Brenham High School
Source: HAR. This data may not be complete. We recommend contacting the local school district to confirm school assignments for this home.

Similar homes
- $630,0004 bd3 ba2.7k sqft2505 Mustang Rd, Brenham, TX 77833For Sale
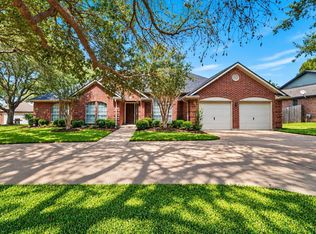 MLS ID #17494414, Eric Benitez, Cedar Frame. HAR
- $462,5004 bd3 ba2.1k sqft1704 Twin Oaks Cir, Brenham, TX 77833For Sale
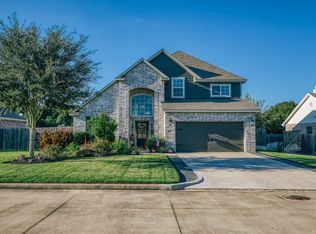 MLS ID #26248257, Matthew Kamprath, Legend Texas Properties. HAR
- $499,9004 bd3 ba2.2k sqft204 E Stone St, Brenham, TX 77833For Sale
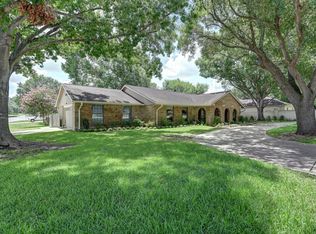 MLS ID #80001911, Robin Landua, Better Homes and Gardens Real Estate Hometown. HAR
- $--3 bd2 ba1.4k sqft1005 Clearspring Dr, Brenham, TX 77833Auction
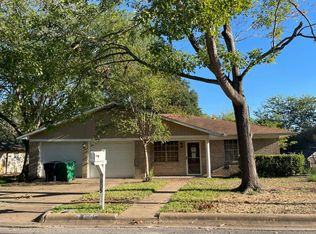 Auction.com 2
