AN EXTRAORDINARY NORTH TEXAS COUNTRY ESTATE
Pottsboro, Texas | 40+ Acres | Offered at $3,800,000
Luxury. Privacy. Recreation. Room to Live Without Limits.
Some properties are homes. Others are destinations. This exceptional 40+ acre estate combines luxury country living, resort-style amenities, and incredible versatility—all just five minutes from town.
Built in 2016, the 3,258-square-foot custom home is nestled among mature trees, open pasture, wooded acreage, and peaceful countryside views.
THE RESIDENCE
Featuring four bedrooms, three full baths, and two half baths, the home offers an inviting open-concept kitchen, dining, and great room. The spacious kitchen includes extensive cabinetry, granite countertops, and generous island workspace. Upstairs, an oversized bonus room with built-in speakers makes an ideal movie room or additional sleeping space. Convenient walk-in attic storage adds functionality.
RESORT-STYLE OUTDOOR LIVING
Enjoy a custom-shaped, approximately 33,000-gallon pool with a 4.5-foot recreational area for basketball and volleyball and a separate 9-foot diving area. The diving board was replaced in August 2026.
Extensive travertine patios, an oversized hot tub, and a spectacular covered outdoor living area with soaring timber beams, stone fireplace, outdoor TV, and comfortable seating create an incredible setting for dining, grilling, and entertaining. A true backyard destination!
AN INCREDIBLE 5,950-SQUARE-FOOT SHOP
The enclosed 70' × 85' shop features 16-foot sidewalls, approximately 26-foot peak height, and an additional 25-foot covered north-end overhang. The continuous concrete slab measures 70' × 110' (7,700 square feet).
Features include:
RV accommodations: 28' × 20' parking niche with existing hookups and electrical service; also wired/plumbed for a walk-in refrigerator/freezer and outdoor sink.
Safe room: 8' × 12' concrete safe room.
Dedicated spaces: Tool room, gym, and office area.
Entertaining potential: 60' × 50' front area with existing plumbing and electrical, ideal for a party barn, entertaining, or workshop.
Future living space: 70' × 20' unfinished rear apartment area with plumbing incorporated into the slab.
Additional covered space: Expansive north-end overhang for sheltered storage and workspace.
Exceptional flexibility for RVs, equipment, hobbies, business operations, entertaining, or future expansion.
40+ ACRES OF PRIVACY & COUNTRY LIVING
Enjoy open pasture, mature trees, wooded areas, abundant wildlife, and privately owned ponds exceeding two acres. Black pipe and cable frontage fencing and a coded gated entrance provide an attractive, private approach.
The property currently benefits from a wildlife tax exemption, excluding the approximately two-acre homesite. City water and trash service offer everyday convenience without sacrificing country living.
MORE THAN A PROPERTY. A LIFESTYLE.
A beautiful custom home, spectacular pool and outdoor retreat, enormous multi-purpose shop, RV accommodations, private ponds, and 40+ acres to explore—all minutes from town.
Whether you envision an extraordinary family estate, entertainer's paradise, recreational retreat, or a property offering room for work, hobbies, and adventure, this one delivers.
Exceptional amenities. Unmatched versatility. Room to live, work, play, and make memories.
OFFERED AT $3,800,000
Private showings by appointment only. Proof of funds or lender prequalification required prior to scheduling.
For sale by owner
$3,800,000
876 Reeves Rd, Pottsboro, TX 75076
4beds
3,258sqft
SingleFamily
Built in 2016
42 Acres Lot
$-- Zestimate®
$1,166/sqft
$-- HOA
What's special
Stone fireplacePeaceful countryside viewsOutdoor tvOversized hot tubOpen pastureWooded acreageFour bedrooms
What the owner loves about this home
THE LIFESTYLE WE LOVE
What we love most about this home is how it brings together things that are hard to find in one place. We are close to everything, yet once we come through the gate, we feel completely tucked away in our own private world.
It's beautiful and exquisite without sacrificing practicality. The home is designed to be lived in and enjoyed, not just admired. The open gathering spaces make entertaining effortless, the abundant pantry makes hosting a breeze, and the solid surfaces throughout make everyday cleanup surprisingly easy.
There is room for everyone, yet we never feel disconnected. The layout allows everyone to have their own space while keeping us naturally connected. We especially love the ability to close off the upstairs when we don't have guests, conserving energy without having to heat and cool the entire home.
This property is made for making memories. There is room to roam, explore, and take four-wheelers and Can-Am rides with the kids. The indoor and outdoor fireplaces create cozy gathering places in every season, and the pool, patios, and covered outdoor living area make entertaining just as wonderful outside as it is inside.
We love that we can host a huge family gathering, holiday celebration, or weekend full of friends and still have plenty of room for everyone. Yet the home never feels so oversized that it loses its warmth or intimacy.
Perhaps that's what makes this place so special. It offers the freedom and space of country living, the convenience of being close to town, the beauty of an exceptional home, and the comfort of a place that truly brings people together.
It's not just a beautiful property. It's a home that makes everyday living better and gives you a million reasons to invite people over, stay a little longer, and make memories you'll cherish for years.
- 1 day
- 95
- 1
Listed by:
Property Owner (903) 436-1254
Facts & features
Interior
Bedrooms & bathrooms
- Bedrooms: 4
- Bathrooms: 5
- Full bathrooms: 3
- 1/2 bathrooms: 2
Heating
- Forced air, Electric
Cooling
- Central
Appliances
- Included: Dishwasher, Garbage disposal, Range / Oven, Refrigerator
Features
- Flooring: Tile, Carpet, Hardwood
- Has fireplace: Yes
Interior area
- Total interior livable area: 3,258 sqft
Property
Parking
- Parking features: Garage - Attached
Features
- Exterior features: Shingle, Stone, Cement / Concrete, Metal
- Has spa: Yes
Lot
- Size: 42 Acres
Details
- Parcel number: 000000110226
Construction
Type & style
- Home type: SingleFamily
Materials
- Roof: Shake / Shingle
Condition
- New construction: No
- Year built: 2016
Community & HOA
Location
- Region: Pottsboro
Financial & listing details
- Price per square foot: $1,166/sqft
- Tax assessed value: $1,992,181
- Date on market: 11/11/2026
Estimated market value
Not available
Estimated sales range
Not available
Not available
Price history
| Date | Event | Price |
|---|---|---|
| 11/11/2026 | Listed for sale | $3,800,000$1,166/sqft |
Source: Owner Report a problem | ||
Public tax history
| Year | Property taxes | Tax assessment |
|---|---|---|
| 2026 | -- | $1,992,181 +3.6% |
| 2025 | $11,228 +69.8% | $1,922,095 +15.1% |
| 2024 | $6,612 +10.7% | $1,669,779 +9.5% |
| 2023 | $5,975 -11.1% | $1,525,457 +35.5% |
| 2022 | $6,719 +14.7% | $1,126,175 +44.7% |
| 2021 | $5,858 | $778,108 +5.3% |
| 2020 | -- | $738,766 +3% |
| 2019 | $5,854 | $717,116 +96.2% |
| 2018 | -- | $365,435 -5.3% |
| 2017 | -- | $386,072 +1660.3% |
| 2016 | -- | $21,932 +29.9% |
| 2015 | -- | $16,883 -6.8% |
| 2008 | -- | $18,118 |
| 2007 | -- | $18,118 |
| 2006 | -- | $18,118 |
Find assessor info on the county website
Monthly payment
Est. payment
Payment breakdown
Explore the cost of this home by adjusting the details. Changes won't be saved.Climate risks
Neighborhood: 75076
Similar homes
- $2,900,0003 bd2 ba1.9k sqft265 Cooks Corner Rd, Pottsboro, TX 75076For Sale
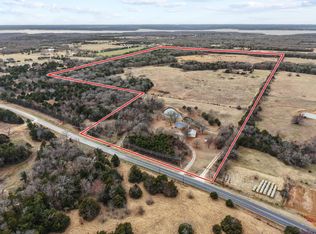 MLS ID #21157189, Heather McCallister. NTREIS
- $4,250,0004 bd4 ba2.4k sqft1838 Liberty Rd, Gordonville, TX 76245For Sale
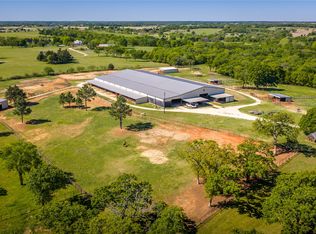 MLS ID #21376755, Jessica Suggs. NTREIS
- $3,595,0001 bd1 ba2.7k sqft20910 Us Highway 377, Whitesboro, TX 76273For Sale
 MLS ID #21309647, Lynda Weaver. NTREIS
- $3,900,0005 bd3 ba4.1k sqft330 N Lakewood Ranchette Rd, Mead, OK 73449For Sale
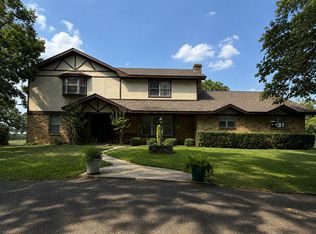 MLS ID #2629204, Brent Lyday, Legacy Land & Realty. MLS Technology, Inc.
