Welcome Home to this well designed 3 bedroom, 2 bathroom which offers 1130 square feet of bright living space. As you step inside, the inviting living area immediately impresses with soaring high ceilings that create an airy, open atmosphere. The kitchen features stainless steel appliances, granite countertops, custom soft-close cabinetry, and a stylish new backsplash. Laminate wood and tile flooring flow seamlessly throughout the entire home for easy maintenance. The spacious primary suite serves as a private owner's retreat, featuring dual closets and its own full bathroom. Two additional bedrooms provide flexibility for a home office or guests. Outside, your personal paradise awaits. The fully fenced backyard offers privacy and comes complete with a relaxing large patio, fire pit, garden area, and a storage shed for your gardening tools. Also included is a beautiful Mandarin Tree. Perfectly situated for an easy commute to local military bases, schools, and shopping. No city taxes which makes your taxes lower. Don't miss the opportunity to make this home your own! One year home warranty will be included.
For sale
$225,000
2941 McCarty Ave, Crestview, FL 32539
3beds
1,130sqft
Single Family Residence
Built in 2006
7,405 Square Feet Lot
$-- Zestimate®
$199/sqft
$-- HOA
What's special
Stylish new backsplashGranite countertopsGarden areaSpacious primary suiteFire pitCustom soft-close cabinetryAiry open atmosphere
- 1 day |
- 157 |
- 19 |
Likely to sell faster than
Zillow last checked:
Listing updated:
Listed by:
Julie R Shetler 850-855-9159,
Keller Williams Realty Navarre
Source: ECAOR,MLS#: 1009847
Facts & features
Interior
Bedrooms & bathrooms
- Bedrooms: 3
- Bathrooms: 2
- Full bathrooms: 2
Primary bedroom
- Level: First
- Area: 182 Square Feet
- Dimensions: 14 x 13
Bedroom
- Level: First
- Area: 110 Square Feet
- Dimensions: 11 x 10
Bedroom
- Level: First
- Area: 110 Square Feet
- Dimensions: 11 x 10
Primary bathroom
- Level: First
- Area: 60 Square Feet
- Dimensions: 10 x 6
Bathroom
- Level: First
- Area: 40 Square Feet
- Dimensions: 8 x 5
Dining area
- Level: First
- Area: 72 Square Feet
- Dimensions: 9 x 8
Kitchen
- Level: First
- Area: 72 Square Feet
- Dimensions: 9 x 8
Living room
- Level: First
- Area: 182 Square Feet
- Dimensions: 14 x 13
Heating
- Heat Pump, Central
Cooling
- Central Air, Ceiling Fan(s)
Appliances
- Included: Dishwasher, Microwave, Refrigerator, Electric Water Heater
- Laundry: Washer/Dryer Hookup
Features
- Cathedral Ceiling(s)
- Flooring: Laminate, Tile
- Windows: Double Pane Windows
- Common walls with other units/homes: No Common Walls
Interior area
- Total structure area: 1,130
- Total interior livable area: 1,130 sqft
Property
Parking
- Total spaces: 3
- Parking features: Garage - Attached
- Attached garage spaces: 1
Features
- Stories: 1
- Patio & porch: Patio
- Exterior features: Private Yard
Lot
- Size: 7,405 Square Feet
- Dimensions: 50 x 150
- Features: Interior Lot
Details
- Additional structures: Yard Building
- Parcel number: 043N23184600020300
- Zoning description: Resid Single Family
- Special conditions: Accept Backup Offers
Construction
Type & style
- Home type: SingleFamily
- Architectural style: Contemporary
- Property subtype: Single Family Residence
Materials
- Frame, Vinyl Siding, Trim Vinyl
- Foundation: Slab
- Roof: Composition
Condition
- Construction Complete
- New construction: No
- Year built: 2006
Utilities & green energy
- Sewer: Septic Tank
- Water: Public
Green energy
- Energy efficient items: Doors
Community & HOA
Community
- Security: Smoke Detector(s)
- Subdivision: OAKDALE MINI FARMS RESUB BLK 18
Location
- Region: Crestview
Financial & listing details
- Price per square foot: $199/sqft
- Tax assessed value: $140,948
- Annual tax amount: $654
- Date on market: 8/13/2026
- Road surface type: Paved
Estimated market value
Not available
Estimated sales range
Not available
Not available
Price history
| Date | Event | Price |
|---|---|---|
| 8/13/2026 | Listed for sale | $225,000+136.6%$199/sqft |
Source:  ECAOR #1009847 Report a problem ECAOR #1009847 Report a problem | ||
| 5/15/2015 | Sold | $95,100-3.9%$84/sqft |
Source: Public Record Report a problem | ||
| 3/16/2015 | Listed for sale | $99,000+13.8%$88/sqft |
Source: Coldwell Banker United Gulf Coast - FL #725139 Report a problem | ||
| 8/19/2013 | Sold | $87,000$77/sqft |
Source: Public Record Report a problem | ||
| 6/27/2013 | Listed for sale | $87,000+43.1%$77/sqft |
Source: Coldwell Banker United, Realtors #599482 Report a problem | ||
| 1/9/2013 | Sold | $60,799-3.9%$54/sqft |
Source: Public Record Report a problem | ||
| 11/24/2012 | Price change | $63,240-7%$56/sqft |
Source: Hubzu #585917pd Report a problem | ||
| 10/27/2012 | Price change | $68,000+19.3%$60/sqft |
Source: Hubzu #585917pd Report a problem | ||
| 10/20/2012 | Listed for sale | $57,000-12.3%$50/sqft |
Source: REALHome Services and Solutions Report a problem | ||
| 9/6/2011 | Listing removed | $65,000$58/sqft |
Source: American Realty of Northwest Florida, Inc. #553443 Report a problem | ||
| 8/3/2011 | Price change | $65,000-5.8%$58/sqft |
Source: American Realty of Northwest Florida, Inc. #553443 Report a problem | ||
| 5/3/2011 | Price change | $69,000-4.2%$61/sqft |
Source: American Realty of Northwest Florida, Inc. #553443 Report a problem | ||
| 4/6/2011 | Price change | $72,000-4%$64/sqft |
Source: American Realty of Northwest Florida, Inc. #553443 Report a problem | ||
| 3/4/2011 | Listed for sale | $75,000-52.1%$66/sqft |
Source: American Realty of Northwest Florida, Inc. #553443 Report a problem | ||
| 7/28/2006 | Sold | $156,500$138/sqft |
Source: Agent Provided Report a problem | ||
Public tax history
| Year | Property taxes | Tax assessment |
|---|---|---|
| 2025 | $654 +4.6% | $91,896 +2.9% |
| 2024 | $626 +4.5% | $89,306 +3% |
| 2023 | $599 +3.7% | $86,705 +3% |
| 2022 | $577 +1.1% | $84,180 +3% |
| 2021 | $571 +1.6% | $81,728 +1.4% |
| 2020 | $562 +1.7% | $80,600 +2.3% |
| 2019 | $553 +1.3% | $78,788 +1.9% |
| 2018 | $546 | $77,319 +2.1% |
| 2017 | $546 +1% | $75,729 +1.2% |
| 2016 | $540 +0.6% | $74,826 +6.1% |
| 2015 | $537 +2.4% | $70,517 -0.9% |
| 2014 | $525 | $71,129 -1.6% |
| 2013 | -- | $72,318 -6.3% |
| 2012 | -- | $77,166 -4% |
| 2011 | -- | $80,403 -3.5% |
| 2010 | -- | $83,331 -10.4% |
| 2009 | -- | $93,009 -9.1% |
| 2008 | -- | $102,369 -7.6% |
| 2007 | -- | $110,813 +1008.1% |
| 2006 | -- | $10,000 |
Find assessor info on the county website
Monthly payment
Est. payment
Payment breakdown
Explore the cost of this home by adjusting the details. Changes won't be saved.Climate risks
Neighborhood: 32539
Nearby schools
GreatSchools rating
- 8/10Walker Elementary SchoolGrades: PK-5Distance: 0.3 mi
- 8/10Davidson Middle SchoolGrades: 6-8Distance: 1.6 mi
- 5/10Crestview High SchoolGrades: 9-12Distance: 1.3 mi
Schools provided by the listing agent
- Elementary: Walker
- Middle: Davidson
- High: Crestview
Source: ECAOR. This data may not be complete. We recommend contacting the local school district to confirm school assignments for this home.
- $210,4003 bd2 ba1.1k sqft2943 McCarty Ave, Crestview, FL 32539Off Market
- $205,7003 bd2 ba1.1k sqft2939 McCarty Ave, Crestview, FL 32539Off Market
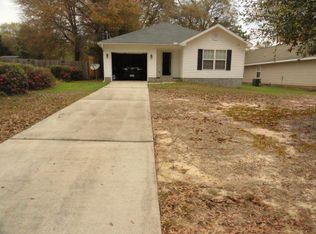
- $209,9003 bd2 ba1.1k sqft2945 McCarty Ave, Crestview, FL 32539Off Market
- $214,5003 bd2 ba1.1k sqft2947 McCarty Ave, Crestview, FL 32539Off Market
- $295,7003 bd2 ba1.6k sqft2935 McCarty Ave, Crestview, FL 32539Off Market
- $109,4002 bd2 ba784 sqft2940 Sholtz Ave, Crestview, FL 32539Off Market
- $211,8003 bd2 ba1.2k sqft2942 Sholtz Ave, Crestview, FL 32539Off Market
- $277,0003 bd2 ba1.2k sqft2938 McCarty Ave, Crestview, FL 32539Sold
A local agent can set up tours, give advice and negotiate with sellers.
A local lender can help you make sure your offer is ready when you are.
Similar homes
- $--3 bd2 ba1.5k sqft3413 Skymaster Ct, Crestview, FL 32539Auction
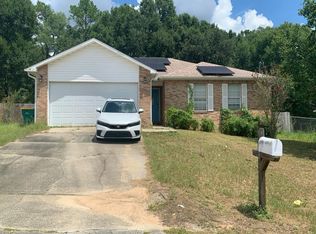 Auction.com 2
 - $235,0003 bd2 ba1.2k sqft2878 Aplin Rd, Crestview, FL 32539For Sale

 MLS ID #1009844, Samantha L Lapomardo, Coldwell Banker Realty. ECAOR
 - $230,0003 bd2 ba1.2k sqft5530 Royal St, Crestview, FL 32539For Sale
 MLS ID #1006482, Bonnie A Seals, ERA American Real Estate. ECAOR
 - $225,0003 bd2 ba1k sqft326 Lakeview Dr, Crestview, FL 32536For Sale
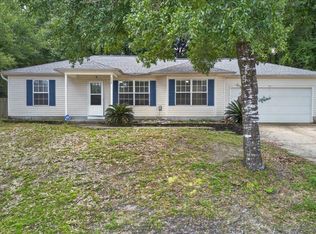 MLS ID #1009476, Daniel J Perry, EXP Realty LLC. ECAOR
 - $269,0003 bd2 ba1.2k sqft2942 McCarty Ave, Crestview, FL 32539For SaleMLS ID #1009916, Jenny R Teel, Teel & Waters Real Estate Company Inc. ECAOR
- $235,0003 bd2 ba1.4k sqft528 Hyde Park Dr, Crestview, FL 32539For SaleMLS ID #787292, Kynley Braxton. CPAR
- $229,9003 bd2 ba1.3k sqft1304 Pinewood Ln, Crestview, FL 32539For SaleMLS ID #1004198, Mary J Osgard, EXP Realty LLC. ECAOR
- $249,9003 bd2 ba1.1k sqft5529 Rainbow Ln, Crestview, FL 32539For SaleMLS ID #1000729, Christine A Cleek, Rising Star Real Estate Inc. ECAOR
- $225,0003 bd2 ba1k sqft2880 Aplin Rd, Crestview, FL 32539For SaleMLS ID #999385, Ashley M Botelho, Realty ONE Group Emerald Coast. ECAOR
- $215,0003 bd2 ba1.1k sqft168 Cabana Way, Crestview, FL 32536For SaleMLS ID #1009475, Bonnie A Seals, ERA American Real Estate. ECAOR
- $183,0003 bd2 ba1.3k sqft469 Stillwell Blvd, Crestview, FL 32539For SaleMLS ID #1007815, Tanya L Rivera, The Property Group 850 Inc. ECAOR
- $264,9003 bd2 ba1.2k sqft1093 Farmer St, Crestview, FL 32539For SaleMLS ID #1001939, Caudill Home Team, Keller Williams Realty Cview. ECAOR
- $239,9994 bd2 ba1.3k sqft320 Forrest Pkwy, Crestview, FL 32539For SaleMLS ID #1007567, Desiree N Keebaugh, Realty ONE Group Emerald Coast. ECAOR
- $275,0003 bd2 ba1.2k sqft2930 McCarty Ave, Crestview, FL 32536For SaleMLS ID #1009803, Paige A Chace, Keller Williams Realty FWB. ECAOR
- $230,0003 bd2 ba1.1k sqft114 Jeff Dr, Crestview, FL 32536For SaleMLS ID #1007440, Jillian R Coon, ERA American Real Estate. ECAOR
- $239,0003 bd2 ba1k sqft107 Windsor Dr, Crestview, FL 32539For SaleMLS ID #682287, John Cho, Voyage Real Estate LLC. PAR
- $260,0003 bd2 ba1k sqft5360 Monterrey Rd, Crestview, FL 32539For SaleMLS ID #1007629, Cora J Rasmussen, Realty ONE Group Emerald Coast. ECAOR
- $225,0003 bd2 ba1.1k sqft328 Lakeview Dr, Crestview, FL 32536For SaleMLS ID #1003518, Lawrence M Medlock, The Property Group 850 Inc. ECAOR
- $245,0003 bd2 ba1.1k sqft303 Runnymeade Dr, Crestview, FL 32539For SaleMLS ID #1006162, Cora J Rasmussen, Realty ONE Group Emerald Coast. ECAOR
- from $229,9903 bd2 ba1.1k sqftLANIER Plan, Cottages of Crestview, Crestview, FL 32539New ConstructionCentury Communities
