NEW CONSTRUCTION! 3 BR/2 BATH/ APROX 1475/RECESSED LIGHTING/WOOD FLOORING/ APPLIANCES/SLICK CEILING/ TOUGUE AND GROOVE CEILING/ TILE SHOWER/ ON DEMAND GAS WATER HEATER/ 20X25 GARAGE/ MUCH MORE!
New construction
Price cut: $10K (9/9)
$319,900
8767 Cox Gap Rd, Boaz, AL 35956
3beds
1,475sqft
Single Family Residence
Built in 2026
0.36 Acres Lot
$319,200 Zestimate®
$217/sqft
$-- HOA
What's special
Recessed lightingWood flooringTile shower
- 58 days
- 332
- 25
Zillow last checked:
Listing updated:
Listed by:
Donald Nailor 256-302-4663,
Nailor Realty One
Source: ValleyMLS,MLS#: 21926130
Facts & features
Interior
Bedrooms & bathrooms
- Bedrooms: 3
- Bathrooms: 2
- Full bathrooms: 2
Rooms
- Room types: Master Bedroom, Living Room, Bedroom 2, Bedroom 3, Kitchen, Glabath
Primary bedroom
- Features: Ceiling Fan(s), Recessed Lighting, Wood Floor, Walk-In Closet(s)
- Level: First
- Area: 195
- Dimensions: 13 x 15
Bedroom 2
- Features: Ceiling Fan(s), Wood Floor
- Level: First
- Area: 121
- Dimensions: 11 x 11
Bedroom 3
- Features: Ceiling Fan(s), Wood Floor
- Level: First
- Area: 121
- Dimensions: 11 x 11
Bathroom 1
- Features: Double Vanity, Recessed Lighting, Tile, Walk-In Closet(s)
- Level: First
Kitchen
- Features: Recessed Lighting, Smooth Ceiling, Wood Floor, Quartz
- Level: First
- Area: 180
- Dimensions: 12 x 15
Living room
- Features: Ceiling Fan(s), Recessed Lighting, Wood Floor
- Level: First
- Area: 270
- Dimensions: 15 x 18
Heating
- Central 1
Cooling
- Central 1
Appliances
- Included: Range, Dishwasher, Microwave
Features
- Basement: Crawl Space
- Has fireplace: No
- Fireplace features: None
Interior area
- Total interior livable area: 1,475 sqft
Property
Parking
- Parking features: Driveway-Concrete
Features
- Levels: One
- Stories: 1
Lot
- Size: 0.36 Acres
- Dimensions: 125 x 125
Construction
Type & style
- Home type: SingleFamily
- Architectural style: Ranch
- Property subtype: Single Family Residence
Condition
- New Construction
- New construction: Yes
- Year built: 2026
Details
- Builder name: FOOTHILLS TIMBERWORKS TO BUILDER
Utilities & green energy
- Sewer: Septic Tank
- Water: Public
Community & HOA
Community
- Subdivision: Metes And Bounds
HOA
- Has HOA: No
Location
- Region: Boaz
Financial & listing details
- Price per square foot: $217/sqft
- Date on market: 8/10/2026
Estimated market value
$319,200
$303,000 - $335,000
$1,773/mo
Price history
| Date | Event | Price |
|---|---|---|
| 9/9/2026 | Price change | $319,900-3%$217/sqft |
Source:  ValleyMLS #21926130 Report a problem ValleyMLS #21926130 Report a problem | ||
| 8/31/2026 | Price change | $329,900-3.7%$224/sqft |
Source: ValleyMLS #21926130 Report a problem | ||
| 8/10/2026 | Listed for sale | $342,400+1269.6%$232/sqft |
Source: ValleyMLS #21926130 Report a problem | ||
| 11/17/2025 | Sold | $25,000-16.7%$17/sqft |
Source: ValleyMLS #21901142 Report a problem | ||
| 10/20/2025 | Pending sale | $30,000$20/sqft |
Source: ValleyMLS #21901142 Report a problem | ||
| 10/10/2025 | Listed for sale | $30,000$20/sqft |
Source: ValleyMLS #21901142 Report a problem | ||
Public tax history
Tax history is unavailable.
Monthly payment
Est. payment
Payment breakdown
Explore the cost of this home by adjusting the details. Changes won't be saved.Climate risks
Neighborhood: 35956
Nearby schools
Schools provided by the listing agent
- Elementary: Sardis Elementary
- Middle: Sardis Middle School
- High: Sardis High School
Source: ValleyMLS. This data may not be complete. We recommend contacting the local school district to confirm school assignments for this home.
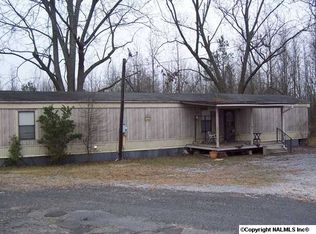
Similar homes
- $319,9003 bd2 ba1.4k sqft8747 Cox Gap Rd, Boaz, AL 35956New Construction
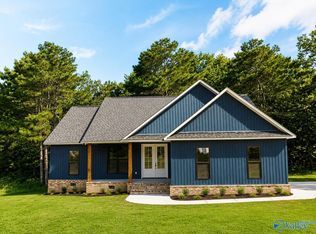 MLS ID #21926128, Donald Nailor. ValleyMLS
 - $259,9003 bd2 ba1.5k sqft8701 Cox Gap Rd, Boaz, AL 35956For Sale
 MLS ID #21926127, Beth Naylor. ValleyMLS
 - $349,9003 bd3 ba2k sqft1700 Pleasant Hill Church Rd, Boaz, AL 35956For Sale
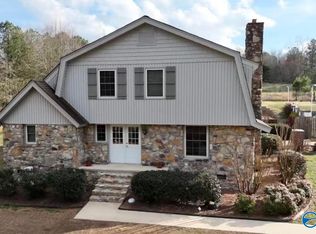 MLS ID #21911451, Jeff Overstreet. ValleyMLS
 - $299,9004 bd2 ba1.4k sqft1 Patterson St, Boaz, AL 35956For Sale
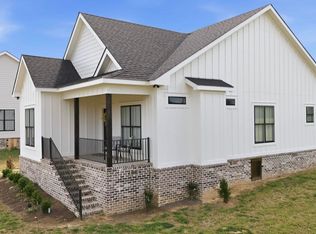 MLS ID #21914978, Jill Freeman. ValleyMLS
