Welcome to a home where comfort, character, and cherished memories come together! Nestled in an established Riverside neighborhood, this lovingly maintained home offers an inviting blend of indoor comfort, outdoor enjoyment, and everyday convenience. Step inside to discover soaring ceilings, abundant natural light, fresh interior paint, and attractive vinyl plank flooring that create a bright, welcoming atmosphere. A conveniently situated kitchen provides a seamless connection between the home's inviting living and entertaining spaces. A separate oversized flex room offers exceptional versatility, whether you envision a home office, game room, fitness studio, creative retreat, or additional gathering space. Step outside and discover your own private backyard escape! Take a refreshing dip in the sparkling saltwater pool, complete with gated access from two entry points, or soak away the day in the inviting inground spa. With no neighboring homes overlooking the backyard from above, this outdoor retreat offers a wonderful sense of privacy. Whether hosting lively gatherings, enjoying a peaceful afternoon poolside, or relaxing under the stars in the spa, this setting provides the perfect backdrop for making lasting memories. A mature shade tree in the front yard adds natural beauty and welcoming curb appeal. Additional highlights include dual pane windows, a whole house fan, tankless water heater, whole home water softening system, and direct garage access. The location offers exceptional convenience with easy access to the 91 Freeway, California Baptist University, Galleria at Tyler, shopping, dining, and everyday essentials. Best of all, NO HOA and a low property tax rate add to the home's appeal! Filled with wonderful memories by its current owners, this special property is ready to welcome its new owner.
For sale
Listed by: COLDWELL BANKER REALTY • CHERYL BOWDISH • 714-319-9071
$705,000
8767 Haskell St, Riverside, CA 92503
4beds
1,932sqft
Single Family Residence
Built in 1986
7,405 Square Feet Lot
$706,600 Zestimate®
$365/sqft
$-- HOA
What's special
- 5 days
- 541
- 34
Likely to sell faster than
Zillow last checked:
Listing updated:
Listed by:
CHERYL BOWDISH DRE #02128587 714-319-9071,
COLDWELL BANKER REALTY
Source: CRMLS,MLS#: IV26236324 Originating MLS: California Regional MLS
Facts & features
Interior
Bedrooms & bathrooms
- Bedrooms: 4
- Bathrooms: 2
- Full bathrooms: 2
- Main level bathrooms: 2
- Main level bedrooms: 4
Rooms
- Room types: Attic, Bonus Room, Bedroom, Entry/Foyer, Family Room, Kitchen, Laundry, Living Room, Primary Bathroom, Primary Bedroom, Dining Room
Primary bedroom
- Features: Main Level Primary
Bedroom
- Features: All Bedrooms Down
Bathroom
- Features: Bathtub, Multiple Shower Heads, Separate Shower, Tub Shower
Family room
- Features: Separate Family Room
Kitchen
- Features: Kitchen/Family Room Combo, Tile Counters
Heating
- Central, Fireplace(s), Natural Gas
Cooling
- Central Air, Gas, Whole House Fan, Attic Fan
Appliances
- Included: Dishwasher, Disposal, Gas Range, Range Hood, Water Softener, Tankless Water Heater, Vented Exhaust Fan
- Laundry: Washer Hookup, Gas Dryer Hookup, Inside, Laundry Room
Features
- Built-in Features, Ceiling Fan(s), Cathedral Ceiling(s), Separate/Formal Dining Room, Eat-in Kitchen, Open Floorplan, Recessed Lighting, Tile Counters, All Bedrooms Down, Attic, Bedroom on Main Level, Main Level Primary, Primary Suite
- Flooring: Laminate, Tile, Vinyl
- Doors: Sliding Doors
- Windows: Blinds, Double Pane Windows, Screens
- Has fireplace: Yes
- Fireplace features: Family Room
- Common walls with other units/homes: No Common Walls
Interior area
- Total interior livable area: 1,932 sqft
Property
Parking
- Total spaces: 5
- Parking features: Concrete, Direct Access, Door-Single, Garage Faces Front, Garage, Garage Door Opener, On Site, Private, On Street
- Attached garage spaces: 2
- Uncovered spaces: 3
Accessibility
- Accessibility features: Safe Emergency Egress from Home, Grab Bars, No Stairs, Accessible Doors, Accessible Entrance, Accessible Hallway(s)
Features
- Levels: One
- Stories: 1
- Entry location: Ground
- Patio & porch: Concrete, Front Porch
- Exterior features: Lighting
- Has private pool: Yes
- Pool features: Fenced, Filtered, Gunite, Gas Heat, Heated, In Ground, Private, Salt Water, Tile
- Has spa: Yes
- Spa features: Gunite, Heated, In Ground, Private
- Fencing: Vinyl,Wrought Iron
Lot
- Size: 7,405 Square Feet
- Dimensions: 7405
- Features: 0-1 Unit/Acre, Back Yard, Front Yard, Sprinklers In Rear, Sprinklers In Front, Lawn, Landscaped, Near Park, Walkstreet, Yard
Details
- Additional structures: Shed(s), Storage
- Parcel number: 233242003
- Special conditions: Standard,Trust
Construction
Type & style
- Home type: SingleFamily
- Architectural style: See Remarks
- Property subtype: Single Family Residence
Materials
- Drywall, Concrete, Stucco
- Roof: Tile
Condition
- Updated/Remodeled,Turnkey
- New construction: No
- Year built: 1986
Utilities & green energy
- Electric: Standard
- Sewer: Public Sewer
- Water: Public
- Utilities for property: Cable Available, Electricity Available, Electricity Connected, Natural Gas Available, Natural Gas Connected, Phone Available, Sewer Connected, Underground Utilities, Water Available, Water Connected
Community & HOA
Community
- Features: Biking, Curbs, Gutter(s), Sidewalks, Park
- Security: Prewired, Security System, Carbon Monoxide Detector(s), Fire Detection System, Smoke Detector(s)
Location
- Region: Riverside
Financial & listing details
- Price per square foot: $365/sqft
- Tax assessed value: $251,068
- Date on market: 11/6/2026
- Cumulative days on market: 5 days
- Listing terms: Submit
- Road surface type: Paved
Estimated market value
$706,600
$671,000 - $742,000
$3,814/mo
Price history
| Date | Event | Price |
|---|---|---|
| 11/6/2026 | Listed for sale | $705,000$365/sqft |
Source:  CRMLS #IV26236324 Report a problem | ||
Public tax history
| Year | Property taxes | Tax assessment |
|---|---|---|
| 2026 | -- | $251,068 +2% |
| 2025 | $2,720 +3.4% | $246,147 +2% |
| 2024 | $2,631 +0.5% | $241,321 +2% |
| 2023 | $2,618 +1.9% | $236,590 +2% |
| 2022 | $2,569 +1% | $231,952 +2% |
| 2021 | $2,543 +0.8% | $227,405 +1% |
| 2020 | $2,523 +2% | $225,074 +2% |
| 2019 | $2,475 +2% | $220,662 +2% |
| 2018 | $2,426 +1.8% | $216,336 +2% |
| 2017 | $2,382 | $212,095 +2% |
| 2016 | $2,382 +8.4% | $207,937 +1.5% |
| 2015 | $2,197 +1% | $204,816 +2% |
| 2014 | $2,174 | $200,806 +0.5% |
| 2013 | -- | $199,901 +2% |
| 2012 | -- | $195,982 +2% |
| 2011 | -- | $192,140 +0.8% |
| 2010 | -- | $190,706 -0.2% |
| 2009 | -- | $191,161 +2% |
| 2008 | -- | $187,414 +2% |
| 2007 | -- | $183,740 +2% |
| 2006 | -- | $180,138 +2% |
| 2005 | -- | $176,607 +3.9% |
| 2003 | -- | $169,974 +2% |
| 2002 | -- | $166,643 +2% |
| 2001 | $1,623 +34.5% | $163,376 +34% |
| 2000 | $1,207 | $121,938 |
Find assessor info on the county website
Monthly payment
Est. payment
Payment breakdown
Explore the cost of this home by adjusting the details. Changes won't be saved.Climate risks
Neighborhood: Presidential Park
Nearby schools
Schools provided by the listing agent
- Elementary: Hawthorne
- Middle: Chemawa
- High: Arlington
Source: CRMLS. This data may not be complete. We recommend contacting the local school district to confirm school assignments for this home.

Similar homes
- $940,0004 bd2 ba2k sqft7548 Whitegate Ave, Riverside, CA 92506For Sale
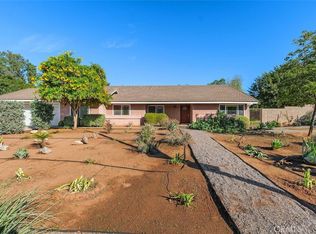 MLS ID #IV26237430, CHARLOTTE MCKENZIE, COLDWELL BANKER REALTY. CRMLS
- $709,9004 bd3 ba2.1k sqft10926 Cochran Ave, Riverside, CA 92505For Sale
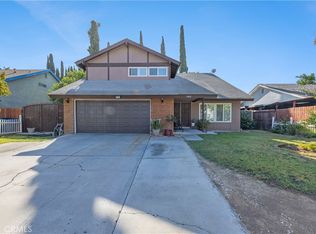 MLS ID #IV26212581, RUTH RODRIGUEZ, EXCELLENCE EMPIRE REAL ESTATE. CRMLS
- $695,0005 bd2 ba1.6k sqft3935 Burge St, Riverside, CA 92505For Sale
 MLS ID #IV26189598, ED ALEJANDRE, LPT Realty Inc.. CRMLS
- $685,0005 bd3 ba1.3k sqft8461 Colorado Ave, Riverside, CA 92504For Sale
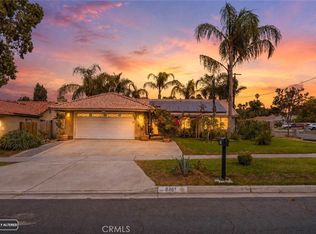 MLS ID #PW26118765, Edgar Peraza, Keller Williams Realty. CRMLS
