Have you been searching for a home that feels like a private resort? This stunning custom-built 3-bedroom, 2-bath home delivers upscale living inside and out. The heart of the home is a chef's kitchen with custom oak cabinetry, granite countertops, double ovens, and a 6-burner gas stove, all overlooking multiple living and dining spaces designed for gathering and entertaining.
Retreat to the luxurious owner's suite featuring a spa-inspired bathroom, private sitting area, and oversized walk-in closets. Step outside to your own backyard paradise where a beautiful screened inground pool and expansive patio create the perfect setting for relaxing weekends, family gatherings, and unforgettable summer evenings.
Need extra space? The detached garage is ideal for a workshop, hobby room, guest retreat, or ultimate man cave. Add in views of the St. Johns River and nearby boat ramp access, and you'll quickly realize this isn't just a home - it's the lifestyle you've been waiting for.
Active
$795,000
235 CRYSTAL COVE Drive, Palatka, FL 32177
3beds
2,782sqft
:
Get pre-qualified$5,337/mo
Single Family Residence
Built in 2007
0.52 Acres Lot
$756,100 Zestimate®
$286/sqft
$-- HOA
What's special
Private sitting areaGranite countertopsBeautiful screened inground poolSpa-inspired bathroomExpansive patioDouble ovensOversized walk-in closets
- 54 days |
- 392 |
- 16 |
Zillow last checked:
Listing updated:
Listed by:
JOSH GARTRELL 386-937-5209,
TIMBER TO TIDES REALTY LLC 386-937-1471,
TAYLOR DOUGLAS 386-937-7931
Source: realMLS,MLS#: 2148161
Facts & features
Interior
Bedrooms & bathrooms
- Bedrooms: 3
- Bathrooms: 2
- Full bathrooms: 2
Heating
- Central, Electric
Cooling
- Central Air, Multi Units
Appliances
- Included: Dishwasher, Disposal, Double Oven, Electric Cooktop, Electric Oven, Electric Range, Electric Water Heater, Microwave, Refrigerator, Water Softener Owned
- Laundry: Electric Dryer Hookup, Washer Hookup
Features
- Breakfast Bar, Built-in Features, Central Vacuum, Entrance Foyer, His and Hers Closets, Primary Bathroom -Tub with Separate Shower, Split Bedrooms, Vaulted Ceiling(s), Walk-In Closet(s)
- Flooring: Carpet, Tile
- Number of fireplaces: 1
- Fireplace features: Gas
Interior area
- Total structure area: 5,194
- Total interior livable area: 2,782 sqft
Property
Parking
- Total spaces: 5
- Parking features: Garage, Garage Door Opener, Other
- Garage spaces: 5
Features
- Stories: 1
- Patio & porch: Screened
- Pool features: In Ground, Screen Enclosure
- Has view: Yes
- View description: River
- Has water view: Yes
- Water view: River
Lot
- Size: 0.52 Acres
- Dimensions: Appro x 112' x 200'
- Features: Sprinklers In Front, Sprinklers In Rear
Details
- Additional structures: Workshop
- Parcel number: 370926185500000240
- Zoning description: Residential
Construction
Type & style
- Home type: SingleFamily
- Property subtype: Single Family Residence
Materials
- Roof: Shingle
Condition
- Updated/Remodeled
- New construction: No
- Year built: 2007
Utilities & green energy
- Sewer: Public Sewer
- Water: Public
- Utilities for property: Cable Available, Electricity Connected, Natural Gas Connected, Sewer Connected, Water Connected
Community & HOA
Community
- Security: Security Lights, Security System Owned, Smoke Detector(s)
- Subdivision: Crystal Cove
HOA
- Has HOA: No
Location
- Region: Palatka
Financial & listing details
- Price per square foot: $286/sqft
- Tax assessed value: $841,430
- Annual tax amount: $19,732
- Date on market: 6/1/2026
- Listing terms: Cash,Conventional,FHA,USDA Loan,VA Loan
- Road surface type: Asphalt
Estimated market value
$756,100
$718,000 - $794,000
$2,693/mo
Price history
| Date | Event | Price |
|---|---|---|
| 6/1/2026 | Listed for sale | $795,000$286/sqft |
Source:  realMLS #2148161 Report a problem realMLS #2148161 Report a problem | ||
| 5/18/2026 | Listing removed | $795,000$286/sqft |
Source: realMLS #2052561 Report a problem | ||
| 3/31/2025 | Price change | $795,000-20.1%$286/sqft |
Source: realMLS #2052561 Report a problem | ||
| 10/18/2024 | Listed for sale | $995,000-0.5%$358/sqft |
Source: realMLS #2052561 Report a problem | ||
| 9/28/2024 | Listing removed | $999,990+0%$359/sqft |
Source:  Stellar MLS #FC295185 Report a problem Stellar MLS #FC295185 Report a problem | ||
| 7/3/2024 | Price change | $999,9000%$359/sqft |
Source:  St Augustine St Johns County BOR #RM1253371 Report a problem St Augustine St Johns County BOR #RM1253371 Report a problem | ||
| 10/20/2023 | Price change | $999,990+0%$359/sqft |
Source:  MIAMI #A11472362 Report a problem MIAMI #A11472362 Report a problem | ||
| 10/18/2023 | Price change | $999,9000%$359/sqft |
Source: realMLS #1253371 Report a problem | ||
| 10/10/2023 | Listed for sale | $999,990+0%$359/sqft |
Source: Stellar MLS #FC295185 Report a problem | ||
| 9/16/2023 | Listing removed | -- |
Source: realMLS #1217185 Report a problem | ||
| 3/15/2023 | Listed for sale | $999,900+952.5%$359/sqft |
Source: realMLS #1217185 Report a problem | ||
| 5/11/2006 | Sold | $95,000+100%$34/sqft |
Source: Public Record Report a problem | ||
| 6/17/2004 | Sold | $47,500$17/sqft |
Source: Public Record Report a problem | ||
Public tax history
| Year | Property taxes | Tax assessment |
|---|---|---|
| 2024 | $18,271 +3.7% | $841,430 +4.2% |
| 2023 | $17,614 +126.4% | $807,260 +17% |
| 2022 | $7,779 +1.3% | $690,140 +26.1% |
| 2021 | $7,676 -1% | $547,400 +9.2% |
| 2020 | $7,750 +3.2% | $501,240 +19.1% |
| 2018 | $7,509 -12.3% | $420,780 +16.6% |
| 2017 | $8,566 +1.1% | $360,830 +2.1% |
| 2016 | $8,474 +3.3% | $353,410 0% |
| 2015 | $8,206 -1.1% | $353,548 -0.9% |
| 2014 | $8,298 | $356,821 +0.9% |
| 2013 | -- | $353,793 +0.1% |
| 2012 | -- | $353,334 -4.5% |
| 2011 | -- | $370,040 -9.7% |
| 2010 | -- | $409,870 +1.6% |
| 2009 | -- | $403,490 +0.1% |
| 2008 | -- | $403,087 +571.8% |
| 2007 | -- | $60,000 +106.9% |
| 2005 | -- | $29,000 +16% |
| 2004 | -- | $25,000 |
| 2003 | -- | $25,000 |
| 2002 | -- | $25,000 -16.7% |
| 2001 | -- | $30,000 |
| 2000 | -- | $30,000 |
Find assessor info on the county website
Monthly payment
Est. payment
Payment breakdown
Explore the cost of this home by adjusting the details. Changes won't be saved.Climate risks
Neighborhood: 32177
Nearby schools
GreatSchools rating
- 6/10James A. Long Elementary SchoolGrades: K-6Distance: 1 mi
- 3/10Palatka High SchoolGrades: 7-12Distance: 2.6 mi
- $499,9993 bd3 ba2.2k sqft241 Crystal Cove Dr, Palatka, FL 32177For Sale

- $449,0003 bd2 ba2k sqft233 Crystal Cove Dr, Palatka, FL 32177Sold

- $443,5004 bd2 ba2k sqft245 Crystal Cove Dr, Palatka, FL 32177Off Market
- $726,7004 bd5 ba4.7k sqft251 Crystal Cove Dr, Palatka, FL 32177Off Market
- $440,0003 bd2 ba2.3k sqft215 Crystal Cove Dr, Palatka, FL 32177Off Market
- $390,0004 bd2 ba1.6k sqft249 Crystal Cove Dr, Palatka, FL 32177Sold
- $1,000,0004 bd3 ba3.1k sqft232 Crystal Cove Dr, Palatka, FL 32177Sold
- $602,3003 bd3 ba4k sqft225 Crystal Cove Dr, Palatka, FL 32177Off Market
A local agent can set up tours, give advice and negotiate with sellers.
Similar homes
- $799,9004 bd4 ba3.1k sqft520 RIVER Street, Palatka, FL 32177For Sale
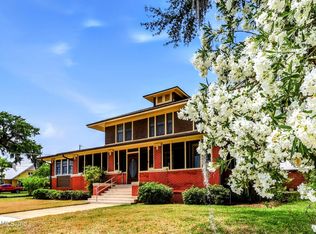 MLS ID #2141665, TEDRA BECKHAM PHILIPS. realMLS
 - $499,9993 bd3 ba2.2k sqft241 Crystal Cove Dr, Palatka, FL 32177For SaleMLS ID #262739, Melanie Dean, Berkshire Hathaway Homeservices Florida Network Realty. St Augustine St Johns County BOR
- $669,0003 bd4 ba3k sqft283 ESTATES Drive, Palatka, FL 32177For Sale
 MLS ID #2132291, ROSALIND ARNOLD. realMLS
 - $729,0003 bd3 ba2k sqft849 N Highway 17, Palatka, FL 32177For Sale
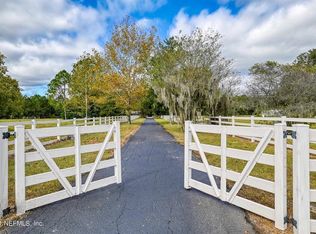 MLS ID #260693, Natalie Canon, Keller Williams Realty Atlantic Partners St Augustine. St Augustine St Johns County BOR
 - $699,0004 bd3 ba2.9k sqft241 PIONEER Trail, Palatka, FL 32043For SaleMLS ID #2153528, JAY BETROS. realMLS
- $899,0003 bd3 ba2.9k sqft524 Cedar Creek Rd, Palatka, FL 32177For SaleMLS ID #261736, Barbara Jenness, Barbara B. Jenness, PA. St Augustine St Johns County BOR
- $455,0003 bd3 ba2.4k sqft102 Thicket Ln, Palatka, FL 32177For Sale
 MLS ID #1228551, Jennifer Lee, Campus to Coast Realty LLC. DBAMLS
 - $595,0003 bd3 ba2.5k sqft218 SLAUGHTER Road, Palatka, FL 32177For SaleMLS ID #2125245, FRANKIE GUERRIDO. realMLS
- $399,5003 bd2 ba1.8k sqft1709 CARR Street, Palatka, FL 32177For SaleMLS ID #2152525, ANTHONY SALERNO. realMLS
- $849,9994 bd4 ba3.8k sqft5520 MUSKOGEAN Street, St. Augustine, FL 32092For SaleMLS ID #2156895, SYDNEY SPEAKS. realMLS
- $898,0004 bd4 ba3k sqft157 W Grandview Dr E, East Palatka, FL 32131For SaleMLS ID #262932, Justin Petrucci, Beach State Realty. St Augustine St Johns County BOR
- $624,0003 bd2 ba1.4k sqft118 DARBY Drive, Palatka, FL 32177For SaleMLS ID #2125164, KRISTIN NIELSEN TUTTLE. realMLS
- $540,0003 bd2 ba2.3k sqft117 S 3RD Street, Palatka, FL 32177For SaleMLS ID #2102953, ROBERTA M CORREA. realMLS
- $399,9003 bd2 ba1.5k sqft204 COMER Road, Palatka, FL 32177For SaleMLS ID #2148373, O'NEIL CATTNELL. realMLS
- $820,0003 bd3 ba2.6k sqft140 LAKE Street, Pomona Park, FL 32181For SaleMLS ID #2148179, LINDSEY PARHAM. realMLS
- $500,0003 bd3 ba2.5k sqft134 BOWFIN Drive, Palatka, FL 32177For SaleMLS ID #2154030, MARGARET ZAHNER. realMLS
- $800,0003 bd3 ba1.5k sqft107 EAGLES NEST Lane, Crescent City, FL 32112For SaleMLS ID #2149876, MARGARET ZAHNER. realMLS
- $499,9003 bd2 ba1.9k sqft202 SAINT JOHNS Drive, Palatka, FL 32177For SaleMLS ID #2140027, PENNY ADAMS. realMLS
- $469,9003 bd2 ba2.5k sqft123 ESPERANZA GROVE, East Palatka, FL 32131For SaleMLS ID #2147667, STEVEN KOLENO. realMLS
- $450,0004 bd3 ba2.3k sqft161 CRESTVIEW Drive, Palatka, FL 32177New ConstructionMLS ID #2144242, STEPHANIE FRIES. realMLS
