Location, location, location. Beautiful home located in the highly sought after Dickson Springs Community. This spacious two story residence offers 4 bedrooms, 2.5 bathrooms, and over 3,100 square feet of comfortable living space. Conveniently just 5 minutes from both Kroger and Publix, and only 18 minutes to the growing Town at Trilith. Step inside to find a thoughtful layout featuring a separate formal dining room, guest area, and an inviting family room perfect for both daily living and entertaining. The kitchen offers plenty of cabinet space, a large breakfast area and stainless steel appliances. Upstairs, you’ll find generously sized bedrooms, including an oversized primary suite with a massive walk-in closet. The laundry room is also located upstairs for added convenience, close to all bedrooms. Vaulted ceilings in the upper level create an open and airy feel throughout. Enjoy living in a vibrant community with sidewalks, street lighting, and a family friendly atmosphere. Homes like this don’t last long , schedule your showing today
Active
$444,900
175 Annelle Park Dr, Fayetteville, GA 30215
4beds
3,141sqft
Single Family Residence, Residential
Built in 2013
10,454 Square Feet Lot
$440,200 Zestimate®
$142/sqft
$63/mo HOA
What's special
Spacious two story residenceStainless steel appliancesSeparate formal dining roomLarge breakfast areaGenerously sized bedrooms
- 3 days |
- 341 |
- 22 |
Zillow last checked:
Listing updated:
Listed by:
Sharjeel Mughal,
Keller Williams Realty Atlanta Partners 702-757-5198
Source: FMLS GA,MLS#: 7819924
Facts & features
Interior
Bedrooms & bathrooms
- Bedrooms: 4
- Bathrooms: 3
- Full bathrooms: 2
- 1/2 bathrooms: 1
Rooms
- Room types: Attic, Bathroom, Bedroom, Dining Room, Family Room, Kitchen, Laundry, Living Room, Master Bathroom
Primary bedroom
- Features: Oversized Master
- Level: Oversized Master
Bedroom
- Features: Oversized Master
Primary bathroom
- Features: Double Vanity, Separate His/Hers, Separate Tub/Shower, Vaulted Ceiling(s)
Dining room
- Features: Separate Dining Room
Kitchen
- Features: Breakfast Room, Cabinets Stain, Kitchen Island, Pantry, Stone Counters, View to Family Room
Heating
- Central
Cooling
- Central Air
Appliances
- Included: Dishwasher, Disposal, Double Oven, Gas Cooktop, Gas Oven, Gas Water Heater, Microwave, Range Hood, Refrigerator
- Laundry: In Hall, Laundry Room, Upper Level
Features
- Coffered Ceiling(s), Crown Molding, Double Vanity, Entrance Foyer 2 Story, High Ceilings 10 ft Main, High Speed Internet, Recessed Lighting, Vaulted Ceiling(s)
- Flooring: Carpet, Hardwood, Tile, Vinyl
- Windows: None
- Basement: None
- Attic: Pull Down Stairs
- Number of fireplaces: 2
- Fireplace features: Electric, Family Room, Master Bedroom
- Common walls with other units/homes: No Common Walls
Interior area
- Total structure area: 3,141
- Total interior livable area: 3,141 sqft
- Finished area above ground: 3,141
Property
Parking
- Total spaces: 4
- Parking features: Driveway, Garage, Garage Door Opener, Garage Faces Front
- Garage spaces: 2
- Has uncovered spaces: Yes
Accessibility
- Accessibility features: None
Features
- Levels: Two
- Stories: 2
- Patio & porch: Covered, Front Porch, Patio
- Exterior features: Rain Gutters
- Pool features: None
- Spa features: None
- Fencing: None
- Has view: Yes
- View description: Neighborhood
- Waterfront features: None
- Body of water: None
Lot
- Size: 10,454 Square Feet
- Features: Back Yard, Front Yard
Details
- Additional structures: None
- Parcel number: 051826014
- Other equipment: Satellite Dish
- Horse amenities: None
Construction
Type & style
- Home type: SingleFamily
- Architectural style: Traditional
- Property subtype: Single Family Residence, Residential
Materials
- Brick Front
- Foundation: Slab
- Roof: Composition
Condition
- Resale
- New construction: No
- Year built: 2013
Utilities & green energy
- Electric: 220 Volts
- Sewer: Public Sewer
- Water: Public
- Utilities for property: Cable Available, Electricity Available, Natural Gas Available, Phone Available, Sewer Available, Water Available
Green energy
- Energy efficient items: None
- Energy generation: None
Community & HOA
Community
- Features: Homeowners Assoc, Near Public Transport, Near Schools, Near Shopping, Pool, Sidewalks
- Security: Secured Garage/Parking, Security System Owned, Smoke Detector(s)
- Subdivision: Dickson Springs
HOA
- Has HOA: Yes
- HOA fee: $750 annually
Location
- Region: Fayetteville
Financial & listing details
- Price per square foot: $142/sqft
- Tax assessed value: $503,638
- Annual tax amount: $6,088
- Date on market: 8/12/2026
- Cumulative days on market: 3 days
- Electric utility on property: Yes
- Road surface type: Asphalt
- Body type: Other
Estimated market value
$440,200
$418,000 - $462,000
$3,134/mo
Price history
| Date | Event | Price |
|---|---|---|
| 8/12/2026 | Listed for sale | $444,900-4.3%$142/sqft |
Source:  FMLS GA #7819924 Report a problem FMLS GA #7819924 Report a problem | ||
| 7/2/2026 | Listing removed | $465,000$148/sqft |
Source: FMLS GA #7749699 Report a problem | ||
| 4/9/2026 | Listed for sale | $465,000-2.1%$148/sqft |
Source:  GAMLS #10728185 Report a problem GAMLS #10728185 Report a problem | ||
| 12/2/2025 | Listing removed | $474,900$151/sqft |
Source: FMLS GA #7624169 Report a problem | ||
| 9/28/2025 | Price change | $474,900-2.9%$151/sqft |
Source: GAMLS #10574437 Report a problem | ||
| 8/5/2025 | Price change | $488,900-2.2%$156/sqft |
Source: GAMLS #10574437 Report a problem | ||
| 8/1/2025 | Listed for sale | $499,800+9.8%$159/sqft |
Source: GAMLS #10574437 Report a problem | ||
| 8/8/2024 | Sold | $455,000+1.1%$145/sqft |
Source: GAMLS #10319875 Report a problem | ||
| 7/25/2024 | Pending sale | $450,000$143/sqft |
Source: FMLS GA #7404807 Report a problem | ||
| 7/16/2024 | Contingent | $450,000$143/sqft |
Source:  HomeSmart #10319875 Report a problem HomeSmart #10319875 Report a problem | ||
| 7/16/2024 | Pending sale | $450,000$143/sqft |
Source: GAMLS #10319875 Report a problem | ||
| 6/15/2024 | Listed for sale | $450,000-4.3%$143/sqft |
Source: FMLS GA #7404807 Report a problem | ||
| 12/1/2022 | Listing removed | -- |
Source: GAMLS #10088154 Report a problem | ||
| 9/28/2022 | Price change | $470,000-4.1%$150/sqft |
Source: FMLS GA #7108303 Report a problem | ||
| 9/2/2022 | Listed for sale | $490,000+6.5%$156/sqft |
Source: GAMLS #10088154 Report a problem | ||
| 4/12/2022 | Sold | $460,000+3.4%$146/sqft |
Source: Public Record Report a problem | ||
| 3/8/2022 | Pending sale | $445,000$142/sqft |
Source: GAMLS #20023414 Report a problem | ||
| 3/4/2022 | Listed for sale | $445,000+78%$142/sqft |
Source: GAMLS #20023414 Report a problem | ||
| 8/8/2016 | Sold | $250,000-7.4%$80/sqft |
Source:  FMLS GA #5531800 Report a problem FMLS GA #5531800 Report a problem | ||
| 7/12/2016 | Pending sale | $270,000$86/sqft |
Source: BHGRE METRO BROKERS #7444774 Report a problem | ||
| 6/21/2016 | Price change | $270,000+3.9%$86/sqft |
Source: BHGRE METRO BROKERS #7444774 Report a problem | ||
| 6/29/2015 | Pending sale | $259,900$83/sqft |
Source: Better Homes and Gardens Real Estate Metro Brokers #7444774 Report a problem | ||
| 6/22/2015 | Price change | $259,900-1.9%$83/sqft |
Source: Better Homes and Gardens Real Estate Metro Brokers #7444774 Report a problem | ||
| 6/9/2015 | Price change | $264,900+1.9%$84/sqft |
Source: Better Homes and Gardens Real Estate Metro Brokers #7444774 Report a problem | ||
| 6/5/2015 | Listed for sale | $259,900+8.6%$83/sqft |
Source: Better Homes and Gardens Real Estate Metro Brokers #7444774 Report a problem | ||
| 11/27/2013 | Sold | $239,266+2292.7%$76/sqft |
Source: FMLS GA #5100168 Report a problem | ||
| 9/18/2013 | Sold | $10,000$3/sqft |
Source: Public Record Report a problem | ||
Public tax history
| Year | Property taxes | Tax assessment |
|---|---|---|
| 2025 | $6,088 +8.8% | $201,455 +7% |
| 2024 | $5,595 +1.6% | $188,276 +4.1% |
| 2023 | $5,505 +46.7% | $180,840 +17.2% |
| 2022 | $3,754 +10% | $154,360 +23.1% |
| 2021 | $3,412 -7.2% | $125,360 +3.6% |
| 2020 | $3,677 +7.6% | $120,960 +8.5% |
| 2019 | $3,418 +3.6% | $111,520 +4.6% |
| 2018 | $3,299 | $106,600 +6.6% |
| 2017 | $3,299 +8.6% | $100,000 -1.6% |
| 2016 | $3,038 | $101,640 +8.8% |
| 2015 | $3,038 +15% | $93,440 +9.1% |
| 2014 | $2,643 | $85,640 +792.1% |
| 2013 | $2,643 +764.7% | $9,600 |
| 2012 | $306 -10.6% | $9,600 -35.2% |
| 2011 | $342 -38.9% | $14,820 -17.7% |
| 2010 | $560 -4.7% | $18,000 |
| 2009 | $587 -26.1% | $18,000 -25% |
| 2008 | $795 | $24,000 |
Find assessor info on the county website
Monthly payment
Est. payment
Payment breakdown
Explore the cost of this home by adjusting the details. Changes won't be saved.Climate risks
Neighborhood: 30215
Nearby schools
GreatSchools rating
- 9/10Spring Hill Elementary SchoolGrades: PK-5Distance: 1.8 mi
- 7/10Bennett's Mill Middle SchoolGrades: 6-8Distance: 4.2 mi
- 5/10Fayette County High SchoolGrades: 9-12Distance: 2.1 mi
Schools provided by the listing agent
- Elementary: Spring Hill
- Middle: Bennett's Mill
- High: Fayette County
Source: FMLS GA. This data may not be complete. We recommend contacting the local school district to confirm school assignments for this home.
- $445,900-- bd-- ba3.1k sqft185 Annelle Park Dr, Fayetteville, GA 30215Off Market
- $429,0005 bd3 ba2.5k sqft165 Annelle Park Dr, Fayetteville, GA 30215Off Market

- $463,8004 bd3 ba3.5k sqft195 Annelle Park Dr, Fayetteville, GA 30215Off Market
- $188,1844 bd3 ba2.6k sqft155 Annelle Park Dr, Fayetteville, GA 30215Sold
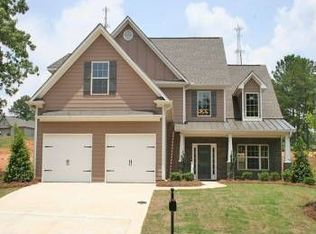
- $484,2004 bd3 ba3.1k sqft465 Dickson Springs Rd, Fayetteville, GA 30215Off Market
- $509,8006 bd4 ba4.1k sqft455 Dickson Springs Rd, Fayetteville, GA 30215Off Market
- $467,4005 bd3 ba3k sqft475 Dickson Springs Rd, Fayetteville, GA 30215Off Market
- $539,6006 bd4 ba4.9k sqft485 Dickson Springs Rd, Fayetteville, GA 30215Off Market
A local agent can set up tours, give advice and negotiate with sellers.
Similar homes
- $425,0003 bd2 ba2k sqft375 Plainfield St, Fayetteville, GA 30215Active
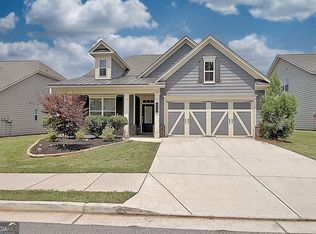
 MLS ID #10824574, Matthew Dalke, Keller Williams Realty Atl. Partners. GAMLS
 - $610,0005 bd3 ba3.4k sqft689 S Jeff Davis Dr, Fayetteville, GA 30215For Sale

 MLS ID #7778706, Jasmine Dufanal, Century 21 Connect Realty. FMLS GA
 - $489,9004 bd4 ba2.9k sqft140 Lang Dr, Fayetteville, GA 30214Active
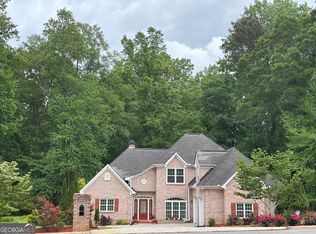 MLS ID #10722660, Valerie M Lowery, Redfin Corporation. GAMLS
 - $474,9005 bd4 ba3k sqft165 Normandy Dr, Fayetteville, GA 30214Active
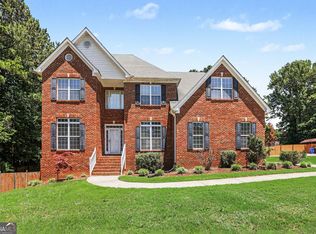 MLS ID #10781573, Robert E Salmons Jr., Entera Realty. GAMLS
 - $399,9994 bd3 ba2.6k sqft12155 Centerra Dr, Hampton, GA 30228ActiveMLS ID #10715530, Karen Ellzey, BHGRE Metro Brokers. GAMLS
- $344,9003 bd3 ba2k sqft937 Downing Dr, McDonough, GA 30253ActiveMLS ID #10824823, Frederick Ward, Keller Williams Realty. GAMLS
- $324,0003 bd2 ba1.7k sqft421 Bedford Xing, McDonough, GA 30253ActiveMLS ID #10825596, Penny Brown, Orchard Brokerage, LLC. GAMLS
- $364,9004 bd3 ba3.3k sqft311 Hillcrest Ct, Hampton, GA 30228Active Under ContractMLS ID #10780681, Margarit Mitev, Realty Hub of Georgia, LLC. GAMLS
- $415,5556 bd5 ba3.6k sqft4299 Stonewall Tell Rd, Atlanta, GA 30349ActiveMLS ID #10821140, Steven T Koleno, Beycome Brokerage Realty LLC. GAMLS
- $459,0005 bd4 ba3.7k sqft1941 Weatherstaff Ln, McDonough, GA 30253ActiveMLS ID #10791462, Carole Dyce, BHGRE Metro Brokers. GAMLS
- $510,0004 bd4 ba4.2k sqft213 Manresa Ct, Hampton, GA 30228ActiveMLS ID #10812375, Alexandra A Deetjen, Harry Norman Realtors. GAMLS
- $451,7005 bd4 ba4k sqft1293 Heartwood Ave, McDonough, GA 30253Off Market
- $409,9995 bd3 ba3.1k sqft139 Surge Stone Ln, Stockbridge, GA 30281For SaleMLS ID #7617786, THANH VAN HUYNH, Trend Atlanta Realty, Inc.. FMLS GA
- $372,8004 bd3 ba2.8k sqft1700 Rising View Cir, McDonough, GA 30253Off Market
- $529,0005 bd4 ba2.8k sqft160 Brittany Ln, Senoia, GA 30276ActiveMLS ID #10769873, Mark Spain, Mark Spain Real Estate. GAMLS
- $459,9003 bd3 ba1.7k sqft231 Turnbridge Cir, Peachtree City, GA 30269For SaleMLS ID #7793746, Jenny Loretto, TAH Georgia, LLC. FMLS GA
- $370,0004 bd3 ba2.8k sqft3152 Spruce Way, Atlanta, GA 30349ActiveMLS ID #10813060, Darrell Byrd, BHGRE Metro Brokers. GAMLS
- $330,0003 bd3 ba1.7k sqft493 Cathedral Dr, McDonough, GA 30253ActiveMLS ID #10825532, Jenni Armstrong, Watkins Real Estate Associates. GAMLS
- $399,0004 bd3 ba2.1k sqft489 Samara Ct, South Fulton, GA 30213For SaleMLS ID #7767919, Summer Guan, Atlanta Realty Global, LLC.. FMLS GA
- $625,0005 bd4 ba4.3k sqft1604 Falcon Ct, Locust Grove, GA 30248For SaleMLS ID #7820458, Donna White, Epique Realty. FMLS GA
