
Tucked away on a tree lined street, this beautifully designed 2beds/2 bath condo is just one block from Ravenswood Manor in the heart of Irving Park. An open floor plan features soaring ceilings, arched windows, and rich Brazilian cherry hardwood floors throughout which makes this sun-drenched space feel warm and inviting. The fireplace creates an inviting atmosphere for quiet evenings or gatherings with friends. A thoughtfully designed office nook provides the perfect work-from-home space. The chef's kitchen is ideal for everyday living and entertaining, featuring custom wood cabinetry, granite countertops, stainless steel appliances (including NEW refrigerator and microwave), a spacious island with seating, and a separate dining area. The expansive primary suite offers a walk-in closet with custom organization and a luxurious spa-inspired bath appointed with a double vanity, whirlpool tub, and a separate steam shower. A generously sized second bedroom. Laundry closet features NEW stackable washer/dryer. Enjoy outdoor living with a sun-filled private deck provides additional space for grilling and gathering. Additional conveniences include a private storage unit and tandem parking for two (2) vehicles. Perfectly situated just steps from Horner Park, featuring a dog park and recreational amenities, as well as the Brown Line, Bateman Elementary, and various neighborhood hotspots.
$455,000
4309 N Richmond St APT 2S, Chicago, IL 60618
2beds
1,192sqft
Condominium, Single Family Residence
Built in 2005
-- sqft lot
$-- Zestimate®
$382/sqft
$280/mo HOA
What's special
Tree lined streetSoaring ceilingsGenerously sized second bedroomExpansive primary suiteSpacious island with seatingArched windowsThoughtfully designed office nook
- --
- on Zillow |
- 296
- views |
- 18
- saves |
Zillow last checked:
Listing updated:
Listed by:
Rosaria Becker, GREEN (708)309-0351,
@properties Christie's International Real Estate
Source: MRED as distributed by MLS GRID,MLS#: 12712254
Facts & features
Interior
Bedrooms & bathrooms
- Bedrooms: 2
- Bathrooms: 2
- Full bathrooms: 2
Rooms
- Room types: No additional rooms
Primary bedroom
- Features: Flooring (Hardwood), Bathroom (Full)
- Level: Main
- Area: 143 Square Feet
- Dimensions: 13X11
Bedroom 2
- Features: Flooring (Hardwood)
- Level: Main
- Area: 120 Square Feet
- Dimensions: 12X10
Dining room
- Features: Flooring (Hardwood)
- Level: Main
- Dimensions: COMBO
Kitchen
- Features: Kitchen (Eating Area-Breakfast Bar, Island, Granite Counters), Flooring (Hardwood)
- Level: Main
- Area: 108 Square Feet
- Dimensions: 12X9
Living room
- Features: Flooring (Hardwood)
- Level: Main
- Area: 342 Square Feet
- Dimensions: 19X18
Heating
- Natural Gas, Forced Air
Cooling
- Central Air
Appliances
- Included: Range, Microwave, Dishwasher, Refrigerator, Washer, Dryer, Disposal, Stainless Steel Appliance(s), Humidifier
- Laundry: Washer Hookup, In Unit, Laundry Closet
Features
- Storage, Granite Counters
- Flooring: Hardwood
- Basement: None
- Number of fireplaces: 1
- Fireplace features: Gas Starter, Living Room
Interior area
- Total structure area: 1,192
- Total interior livable area: 1,192 sqft
Video & virtual tour
Property
Parking
- Total spaces: 2
- Parking features: Assigned, Off Alley, Yes, Owned
Accessibility
- Accessibility features: No Disability Access
Features
- Patio & porch: Deck
Details
- Parcel number: 13133050301004
- Special conditions: List Broker Must Accompany,Home Warranty
- Other equipment: Ceiling Fan(s)
Construction
Type & style
- Home type: Condo
- Property subtype: Condominium, Single Family Residence
Materials
- Brick
Condition
- New construction: No
- Year built: 2005
Details
- Warranty included: Yes
Utilities & green energy
- Electric: Circuit Breakers
- Sewer: Public Sewer
- Water: Lake Michigan
Community & HOA
Community
- Security: Carbon Monoxide Detector(s)
HOA
- Has HOA: Yes
- Amenities included: Storage
- Services included: Water, Parking, Insurance, Exterior Maintenance, Lawn Care, Scavenger, Snow Removal
- HOA fee: $280 monthly
Location
- Region: Chicago
Financial & listing details
- Price per square foot: $382/sqft
- Tax assessed value: $351,470
- Annual tax amount: $7,084
- Date on market: 8/13/2026
- Ownership: Condo
Estimated market value
Not available
Estimated sales range
Not available
Not available
Price history
| Date | Event | Price |
|---|---|---|
| 7/31/2023 | Sold | $390,000-2.5%$327/sqft |
Source:  MRED as distributed by MLS GRID #11763653 Report a problem MRED as distributed by MLS GRID #11763653 Report a problem | ||
| 4/26/2023 | Contingent | $399,900$335/sqft |
Source: MRED as distributed by MLS GRID #11763653 Report a problem | ||
| 4/20/2023 | Listed for sale | $399,900+17.7%$335/sqft |
Source: MRED as distributed by MLS GRID #11763653 Report a problem | ||
| 5/1/2019 | Sold | $339,900$285/sqft |
Source: MRED as distributed by MLS GRID #10301303 Report a problem | ||
| 4/3/2019 | Pending sale | $339,900$285/sqft |
Source: Jameson Sothebys Intl Realty #10301303 Report a problem | ||
| 4/3/2019 | Listed for sale | $339,900-5.3%$285/sqft |
Source: Jameson Sothebys Intl Realty #10301303 Report a problem | ||
| 6/22/2006 | Sold | $359,000$301/sqft |
Source: Public Record Report a problem | ||
Public tax history
| Year | Property taxes | Tax assessment |
|---|---|---|
| 2024 | $7,085 +30.3% | $35,147 +21.2% |
| 2023 | $5,438 +3% | $28,999 |
| 2022 | $5,280 -9.8% | $28,999 |
| 2021 | $5,851 -2.9% | $28,999 +7.6% |
| 2020 | $6,022 +12.4% | $26,940 -10.2% |
| 2019 | $5,356 +1.7% | $29,999 |
| 2018 | $5,264 -17.5% | $29,999 -8.9% |
| 2017 | $6,384 +4.4% | $32,934 |
| 2016 | $6,117 +9.7% | $32,934 |
| 2015 | $5,574 +18.3% | $32,934 +18.2% |
| 2014 | $4,711 +2.3% | $27,867 |
| 2013 | $4,607 +1.2% | $27,867 |
| 2012 | $4,553 -3.1% | $27,867 -10.2% |
| 2011 | $4,701 -1.1% | $31,030 |
| 2010 | $4,753 +2% | $31,030 -2% |
| 2009 | $4,660 -3.8% | $31,663 -11.1% |
| 2008 | $4,842 -4.2% | $35,601 |
| 2007 | $5,056 | $35,601 |
Find assessor info on the county website
Monthly payment
Est. payment
Payment breakdown
Explore the cost of this home by adjusting the details. Changes won't be saved.Climate risks
Neighborhood: Irving Park
Nearby schools
GreatSchools rating
- 6/10Bateman Elementary SchoolGrades: PK-8Distance: 0.1 mi
- 1/10Roosevelt High SchoolGrades: 9-12Distance: 0.8 mi
Schools provided by the listing agent
- Elementary: Bateman Elementary School
- Middle: Bateman Elementary School
- High: Roosevelt High School
- District: 299
Source: MRED as distributed by MLS GRID. This data may not be complete. We recommend contacting the local school district to confirm school assignments for this home.
- $587,5002 bd2 ba1.3k sqft4309 N Richmond St APT 1S, Chicago, IL 60618Off Market
- $464,6002 bd2 ba1.3k sqft4309 N Richmond St APT 3S, Chicago, IL 60618Sold

- $647,2003 bd3 ba2.2k sqft4309 N Richmond St APT 1N, Chicago, IL 60618Off Market
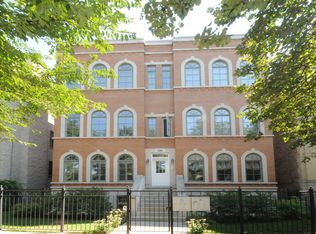
- $437,2002 bd2 ba10k sqft4309 N Richmond St APT 3N, Chicago, IL 60618Off Market
- $453,0002 bd2 ba1.3k sqft4309 N Richmond St APT 2N, Chicago, IL 60618Off Market
- $--1 bd2 ba850 sqft4305 N Richmond St #1S, Chicago, IL 60618Off Market
- $--1 bd1 ba850 sqft4305 N Richmond St #1, Chicago, IL 60618Off Market
- $--2 bd1 ba1k sqft4305 N Richmond St #2, Chicago, IL 60618Off Market
A local agent can set up tours, give advice and negotiate with sellers.
A local lender can help you make sure your offer is ready when you are.
Similar homes
- $450,0002 bd2 ba1.2k sqft2739 W Thomas St APT 2, Chicago, IL 60622New
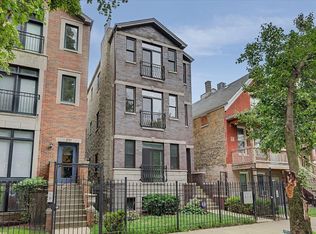 MLS ID #12730795, Joe Kennedy, @properties Christie's International Real Estate. MRED as distributed by MLS GRID
 - $389,9002 bd2 ba1.2k sqft4753 N Beacon St #2, Chicago, IL 60640New
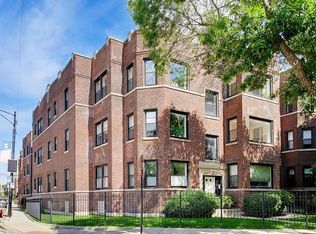 MLS ID #12731409, Deborah Hess, Compass. MRED as distributed by MLS GRID
 - $450,0002 bd2 ba1.3k sqft5935 N Magnolia Ave APT 3, Chicago, IL 60660New
 MLS ID #12722247, Olin Eargle, ABR,GRI, @properties Christie's International Real Estate. MRED as distributed by MLS GRID
 - $364,9002 bd2 ba905 sqft3752 W Leland Ave APT 3S, Chicago, IL 60625New
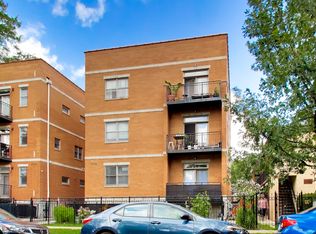 MLS ID #12730633, Maribel Marron, Baird & Warner. MRED as distributed by MLS GRID
 - $485,0002 bd2 ba1.1k sqft1866 N Sheffield Ave APT C, Chicago, IL 60614ActiveMLS ID #12728714, Ilsa Conover, Jameson Sotheby's Intl Realty. MRED as distributed by MLS GRID
- $425,0002 bd2 ba1.3k sqft5884 N Ridge Ave #3, Chicago, IL 60660ActiveMLS ID #12721674, Rocco Zaccaro, Coldwell Banker Realty. MRED as distributed by MLS GRID
- $499,9002 bd1 ba1.3k sqft1407 N Mohawk St APT 1, Chicago, IL 60610NewMLS ID #12731637, Beth Repta, LPT Realty. MRED as distributed by MLS GRID
- $419,0003 bd2 ba1.7k sqft6425 W Touhy Ave #2C, Chicago, IL 60646NewMLS ID #12732241, Catalina Stoia, American International Realty. MRED as distributed by MLS GRID
- $489,9002 bd2 ba1.2k sqft301 W Goethe St #304C, Chicago, IL 60610NewMLS ID #12644953, Mary Mendoza, Compass. MRED as distributed by MLS GRID
- $415,0002 bd2 ba1.3k sqft1834 Ridge Ave Unit 102, Evanston, IL 60201NewMLS ID #12733039, Maria Buitron, RE/MAX LOYALTY. MRED as distributed by MLS GRID
- $629,0004 bd4 ba1.4k sqft3829 W Addison St, Chicago, IL 60618NewMLS ID #12733455, Jose Aguilar, Realty of America, LLC. MRED as distributed by MLS GRID
- $410,0002 bd2 ba779 sqft1875 N Winnebago Ave #7, Chicago, IL 60647ActiveMLS ID #12716555, Nicolas Iosco, @properties Christie's International Real Estate. MRED as distributed by MLS GRID
- $389,5002 bd2 ba1.4k sqft841 W Belle Plaine Ave #3, Chicago, IL 60613ActiveMLS ID #12717805, Angel Navarro, RE/MAX 10 Lincoln Park. MRED as distributed by MLS GRID
- $499,0002 bd2 ba1.3k sqft(Undisclosed Address), Chicago, IL 60640ActiveMLS ID #12674278, Mark Rees, Baird & Warner. MRED as distributed by MLS GRID
- $424,5002 bd2 ba1.5k sqft1508 W Cortez St #2, Chicago, IL 60642ActiveMLS ID #12724673, Dustin Queen, Real Broker, LLC. MRED as distributed by MLS GRID
- $415,0002 bd2 ba1.2k sqft1311 W Fillmore St APT A, Chicago, IL 60607ActiveMLS ID #12724757, Almir Bajric, Real Broker LLC. MRED as distributed by MLS GRID
- $499,9002 bd2 ba1.3k sqft1200 W Monroe St APT 502, Chicago, IL 60607ActiveMLS ID #12725802, Leticia Jimenez, @properties Christie's International Real Estate. MRED as distributed by MLS GRID
- $450,0002 bd2 ba1.6k sqft201 E Chestnut St APT 14A, Chicago, IL 60611ActiveMLS ID #12703152, Daniel Slivka, @properties Christie's International Real Estate. MRED as distributed by MLS GRID
- $405,0002 bd1 ba1.2k sqft4444 N Beacon St APT 2, Chicago, IL 60640ActiveMLS ID #12678882, Jaime Campos, RE/MAX LOYALTY. MRED as distributed by MLS GRID
- $495,0002 bd2 ba1.2k sqft922 N Wood St #2, Chicago, IL 60622ActiveMLS ID #12677762, Adam Bartosic, Keller Williams ONEChicago. MRED as distributed by MLS GRID
