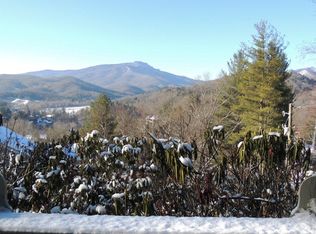
Charming mountain living meets exceptional craftsmanship in this completely renovated and fully furnished Hound Ears Club home, thoughtfully taken down to the studs and beautifully rebuilt with quality and attention to detail throughout. The interior showcases rich Brazilian cherry flooring, extensive solid mahogany trim and interior doors, custom cabinetry, granite countertops, and high-end appliances, creating a warm and sophisticated mountain aesthetic. All bathrooms have been thoughtfully updated with new fixtures. The main level offers inviting living spaces centered around a stone, wood-burning fireplace, while covered decks on two levels provide exceptional spaces for relaxing or entertaining against the backdrop of incredible Grandfather Mountain views. The decks and stairs have been updated with durable Trex-type decking, and a propane gas line has been installed to the grill on the upper deck—perfect for effortless outdoor entertaining. The home is supported by substantial steel beams, adding to the quality and integrity of the renovation. An additional 676 square feet of finished lower-level space, not included in the home’s total square footage, provides exceptional flexibility with a comfortable family room, flex space, and full bath—perfect for guests, family gatherings, a home office, or a private retreat. The unfinished basement features a dehumidifier and clean-space throughout. A solid rock walkway provides convenient access from the carport to the lower level. Outside, a level, beautifully usable yard adds a rare and desirable outdoor component to the property. Additional features include a covered carport and dedicated golf cart garage. With its extensive renovation, exceptional craftsmanship, incredible Grandfather Mountain views, level yard, flexible lower-level living space, and sought-after location within Hound Ears Club, this is a special opportunity to enjoy the very best of High Country mountain living.
For sale
$1,750,000
877 Hickory, Boone, NC 28607
3beds
1,588sqft
Single Family Residence
Built in 1972
0.64 Acres Lot
$-- Zestimate®
$1,102/sqft
$465/mo HOA
What's special
Incredible grandfather mountain viewsRich brazilian cherry flooringHigh-end appliancesLevel beautifully usable yardDedicated golf cart garageGranite countertopsCovered carport
- 17 hours
- 460
- 26
Zillow last checked:
Listing updated:
Listed by:
Rob Garrett (828)963-7600,
Foscoe Realty & Development,
Trey Boggs 336-580-4220,
Foscoe Realty & Development
Source: High Country AOR,MLS#: 263371 Originating MLS: High Country Association of Realtors Inc.
Originating MLS: High Country Association of Realtors Inc.Facts & features
Interior
Bedrooms & bathrooms
- Bedrooms: 3
- Bathrooms: 4
- Full bathrooms: 4
Heating
- Electric, Heat Pump
Cooling
- Central Air, 1 Unit
Appliances
- Included: Dryer, Dishwasher, Electric Water Heater, Gas Range, Microwave, Refrigerator, Washer
- Laundry: Main Level
Features
- Attic, Furnished, Vaulted Ceiling(s)
- Windows: Double Pane Windows
- Basement: Crawl Space,Finished
- Attic: Floored
- Number of fireplaces: 1
- Fireplace features: One, Wood Burning
- Furnished: Yes
Interior area
- Total structure area: 1,659
- Total interior livable area: 1,588 sqft
- Finished area above ground: 1,588
- Finished area below ground: 0
Property
Parking
- Parking features: Carport, Driveway, Golf Cart Garage, Paved, Private
- Has garage: Yes
- Has carport: Yes
- Has uncovered spaces: Yes
Features
- Levels: Two
- Stories: 2
- Patio & porch: Covered, Multiple
- Exterior features: Paved Driveway
- Pool features: Community
- Has view: Yes
- View description: Long Range, Mountain(s)
Lot
- Size: 0.64 Acres
Details
- Parcel number: 1899162712000
- Zoning description: Residential
Construction
Type & style
- Home type: SingleFamily
- Architectural style: Mountain
- Property subtype: Single Family Residence
Materials
- Masonry, Wood Siding, Wood Frame
- Foundation: Basement
- Roof: Shake,Wood
Condition
- Year built: 1972
Utilities & green energy
- Sewer: Not Connected, Community/Coop Sewer
- Water: Community/Coop
- Utilities for property: Cable Available, High Speed Internet Available
Community & HOA
Community
- Features: Club Membership Available, Dog Park, Fitness Center, Golf, Gated, Pickleball, Pool, River, Tennis Court(s), Long Term Rental Allowed, Short Term Rental Allowed
- Security: Security System, 24 Hour Security
- Subdivision: Hound Ears
HOA
- Has HOA: Yes
- HOA fee: $5,580 annually
Location
- Region: Boone
Financial & listing details
- Price per square foot: $1,102/sqft
- Tax assessed value: $709,900
- Annual tax amount: $2,727
- Date on market: 9/17/2026
- Listing terms: Cash,New Loan
- Road surface type: Paved
Estimated market value
Not available
Estimated sales range
Not available
Not available
Price history
| Date | Event | Price |
|---|---|---|
| 9/17/2026 | Listed for sale | $1,750,000+337.5%$1,102/sqft |
Source:  High Country AOR #263371 Report a problem High Country AOR #263371 Report a problem | ||
| 9/2/2005 | Sold | $400,000$252/sqft |
Source: Public Record Report a problem | ||
Public tax history
| Year | Property taxes | Tax assessment |
|---|---|---|
| 2025 | -- | $709,900 |
| 2024 | $2,715 | $709,900 |
| 2023 | $2,715 +0.8% | $709,900 |
| 2022 | $2,692 +12% | $709,900 +38.4% |
| 2021 | $2,403 | $512,800 |
| 2020 | $2,403 | $512,800 |
| 2019 | -- | $512,800 |
| 2018 | -- | $512,800 |
| 2017 | $2,147 +10.6% | $512,800 +5.4% |
| 2013 | $1,941 | $486,300 |
| 2012 | -- | $486,300 |
| 2011 | -- | $486,300 |
| 2010 | -- | $486,300 |
Find assessor info on the county website
Monthly payment
Est. payment
Payment breakdown
Explore the cost of this home by adjusting the details. Changes won't be saved.Climate risks
Neighborhood: 28607
Nearby schools
Schools provided by the listing agent
- Elementary: Valle Crucis
- High: Watauga
Source: High Country AOR. This data may not be complete. We recommend contacting the local school district to confirm school assignments for this home.
Similar homes
- $999,0003 bd3 ba2.3k sqft171 Grouse Covert Road, Boone, NC 28607For Sale
 MLS ID #263846, Matt Lambert. High Country AOR
 - $1,600,0002 bd1 ba1.4k sqft2752 Broadstone Road, Banner Elk, NC 28604For Sale
 MLS ID #259836, Michael Barry. High Country AOR
 - $1,100,0003 bd3 ba2.2k sqft4880 Nightingale Lane, Lenoir, NC 28645For Sale
 MLS ID #264269, Chad Vincent. High Country AOR
 - $1,475,0003 bd3 ba2.2k sqft193 Marigold Road, Boone, NC 28607For Sale
 MLS ID #263473, Tracy Kiehl. High Country AOR
 - $939,0004 bd3 ba2.1k sqft394 Kellwood Dr, Boone, NC 28607For Sale
 MLS ID #4412428, Craig Tribus, Beycome Brokerage Realty LLC. Canopy MLS as distributed by MLS GRID
