Welcome to 877 Millgrove Side Road, a beautifully updated country retreat nestled on 1.1 acres of picturesque land surrounded by mature trees, with Grindstone Creek winding through the property. Offering privacy, character and modern comfort, this one of a kind property is just minutes from Waterdown, Burlington and Hamilton. Inside, you'll find 3 bedrooms plus an open loft and approximately 1,475 sq. ft. above grade, featuring stunning exposed timber beams, oversized feature windows and a modern gas fireplace. The kitchen offers stainless steel appliances, a gas range and walk-in pantry, while the main-floor laundry and mudroom feature in-floor heating. The lower level provides an additional 1,223 sq. ft. with a recreation room, gym and ample storage. Extensive upgrades include windows, electrical, A/C, insulation, drainage, septic line and more. A standout feature is the detached 1.5-car garage, built in 2022, complete with in-floor heating, a Tesla charger, 100-amp panel and hardwired internet. Above the garage, a finished loft with a 3-piece bathroom offers exceptional flexibility for a home office, studio or creative workspace. Step outside to your own private entertaining oasis featuring a hot tub, outdoor kitchen setup, BBQ, TV and speakers, with many extras included! Looking to the future? Conservation Halton has provided written confirmation regarding the potential to expand the home's footprint by up to 50%, subject to applicable approvals, with second-storey addition drawings already prepared. Just a short walk to Millgrove Elementary School and the community centre, with convenient highway access. An incredible opportunity to enjoy peaceful country living without compromising on convenience!
For sale
C$949,900
877 Millgrove Side Rd, Hamilton, ON L8B 0W7
3beds
1,475sqft
Single Family Residence, Residential
Built in ----
0.89 Acres Lot
$-- Zestimate®
C$644/sqft
C$-- HOA
What's special
Surrounded by mature treesStunning exposed timber beamsOversized feature windowsModern gas fireplaceGas rangeWalk-in pantry
- 6 hours
- 5
- 0
Zillow last checked:
Listing updated:
Listed by:
Jake Nicolle, Salesperson,
Real Broker Ontario Ltd Brokerage 1800r
Source: ITSO,MLS®#: 40874762Originating MLS®#: Cornerstone Association of REALTORS®
Facts & features
Interior
Bedrooms & bathrooms
- Bedrooms: 3
- Bathrooms: 1
- Full bathrooms: 1
- Main level bathrooms: 1
- Main level bedrooms: 3
Other
- Level: Main
- Area: 135.72
- Dimensions: 9ft. 3in. x 15ft. 3in.
Bedroom
- Level: Main
- Area: 99.95
- Dimensions: 9ft. 7in. x 11ft. 2in.
Bedroom
- Level: Main
- Area: 156.13
- Dimensions: 12ft. 1in. x 13ft. 0in. x 0ft. 0in.
Bathroom
- Features: 4-Piece
- Level: Main
Dining room
- Level: Main
- Area: 106.17
- Dimensions: 7ft. 5in. x 15ft. 6in.
Gym
- Level: Basement
Kitchen
- Level: Main
- Area: 218.1
- Dimensions: 12ft. 7in. x 18ft. 7in.
Laundry
- Level: Main
- Area: 579.5
- Dimensions: 18ft. 7in. x 32ft. 7in.
Living room
- Level: Main
- Area: 100.03
- Dimensions: 9ft. 2in. x 11ft. 9in.
Pantry
- Level: Main
Recreation room
- Level: Basement
Utility room
- Level: Basement
Heating
- Forced Air, Natural Gas
Cooling
- Central Air
Appliances
- Included: Water Heater Owned, Water Softener, Dishwasher, Dryer, Gas Oven/Range, Microwave, Range Hood, Refrigerator, Washer
- Laundry: Main Level
Features
- Auto Garage Door Remote(s), Water Treatment, Other
- Windows: Window Coverings
- Basement: Full,Partially Finished,Sump Pump
- Number of fireplaces: 1
- Fireplace features: Living Room, Gas
Interior area
- Total structure area: 2,698
- Total interior livable area: 1,475 sqft
- Finished area above ground: 1,475
- Finished area below ground: 1,223
Property
Parking
- Total spaces: 6
- Parking features: Detached Garage, Garage Door Opener, Other, Private Drive Double Wide
- Garage spaces: 2
- Uncovered spaces: 4
Features
- Stories: 1
- Patio & porch: Deck, Patio
- Exterior features: Built-in Barbecue
- Has spa: Yes
- Spa features: Hot Tub, Heated
- Has view: Yes
- View description: Creek/Stream, Trees/Woods
- Has water view: Yes
- Water view: Creek/Stream
- Frontage type: West
- Frontage length: 234.00
Lot
- Size: 0.89 Acres
- Dimensions: 234 x 166.32
- Features: Urban, Irregular Lot, Greenbelt, Place of Worship, Rec./Community Centre, Schools, Trails, View from Escarpment
Details
- Additional structures: Shed(s)
- Parcel number: 175440186
- Zoning: P7, P8, S3
Construction
Type & style
- Home type: SingleFamily
- Architectural style: Loft
- Property subtype: Single Family Residence, Residential
Materials
- Aluminum Siding, Vinyl Siding
- Foundation: Unknown
- Roof: Asphalt Shing
Condition
- 51-99 Years
- New construction: No
Utilities & green energy
- Sewer: Septic Tank
- Water: Dug Well, Well
Community & HOA
Location
- Region: Hamilton
Financial & listing details
- Price per square foot: C$644/sqft
- Annual tax amount: C$5,099
- Date on market: 11/5/2026
- Inclusions: Dishwasher, Dryer, Garage Door Opener, Gas Oven/Range, Hot Tub, Microwave, Range Hood, Refrigerator, Washer, Window Coverings, Other, See Schedule B1
- Exclusions: See Schedule B1
Price history
| Date | Event | Price |
|---|---|---|
| 11/5/2026 | Listed for sale | C$949,900C$644/sqft |
Source:  TRREB #X14152202 Report a problem | ||
Public tax history
Tax history is unavailable.
Climate risks
Neighborhood: L8B
Nearby schools
GreatSchools rating
No schools nearby
We couldn't find any schools near this home.
- C$975,0004 bd2 ba-- sqft337 Concession 5 Rd W, Hamilton, ON L8B1M4For Sale
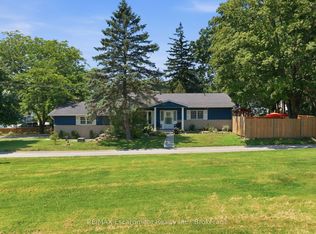
- C$---- bd-- ba-- sqft4 Cumminsville Dr, Flamborough, ON L0R1V0Off Market
- C$1,419,9004 bd2 ba-- sqft330 Concession 5 Rd W, Hamilton, ON L8B1M4For Sale
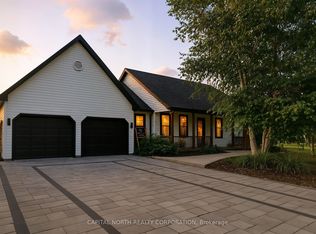
- C$1,199,9003 bd2 ba1.7k sqft826 Millgrove Side Rd, Hamilton, ON L0R1V0For Sale
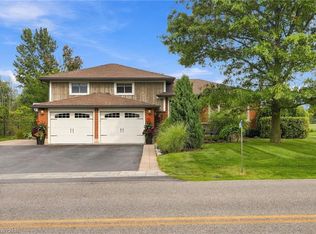
Similar homes
- C$888,0004 bd2 ba1.2k sqft26 Milverton Close, Hamilton, ON L8B 0B1For Sale
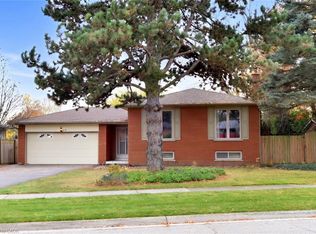 MLS ID #40875827, Marcel Joseph Leclerc, Broker of Record, Heritage Realty. ITSO
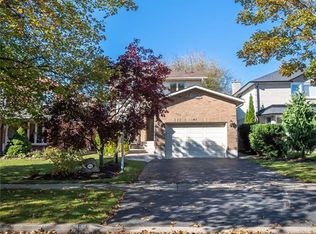
- C$899,0003 bd2 ba1.4k sqft45 Niska Dr, Hamilton, ON L8B 0B5For Sale
 MLS ID #40876318, Dani Marino, Salesperson, RE/MAX Escarpment Realty Inc.. ITSO
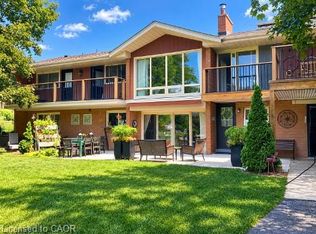
- C$1,049,9005 bd2 ba1.3k sqft81 Thomson Dr, Hamilton, ON L8B 0G5For Sale
 MLS ID #40876091, Drew Woolcott, Broker, RE/MAX Escarpment Realty Inc.. ITSO
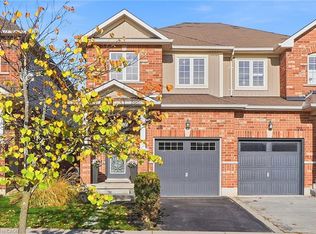
- C$849,9003 bd3 ba1.3k sqft28 Cole St, Hamilton, ON L8B 0R2For Sale
 MLS ID #40876594, Wesley Degroot, Salesperson, RE/MAX Escarpment Realty Inc.. ITSO
