Come check out this totally renovated 2 bed 1 bath with charming vintage touches. Very functional layout with large living room and dining room and an excellent bonus of a sunroom in front for true sun soaking or extra space for an office (it has a door!) Brand new from the kitchen and bath to the electrical and plumbing, but warm vintage vibes from the wood trim and charming stained glass. This unit has 100amp electrical service with ability to add an EV charger for your electric car. Tankless hot water tank, Samsung stainless steel kitchen appliance package, garbage disposal, LG stackable WD. Custom built kitchen cabinetry all the way to the ceiling with water fall quartz countertop. The bathroom is like a hotel getaway. Buyer can decide how they want the glass enclosure installed. Custom built "hall tree" to give you that mud room feeling. Deck just off the back of the unit. This place gives you space, location and finishes in one beautiful condo.
New
$399,000
3052 N Kedzie Ave APT 1F, Chicago, IL 60618
2beds
--sqft
Condominium, Single Family Residence
Built in 1919
-- sqft lot
$395,700 Zestimate®
$--/sqft
$250/mo HOA
What's special
Charming vintage touchesTankless hot water tankGarbage disposalWaterfall quartz countertop
- 4 days |
- 469 |
- 48 |
Zillow last checked:
Listing updated:
Listed by:
Erin Feinerman 847-651-5402,
Cross Street Real Estate
Source: MRED as distributed by MLS GRID,MLS#: 12729943
Facts & features
Interior
Bedrooms & bathrooms
- Bedrooms: 2
- Bathrooms: 1
- Full bathrooms: 1
Rooms
- Room types: Sun Room
Primary bedroom
- Level: Main
- Area: 144 Square Feet
- Dimensions: 12X12
Bedroom 2
- Level: Main
- Area: 132 Square Feet
- Dimensions: 12X11
Dining room
- Level: Main
- Area: 180 Square Feet
- Dimensions: 15X12
Kitchen
- Level: Main
- Area: 221 Square Feet
- Dimensions: 17X13
Laundry
- Level: Main
- Area: 32 Square Feet
- Dimensions: 4X8
Living room
- Level: Main
- Area: 168 Square Feet
- Dimensions: 14X12
Sun room
- Level: Main
- Area: 88 Square Feet
- Dimensions: 11X8
Heating
- Natural Gas, Forced Air
Cooling
- Central Air
Features
- Basement: None
Interior area
- Total structure area: 0
Property
Parking
- Total spaces: 1
- Parking features: Yes
Accessibility
- Accessibility features: No Disability Access
Details
- Parcel number: 13262130471002
- Special conditions: None
Construction
Type & style
- Home type: Condo
- Property subtype: Condominium, Single Family Residence
Materials
- Brick
Condition
- New construction: No
- Year built: 1919
- Major remodel year: 2026
Utilities & green energy
- Sewer: Public Sewer
- Water: Public
Community & HOA
HOA
- Has HOA: Yes
- Services included: Insurance, Scavenger
- HOA fee: $250 monthly
Location
- Region: Chicago
Financial & listing details
- Tax assessed value: $271,640
- Annual tax amount: $5,475
- Date on market: 8/11/2026
- Ownership: Condo
Estimated market value
$395,700
$376,000 - $415,000
$2,199/mo
Price history
| Date | Event | Price |
|---|---|---|
| 8/11/2026 | Listed for sale | $399,000-9.3% |
Source:  MRED as distributed by MLS GRID #12729943 Report a problem MRED as distributed by MLS GRID #12729943 Report a problem | ||
| 8/11/2026 | Listing removed | $440,000 |
Source: MRED as distributed by MLS GRID #12708668 Report a problem | ||
| 7/30/2026 | Listed for sale | $440,000+174.1% |
Source: MRED as distributed by MLS GRID #12708668 Report a problem | ||
| 1/2/2026 | Sold | $160,500-25.3% |
Source: Public Record Report a problem | ||
| 11/11/2022 | Listing removed | -- |
Source: Zillow Rental Manager Report a problem | ||
| 10/22/2022 | Listed for rent | $1,600+14.3% |
Source: Zillow Rental Manager Report a problem | ||
| 12/13/2014 | Listing removed | $1,400 |
Source: D'aprile Properties Report a problem | ||
| 11/12/2014 | Listed for rent | $1,400 |
Source: D'aprile properties Report a problem | ||
| 11/2/2006 | Sold | $215,000-67.4% |
Source: Public Record Report a problem | ||
| 7/25/2002 | Sold | $659,000 |
Source: Agent Provided Report a problem | ||
Public tax history
| Year | Property taxes | Tax assessment |
|---|---|---|
| 2024 | $5,476 +47.2% | $27,164 +54.6% |
| 2023 | $3,720 +2.6% | $17,567 |
| 2022 | $3,626 +2.3% | $17,567 |
| 2021 | $3,544 -27.8% | $17,567 -20% |
| 2020 | $4,910 -0.9% | $21,960 -10.6% |
| 2019 | $4,955 +2.1% | $24,575 |
| 2018 | $4,854 +23% | $24,575 +34% |
| 2017 | $3,947 +7.5% | $18,337 |
| 2016 | $3,673 +9.3% | $18,337 |
| 2015 | $3,360 -24.7% | $18,337 -23.8% |
| 2014 | $4,462 +2% | $24,049 |
| 2013 | $4,374 +1.4% | $24,049 |
| 2012 | $4,316 +22% | $24,049 +10.2% |
| 2011 | $3,537 -0.4% | $21,829 |
| 2010 | $3,552 +4.4% | $21,829 |
| 2009 | $3,404 -13.5% | $21,829 -20.5% |
| 2008 | $3,937 +1% | $27,448 |
| 2007 | $3,898 | $27,448 |
Find assessor info on the county website
Monthly payment
Est. payment
Payment breakdown
Explore the cost of this home by adjusting the details. Changes won't be saved.Climate risks
Neighborhood: Avondale
Nearby schools
GreatSchools rating
- 5/10Avondale - Logandale Elementary SchoolGrades: PK-8Distance: 0.2 mi
- 1/10Schurz High SchoolGrades: 9-12Distance: 1.6 mi
Schools provided by the listing agent
- District: 299
Source: MRED as distributed by MLS GRID. This data may not be complete. We recommend contacting the local school district to confirm school assignments for this home.
- $234,4002 bd1 ba8k sqft3052 N Kedzie Ave #G, Chicago, IL 60618Off Market
- $353,4002 bd1 ba8k sqft3052 N Kedzie Ave #2F, Chicago, IL 60618Off Market
- $379,3002 bd1 ba1k sqft3052 N Kedzie Ave APT 1R, Chicago, IL 60618Off Market

- $328,4002 bd1 ba1k sqft3052 N Kedzie Ave APT 2R, Chicago, IL 60618Off Market
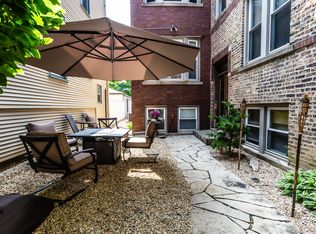
- $--2 bd1 ba1k sqft3054 N Kedzie Ave APT 2F, Chicago, IL 60618Off Market
- $576,0004 bd2 ba2k sqft3050 N Kedzie Ave, Chicago, IL 60618Off Market
- $744,5002 bd1 ba1k sqft3050 N Kedzie Ave #2, Chicago, IL 60618Off Market
- $991,9004 bd4 ba3k sqft3046 N Kedzie Ave, Chicago, IL 60618Off Market
A local agent can set up tours, give advice and negotiate with sellers.
A local lender can help you make sure your offer is ready when you are.
Similar homes
- $450,0002 bd2 ba1.2k sqft2739 W Thomas St APT 2, Chicago, IL 60622New
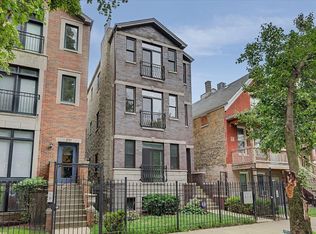 MLS ID #12730795, Joe Kennedy, @properties Christie's International Real Estate. MRED as distributed by MLS GRID
 - $350,0002 bd1 ba-- sqft1915 W Montrose Ave #2, Chicago, IL 60613Active
 MLS ID #12716683, Scott Curcio, Baird & Warner. MRED as distributed by MLS GRID
 - $485,0002 bd2 ba1.1k sqft1866 N Sheffield Ave APT C, Chicago, IL 60614Active
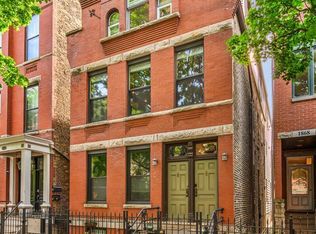 MLS ID #12728714, Ilsa Conover, Jameson Sotheby's Intl Realty. MRED as distributed by MLS GRID
 - $424,5002 bd2 ba1.5k sqft1508 W Cortez St #2, Chicago, IL 60642Active
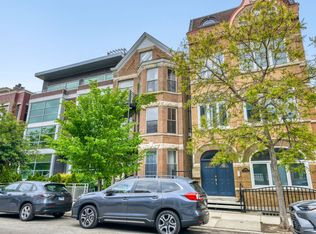 MLS ID #12724673, Dustin Queen, Real Broker, LLC. MRED as distributed by MLS GRID
 - $450,0002 bd2 ba1.3k sqft5935 N Magnolia Ave APT 3, Chicago, IL 60660NewMLS ID #12722247, Olin Eargle, ABR,GRI, @properties Christie's International Real Estate. MRED as distributed by MLS GRID
- $525,0002 bd2 ba-- sqft833 W Buckingham Pl APT 3, Chicago, IL 60657NewMLS ID #12723934, Michael Shin, Coldwell Banker Realty. MRED as distributed by MLS GRID
- $585,0002 bd2 ba-- sqft2333 W Saint Paul Ave APT 129, Chicago, IL 60647NewMLS ID #12719710, Kimber Galvin, Berkshire Hathaway HomeServices Chicago. MRED as distributed by MLS GRID
- $400,0002 bd1 ba-- sqft869 N Lasalle St #2, Chicago, IL 60610ActiveMLS ID #12701480, Michael Saladino, Keller Williams ONEChicago. MRED as distributed by MLS GRID
- $310,0001 bd1 ba1k sqft1469 W Berteau Ave #303, Chicago, IL 60613NewMLS ID #12704321, Bari Levine, @properties Christie's International Real Estate. MRED as distributed by MLS GRID
- $309,9992 bd1 ba-- sqft2121 N Saint Louis Ave #3S, Chicago, IL 60647ActiveMLS ID #12716704, Michele Parisotto, Jameson Sotheby's Intl Realty. MRED as distributed by MLS GRID
- $549,9002 bd2 ba-- sqft(Undisclosed Address), Chicago, IL 60614NewMLS ID #12725168, Laura Topp, ABR,ABRM, Berkshire Hathaway HomeServices Chicago. MRED as distributed by MLS GRID
- $450,0004 bd3 ba1.7k sqft2928 N Rutherford Ave, Chicago, IL 60634NewMLS ID #12733128, David Betancourt, Redfin Corporation. MRED as distributed by MLS GRID
- $399,0003 bd2 ba1.8k sqft5715 S Blackstone Ave #2S, Chicago, IL 60637NewMLS ID #12731446, David Johnson, City and Field Real Estate. MRED as distributed by MLS GRID
- $369,9002 bd2 ba-- sqft1526 W Birchwood Ave APT 4E, Chicago, IL 60626ActiveMLS ID #12718551, Sarah England-Ortega, Baird & Warner. MRED as distributed by MLS GRID
- $419,0003 bd2 ba1.6k sqft6252 W Cuyler Ave, Chicago, IL 60634ActiveMLS ID #12727193, Michael Angelico, Berkshire Hathaway HomeServices Starck Real Estate. MRED as distributed by MLS GRID
- $369,9002 bd1 ba900 sqft938 N Damen Ave APT 3F, Chicago, IL 60622ActiveMLS ID #12671171, Mark Stanojevic, Command Realty Group LLC. MRED as distributed by MLS GRID
- $265,9002 bd1 ba-- sqft3951 N Saint Louis Ave #1, Chicago, IL 60618ActiveMLS ID #12661076, Lori Mattice, RE/MAX Plaza. MRED as distributed by MLS GRID
- $459,0002 bd1 ba1.4k sqft(Undisclosed Address), Chicago, IL 60613ActiveMLS ID #12703056, Susan Bragg, Baird & Warner. MRED as distributed by MLS GRID
- $419,5003 bd2 ba1.7k sqft5321 S Woodlawn Ave #3S, Chicago, IL 60615ActiveMLS ID #12724424, Ali Arciniega, ALLURE Real Estate. MRED as distributed by MLS GRID
- $269,0002 bd1 ba1.1k sqft1634 W Columbia Ave APT 1N, Chicago, IL 60626NewMLS ID #12692607, Paul Baker, Platinum Partners Realtors. MRED as distributed by MLS GRID
