Welcome to a masterclass in custom residential. Built by the original owner-a premier custom builder-this flawless, all-brick and stone ranch estate delivers uncompromising luxury, meticulous craftsmanship, and complete privacy. Tucked away on an exclusive dead-end street with only 8 homes on the entire block, this property offers a peaceful, secluded sanctuary while keeping you just minutes away from downtown Lemont's vibrant dining, shopping, expressways and train line. Pass through the grand foyer entry to discover a sweeping, light-filled open layout boasting high-end architectural details: soft rounded drywall corners, solid interior doors, and exquisite custom trim work. Gather in the formal living and dining rooms, or unwind in the magnificent family room anchored by a stately brick fireplace and soaring coffered ceilings. The gourmet kitchen is a chef's dream, featuring furniture-grade custom cabinetry, thick granite countertops, premium stainless steel appliances, a large center island, and an inviting breakfast room. The sprawling floor plan is brilliantly organized around a private split-wing layout and a guest half bath in the center. The grand master suite acts as its own secluded wing, boasting dual walk-in closets and a resort-style spa bath. On the opposite side of the estate, two additional generously sized bedrooms are serviced by a gorgeous, upscale full bathroom. Prepare to be completely blown away by the massive, fully finished basement! Engineered with ultra-convenient dual access-including a direct staircase leading straight up to the garage-this entertainer's paradise features a full wet bar, a complete second kitchen, a private den, a full bathroom, and multiple dedicated storage rooms. Step outside to a premium paver patio and a beautifully finished paver driveway that coordinates perfectly with the home's stone exterior. Complete with a pristine, tile-floored 3-car garage outfitted with custom built-in storage, this builder's personal home is a rare, built-to-last masterpiece you won't want to miss! LIVE & ENJOY!
New
$899,900
16609 Sterling Dr, Lemont, IL 60439
3beds
2,772sqft
Single Family Residence
Built in 2006
0.33 Acres Lot
$-- Zestimate®
$325/sqft
$25/mo HOA
What's special
Stately brick fireplaceGenerously sized bedroomsHigh-end architectural detailsLarge center islandMassive fully finished basementPrivate denStone exterior
- --
- on Zillow |
- 351
- views |
- 21
- saves |
Zillow last checked:
Listing updated:
Listed by:
Greg Mucha, ABR,RSPS,SFR 708-301-4700,
Coldwell Banker Real Estate Group
Source: MRED as distributed by MLS GRID,MLS#: 12727011
Facts & features
Interior
Bedrooms & bathrooms
- Bedrooms: 3
- Bathrooms: 4
- Full bathrooms: 3
- 1/2 bathrooms: 1
Rooms
- Room types: Recreation Room, Kitchen, Storage, Foyer, Den
Primary bedroom
- Features: Flooring (Hardwood), Window Treatments (All), Bathroom (Full)
- Level: Main
- Area: 252 Square Feet
- Dimensions: 14X18
Bedroom 2
- Features: Flooring (Hardwood), Window Treatments (All)
- Level: Main
- Area: 196 Square Feet
- Dimensions: 14X14
Bedroom 3
- Features: Flooring (Hardwood), Window Treatments (All)
- Level: Main
- Area: 144 Square Feet
- Dimensions: 12X12
Bar entertainment
- Features: Flooring (Porcelain Tile)
- Level: Basement
- Area: 140 Square Feet
- Dimensions: 10X14
Den
- Features: Flooring (Ceramic Tile)
- Level: Basement
- Area: 140 Square Feet
- Dimensions: 10X14
Dining room
- Features: Flooring (Hardwood), Window Treatments (All)
- Level: Main
- Area: 168 Square Feet
- Dimensions: 12X14
Family room
- Features: Flooring (Hardwood), Window Treatments (All)
- Level: Main
- Area: 396 Square Feet
- Dimensions: 18X22
Foyer
- Features: Flooring (Hardwood)
- Level: Main
- Area: 119 Square Feet
- Dimensions: 7X17
Kitchen
- Features: Kitchen (Eating Area-Breakfast Bar, Eating Area-Table Space, Island, Custom Cabinetry, Granite Counters, Updated Kitchen), Flooring (Hardwood), Window Treatments (All)
- Level: Main
- Area: 450 Square Feet
- Dimensions: 15X30
Kitchen 2nd
- Features: Flooring (Porcelain Tile), Window Treatments (All)
- Level: Basement
- Area: 140 Square Feet
- Dimensions: 10X14
Laundry
- Features: Flooring (Ceramic Tile)
- Level: Main
- Area: 80 Square Feet
- Dimensions: 8X10
Living room
- Features: Flooring (Hardwood), Window Treatments (All)
- Level: Main
- Area: 144 Square Feet
- Dimensions: 12X12
Recreation room
- Features: Flooring (Porcelain Tile), Window Treatments (All)
- Level: Basement
- Area: 1508 Square Feet
- Dimensions: 26X58
Storage
- Features: Flooring (Other)
- Level: Basement
- Area: 140 Square Feet
- Dimensions: 10X14
Storage
- Features: Flooring (Other)
- Level: Basement
- Area: 60 Square Feet
- Dimensions: 5X12
Storage
- Features: Flooring (Other)
- Level: Basement
- Area: 40 Square Feet
- Dimensions: 4X10
Heating
- Natural Gas
Cooling
- Central Air
Appliances
- Included: Range, Microwave, Dishwasher, Refrigerator, Bar Fridge, Washer, Dryer, Disposal, Stainless Steel Appliance(s), Wine Refrigerator, Cooktop, Oven, Humidifier
- Laundry: Main Level, Gas Dryer Hookup, Sink
Features
- Vaulted Ceiling(s), Cathedral Ceiling(s), Wet Bar, 1st Floor Bedroom, In-Law Floorplan, 1st Floor Full Bath, Built-in Features, Walk-In Closet(s), High Ceilings, Open Floorplan, Granite Counters, Pantry
- Flooring: Hardwood
- Basement: Finished,Egress Window,8 ft + pour,Rec/Family Area,Storage Space,Walk-Up Access,Full
- Attic: Pull Down Stair,Unfinished
- Number of fireplaces: 2
- Fireplace features: Wood Burning, Gas Starter, Family Room, Basement
Interior area
- Total structure area: 0
- Total interior livable area: 2,772 sqft
Property
Parking
- Total spaces: 3
- Parking features: Brick Driveway, Garage Door Opener, Yes, Garage Owned, Attached, Garage
- Attached garage spaces: 3
- Has uncovered spaces: Yes
Accessibility
- Accessibility features: Wheelchair Adaptable, Disability Access
Features
- Stories: 1
- Patio & porch: Patio
Lot
- Size: 0.33 Acres
- Dimensions: 92 x 150
- Features: Cul-De-Sac, Landscaped, Mature Trees
Details
- Parcel number: 22303130120000
- Special conditions: None
- Other equipment: Ceiling Fan(s)
Construction
Type & style
- Home type: SingleFamily
- Architectural style: Ranch
- Property subtype: Single Family Residence
Materials
- Brick, Stone
- Foundation: Concrete Perimeter
- Roof: Asphalt
Condition
- New construction: No
- Year built: 2006
Details
- Builder model: Ranch
Utilities & green energy
- Electric: Circuit Breakers, 200+ Amp Service
- Sewer: Public Sewer
- Water: Public
Community & HOA
Community
- Features: Park, Curbs, Sidewalks, Street Lights, Street Paved
- Security: Security System
- Subdivision: Briarcliffe Estates
HOA
- Has HOA: Yes
- Services included: Other
- HOA fee: $300 annually
Location
- Region: Lemont
Financial & listing details
- Price per square foot: $325/sqft
- Tax assessed value: $660,000
- Annual tax amount: $9,970
- Date on market: 8/12/2026
- Ownership: Fee Simple w/ HO Assn.
Estimated market value
Not available
Estimated sales range
Not available
Not available
Price history
Price history is unavailable.
Public tax history
| Year | Property taxes | Tax assessment |
|---|---|---|
| 2024 | $9,971 +47.5% | $66,000 +0% |
| 2023 | $6,760 -17% | $65,999 +11.4% |
| 2022 | $8,147 +5.9% | $59,221 |
| 2021 | $7,690 +6.2% | $59,221 |
| 2020 | $7,238 -7% | $59,221 +10.4% |
| 2019 | $7,782 +1.5% | $53,621 |
| 2018 | $7,667 -32% | $53,621 -4.9% |
| 2017 | $11,275 +28.6% | $56,387 +36.1% |
| 2016 | $8,768 -13.4% | $41,420 -11.4% |
| 2015 | $10,130 -1.2% | $46,770 |
| 2014 | $10,250 -7.1% | $46,770 -8.6% |
| 2013 | $11,036 +2.8% | $51,177 |
| 2012 | $10,730 +3.7% | $51,177 |
| 2011 | $10,346 +2.1% | $51,177 -6.2% |
| 2010 | $10,131 +12.8% | $54,559 |
| 2009 | $8,982 +1.2% | $54,559 -13.9% |
| 2008 | $8,878 +3.3% | $63,373 +28.1% |
| 2007 | $8,593 | $49,455 |
Find assessor info on the county website
Monthly payment
Est. payment
Payment breakdown
Explore the cost of this home by adjusting the details. Changes won't be saved.Climate risks
Neighborhood: 60439
Nearby schools
GreatSchools rating
- NAOakwood SchoolGrades: PK-1Distance: 1.4 mi
- 10/10Old Quarry Middle SchoolGrades: 6-8Distance: 0.6 mi
- 10/10Lemont Twp High SchoolGrades: 9-12Distance: 2.1 mi
Schools provided by the listing agent
- Elementary: Old Quarry Middle School
- Middle: Old Quarry Middle School
- High: Lemont Twp High School
- District: 113A
Source: MRED as distributed by MLS GRID. This data may not be complete. We recommend contacting the local school district to confirm school assignments for this home.
- $914,6005 bd4 ba4.2k sqft16629 Sterling Dr, Lemont, IL 60439Off Market
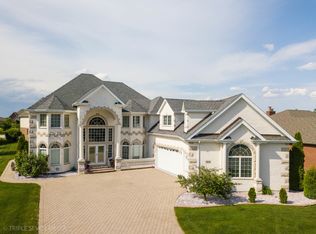
- $878,4004 bd3 ba3.2k sqft16642 Windsor Ct, Lemont, IL 60439Off Market
- $879,6005 bd3 ba3.6k sqft16649 Sterling Dr, Lemont, IL 60439Off Market
- $822,5005 bd5 ba3.8k sqft16632 Windsor Ct, Lemont, IL 60439Sold
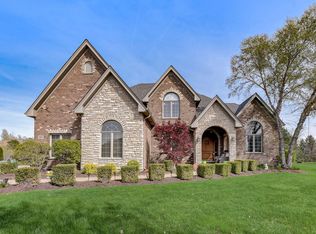
- $946,6006 bd5 ba3.6k sqft16600 Sterling Dr, Lemont, IL 60439Off Market
- $920,8004 bd3 ba3.7k sqft16620 Sterling Dr, Lemont, IL 60439Off Market
- $898,3004 bd3 ba4k sqft16652 Windsor Ct, Lemont, IL 60439Off Market
- $863,0003 bd2 ba3k sqft16640 Sterling Dr, Lemont, IL 60439Off Market
A local agent can set up tours, give advice and negotiate with sellers.
Similar homes
- $699,0004 bd4 ba2.6k sqft530 1st St, Lemont, IL 60439New
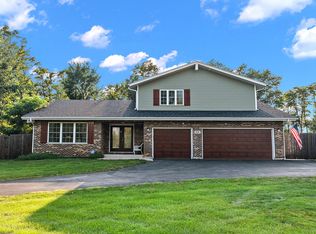 MLS ID #12732179, Mike McCatty, Century 21 Circle. MRED as distributed by MLS GRID
 - $924,3354 bd3 ba3.1k sqft12743 Maddox Dr, Lemont, IL 60439New
 MRED as distributed by MLS GRID
 - $895,0004 bd3 ba2.6k sqft19W676 99th St, Lemont, IL 60439Active
 MLS ID #12695546, Carmen Poplawski, Century 21 Integra. MRED as distributed by MLS GRID
 - $785,3344 bd4 ba3.2k sqft12531 Rossaveal Way, Lemont, IL 60439New
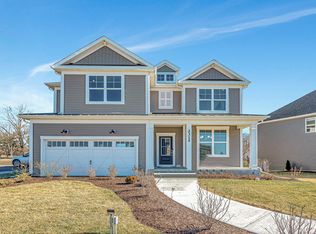 MRED as distributed by MLS GRID
 - $835,0004 bd4 ba2.8k sqft16441 Kayla Dr, Lemont, IL 60439ActiveMLS ID #12717525, Linsey Scanlan, Scanlan Realty LLC. MRED as distributed by MLS GRID
- $1,025,0004 bd4 ba3.3k sqft12711 Caruso Ct, Lemont, IL 60439ActiveMLS ID #12710571, Nathan Stillwell, john greene, Realtor. MRED as distributed by MLS GRID
- $954,9994 bd4 ba3.6k sqft13700 Buchanan Dr, Lemont, IL 60439ActiveMLS ID #12714930, Clariza Favela-Varney, Compass. MRED as distributed by MLS GRID
- $959,0005 bd4 ba3.8k sqft13620 Kettering Pkwy, Lemont, IL 60439ActiveMLS ID #12705409, Adam McRae, McRae Realty LTD.. MRED as distributed by MLS GRID
- $754,5004 bd3 ba3.3k sqft1004 Saddle Ln, Lemont, IL 60439ActiveMLS ID #12697360, Anna Kedryna, Realty Executives Elite. MRED as distributed by MLS GRID
- $880,0005 bd3 ba3.6k sqft1233 Covington Dr, Lemont, IL 60439Price ChangeMLS ID #12697865, Malgorzata Wasik, arhome realty. MRED as distributed by MLS GRID
- $549,9003 bd3 ba2.7k sqft1436 Covington Dr, Lemont, IL 60439NewMLS ID #12732140, Christine Wilczek, Realty Executives Elite. MRED as distributed by MLS GRID
- $515,0003 bd3 ba2.3k sqft1423 Roscommon Way, Lemont, IL 60439NewMLS ID #12573625, Cathy Litoborski, ABR,CNC,CRS, Realty Executives Elite. MRED as distributed by MLS GRID
- $595,0004 bd3 ba2.3k sqft702 Hickory St, Lemont, IL 60439ActiveMLS ID #12718327, Michael Giliano, Compass. MRED as distributed by MLS GRID
- $699,9003 bd4 ba2.1k sqft501 Ashbury Ct, Lemont, IL 60439ActiveMLS ID #12722461, Jorge Zea, Jorge Zea Managing Broker. MRED as distributed by MLS GRID
- $750,0004 bd3 ba3.1k sqft13824 Amelia Dr, Lemont, IL 60439ActiveMLS ID #12709471, Dawn Jones, The Wallace Real Estate Group, INC.. MRED as distributed by MLS GRID
- $499,9002 bd2 ba1.7k sqft14530 131st St, Lemont, IL 60439ActiveMLS ID #12719728, Cathy Litoborski, ABR,CNC,CRS, Realty Executives Elite. MRED as distributed by MLS GRID
- $649,9004 bd3 ba3.2k sqft12876 Rosa Ln, Lemont, IL 60439ActiveMLS ID #12727549, Lydia Memeti, REMAX Legends. MRED as distributed by MLS GRID
- $519,9003 bd3 ba2.1k sqft14525 S Saddle Brook Ln, Homer Glen, IL 60491NewMLS ID #12718671, Greg Mucha, ABR,RSPS,SFR, Coldwell Banker Real Estate Group. MRED as distributed by MLS GRID
- $899,9904 bd3 ba3.1k sqft11130 Tuscany Ct, Lemont, IL 60439ActiveMLS ID #12270565, Nathan Stillwell, john greene, Realtor. MRED as distributed by MLS GRID
- $625,0004 bd3 ba2.6k sqft16155 W Sagebrook Dr, Lockport, IL 60441NewMLS ID #12729333, Frank Lardino, Keller Williams Preferred Realty. MRED as distributed by MLS GRID
