Custom luxury estate in Norton Shores! Nestled on a private 0.71-acre wooded lot bordering 27 acres of nature preserve near Lake Michigan & PJ Hoffmaster State Park, this 4-bed, 6-bath sanctuary boasts soaring 20-ft ceilings and over 6,200 sq. ft. of pristine living space. The chef's kitchen is anchored by integrated Sub-Zero refrigeration & a full Wolf appliance suite (induction cooktop, main & steam ovens). Impeccably detailed throughout with fresh paint, newly polished travertine, main-level hardwoods, custom closets, and Baldwin hardware. The primary suite offers a resort-level retreat with a smart bidet toilet & restored soaking tub, while the finished lower level features a fully remodeled bath with custom tile. Step outside to multi-seasonal living on the 14'x26.5' composite deck with under-deck dry protection. Complete with a showroom-grade heated garage (epoxy floors, Reznor heater & Elkay water refill station), turnkey mechanicals (new HVAC, 80-gal water heater & sump pump),
Active
$849,900
162 Meadows Dr, Norton Shores, MI 49444
4beds
6,243sqft
Single Family Residence
Built in 2005
0.71 Acres Lot
$-- Zestimate®
$136/sqft
$85/mo HOA
What's special
Fresh paintMain-level hardwoodsNewly polished travertineCustom closetsRestored soaking tubBaldwin hardwareSmart bidet toilet
- 3 days |
- 931 |
- 37 |
Zillow last checked:
Listing updated:
Listed by:
Buffy Schichtel 231-855-7585,
Coldwell Banker Woodland Schmidt Grand Haven 616-844-9000
Source: MichRIC,MLS#: 26042196
Facts & features
Interior
Bedrooms & bathrooms
- Bedrooms: 4
- Bathrooms: 6
- Full bathrooms: 4
- 1/2 bathrooms: 2
Primary bedroom
- Level: Upper
- Area: 531.65
- Dimensions: 24.50 x 21.70
Bedroom 2
- Level: Upper
- Area: 156.65
- Dimensions: 11.11 x 14.10
Bedroom 3
- Level: Upper
- Area: 162.56
- Dimensions: 12.80 x 12.70
Bedroom 4
- Level: Lower
- Area: 164.98
- Dimensions: 11.30 x 14.60
Bedroom 5
- Level: Lower
- Area: 195.39
- Dimensions: 11.70 x 16.70
Primary bathroom
- Level: Upper
- Area: 257.85
- Dimensions: 19.10 x 13.50
Bathroom 2
- Level: Main
- Area: 42.88
- Dimensions: 6.40 x 6.70
Bathroom 4
- Level: Upper
- Area: 32.88
- Dimensions: 4.11 x 8.00
Bathroom 5
- Level: Upper
- Area: 38.33
- Dimensions: 7.50 x 5.11
Bathroom 5
- Description: Bathroom 6
- Level: Lower
- Area: 60.84
- Dimensions: 7.80 x 7.80
Dining room
- Level: Main
- Area: 167.79
- Dimensions: 14.10 x 11.90
Family room
- Level: Main
- Area: 265.65
- Dimensions: 16.10 x 16.50
Family room
- Level: Lower
- Area: 281.93
- Dimensions: 16.11 x 17.50
Kitchen
- Level: Main
- Area: 188.76
- Dimensions: 15.60 x 12.10
Laundry
- Level: Main
- Area: 63
- Dimensions: 7.50 x 8.40
Living room
- Level: Main
- Area: 215.43
- Dimensions: 16.70 x 12.90
Other
- Description: Breakfast Area
- Level: Main
- Area: 301.63
- Dimensions: 21.70 x 13.90
Other
- Description: Mudroom/Bathroom
- Level: Main
- Area: 74.1
- Dimensions: 7.80 x 9.50
Other
- Description: Storage/Utility
- Level: Lower
- Area: 182.83
- Dimensions: 12.10 x 15.11
Recreation
- Level: Lower
- Area: 382.09
- Dimensions: 19.00 x 20.11
Heating
- Forced Air
Cooling
- Central Air
Appliances
- Included: Cooktop, Dishwasher, Disposal, Double Oven, Dryer, Oven, Refrigerator, Washer
- Laundry: Laundry Room, Main Level, Sink
Features
- Ceiling Fan(s), Center Island, Eat-in Kitchen, Pantry
- Flooring: Carpet, Engineered Hardwood, Other, Stone, Tile, Wood
- Windows: Low-Emissivity Windows, Insulated Windows, Window Treatments
- Basement: Daylight,Full
- Number of fireplaces: 1
- Fireplace features: Gas Log, Living Room
Interior area
- Total structure area: 4,426
- Total interior livable area: 6,243 sqft
- Finished area below ground: 0
Video & virtual tour
Property
Parking
- Total spaces: 3
- Parking features: Garage Faces Side, Garage Door Opener, Attached
- Garage spaces: 3
Features
- Stories: 2
- Exterior features: Other
- Has private pool: Yes
- Pool features: Association
- Waterfront features: Pond
Lot
- Size: 0.71 Acres
- Dimensions: 149 x 296 x 75 x 273
- Features: Wooded, Site Condo, Cul-De-Sac, Ground Cover, Shrubs/Hedges
Details
- Parcel number: 27147000002100
- Zoning description: R 5
Construction
Type & style
- Home type: SingleFamily
- Architectural style: Traditional
- Property subtype: Single Family Residence
Materials
- Brick, Stone, Vinyl Siding, Wood Siding
- Roof: Composition,Shingle
Condition
- New construction: No
- Year built: 2005
Details
- Builder name: Gallaway Custom Homes
Utilities & green energy
- Sewer: Public Sewer
- Water: Public
- Utilities for property: Phone Available, Natural Gas Available, Electricity Available, Cable Available, Natural Gas Connected, Cable Connected
Community & HOA
Community
- Security: Carbon Monoxide Detector(s), Smoke Detector(s)
- Subdivision: Aspen A Site Condominium
HOA
- Has HOA: Yes
- Amenities included: Clubhouse, Pool, Other
- Services included: Other
- HOA fee: $255 quarterly
- HOA phone: 616-594-0797
Location
- Region: Norton Shores
Financial & listing details
- Price per square foot: $136/sqft
- Tax assessed value: $301,839
- Annual tax amount: $11,967
- Date on market: 8/12/2026
- Listing terms: Cash,VA Loan,Conventional
- Electric utility on property: Yes
- Road surface type: Paved
Estimated market value
Not available
Estimated sales range
Not available
Not available
Price history
| Date | Event | Price |
|---|---|---|
| 8/12/2026 | Listed for sale | $849,900+83.8%$136/sqft |
Source:  MichRIC #26042196 Report a problem MichRIC #26042196 Report a problem | ||
| 11/2/2020 | Sold | $462,500-7.5%$74/sqft |
Source: MichRIC #20011249 Report a problem | ||
| 10/18/2020 | Pending sale | $499,900$80/sqft |
Source: RE/MAX West #20011249 Report a problem | ||
| 10/17/2020 | Price change | $499,900-2%$80/sqft |
Source: RE/MAX West #20011249 Report a problem | ||
| 10/4/2020 | Pending sale | $509,900$82/sqft |
Source: RE/MAX West #20011249 Report a problem | ||
| 9/30/2020 | Price change | $509,900-3.8%$82/sqft |
Source: RE/MAX West #20011249 Report a problem | ||
| 8/27/2020 | Price change | $529,900-3.6%$85/sqft |
Source: RE/MAX West #20011249 Report a problem | ||
| 7/2/2020 | Price change | $549,900-3.5%$88/sqft |
Source: RE/MAX West #20011249 Report a problem | ||
| 5/12/2020 | Price change | $569,900-4.2%$91/sqft |
Source: RE/MAX West #20011249 Report a problem | ||
| 3/23/2020 | Listed for sale | $594,900+24.2%$95/sqft |
Source: RE/MAX West #20011249 Report a problem | ||
| 11/15/2013 | Sold | $479,000-4.2%$77/sqft |
Source: MichRIC #13023594 Report a problem | ||
| 10/16/2013 | Listed for sale | $499,900$80/sqft |
Source: RE/MAX Grand Haven #13023594 Report a problem | ||
Public tax history
| Year | Property taxes | Tax assessment |
|---|---|---|
| 2025 | $11,525 +4.5% | $359,400 +14.9% |
| 2024 | $11,031 +4.7% | $312,800 +6.6% |
| 2023 | $10,538 | $293,500 +12.2% |
| 2022 | -- | $261,500 +1.5% |
| 2021 | $8,297 | $257,600 +2% |
| 2020 | $8,297 +33.6% | $252,600 +677.2% |
| 2018 | $6,209 | $32,500 -86.7% |
| 2017 | -- | $243,700 +2.1% |
| 2016 | -- | $238,600 +9.9% |
| 2015 | -- | $217,100 +10.3% |
| 2014 | -- | $196,800 +6.9% |
| 2013 | $7,218 | $184,100 +5.2% |
| 2012 | -- | $175,000 -8.4% |
| 2011 | -- | $191,100 |
| 2010 | -- | $191,100 -8.4% |
| 2009 | -- | $208,700 -9% |
| 2008 | -- | $229,400 +17.9% |
| 2007 | -- | $194,500 |
| 2006 | -- | $194,500 +498.5% |
| 2004 | -- | $32,500 |
Find assessor info on the county website
Monthly payment
Est. payment
Payment breakdown
Explore the cost of this home by adjusting the details. Changes won't be saved.Climate risks
Neighborhood: 49444
Nearby schools
GreatSchools rating
- 7/10Churchill Elementary SchoolGrades: PK-5Distance: 1.5 mi
- 5/10Mona Shores Middle SchoolGrades: 6-8Distance: 4.2 mi
- 9/10Mona Shores High SchoolGrades: 9-12Distance: 3.3 mi
- $583,8005 bd4 ba2.6k sqft144 Meadows Dr, Norton Shores, MI 49444Off Market

- $721,8004 bd4 ba2.8k sqft178 Independence Ct, Muskegon, MI 49444Off Market
- $492,8000.38 acres130 Meadows Dr, Muskegon, MI 49444Off Market
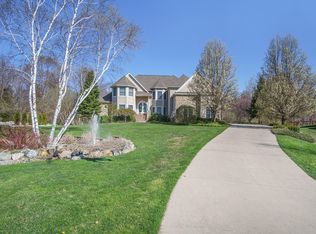
- $869,1005 bd4 ba4.6k sqft190 Independence Ct, Muskegon, MI 49444Off Market
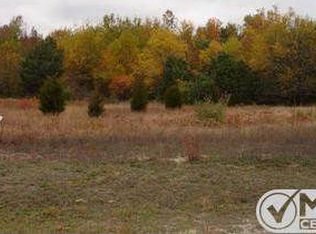
- $57,0000.32 acres157 Meadows Dr, Norton Shores, MI 49444Off Market
- $575,3000.42 acres6164 Roaring Forks Dr, Norton Shores, MI 49444Off Market
- $553,0004 bd2 ba2.5k sqft145 Meadows Dr, Muskegon, MI 49444Off Market
- $575,0005 bd5 ba4.5k sqft202 Independence Ct, Muskegon, MI 49444Sold
A local agent can set up tours, give advice and negotiate with sellers.
A local lender can help you make sure your offer is ready when you are.
Similar homes
- $699,9004 bd4 ba4.5k sqft6334 Red Rock Ct, Muskegon, MI 49444For Sale
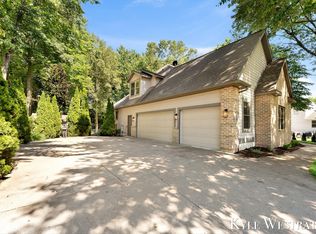
 MLS ID #26034215, Kyle Westrate, United Realty Services LLC. MichRIC
 - $819,9004 bd5 ba5.2k sqft3975 Harbor Breeze Dr, Muskegon, MI 49441For Sale
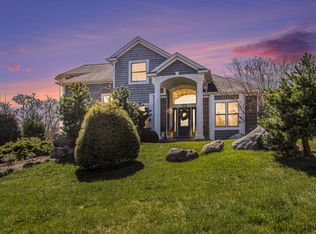 MLS ID #26021048, Michael Nelson, Mitten Real Estate. MichRIC
 - $779,0005 bd3 ba3.3k sqft447 Lakeshore Blvd, Norton Shores, MI 49444For Sale
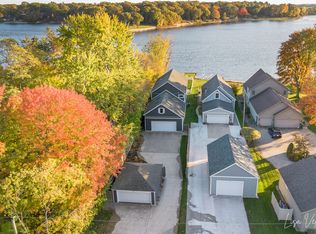 MLS ID #26028570, Lisa Vela, Five Star Real Estate. MichRIC
 - $890,0005 bd3 ba3.2k sqft16528 Hemlock Dr, Spring Lake, MI 49456For Sale
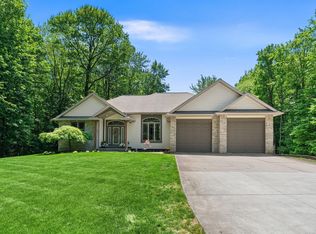 MLS ID #26033681, Steven Koleno, Beycome Brokerage Realty LLC. MichRIC
 - $870,0004 bd4 ba3.6k sqft4191 E Fruitport Rd, Fruitport, MI 49415For SaleMLS ID #26031410, Mark D Gleason, Coldwell Banker Woodland Schmidt Grand Haven. MichRIC
- $725,0003 bd4 ba3.6k sqft3105 Jamestown Ln, Fruitport, MI 49415For SaleMLS ID #26042163, Trevor Bartkowiak, RE/MAX Lakeshore. MichRIC
- $829,0004 bd4 ba3.9k sqft16033 Waterleaf Trl, Spring Lake, MI 49456For SaleMLS ID #26034964, Christopher J Peel, Greenridge Realty. MichRIC
- $449,9003 bd3 ba3.1k sqft18883 168th Ave, Spring Lake, MI 49456For SaleMLS ID #26042155, Kyle Westrate, United Realty Services LLC. MichRIC
- $1,250,0003 bd6 ba6.8k sqft4308 Lin Nan Ln, Norton Shores, MI 49441For Sale
 MLS ID #50217742, Jonathan Minerick, HomeCoin.com. MiRealSource
 - $724,9005 bd4 ba4.1k sqft18657 Sioux Dr, Spring Lake, MI 49456For SaleMLS ID #26037799, Christopher J Hare, HomeRealty, LLC. MichRIC
- $795,0004 bd4 ba3.6k sqft313 Stickney Ridge Rd, Grand Haven, MI 49417For SaleMLS ID #26020655, Kathi A Gabrielse, Coldwell Banker Woodland Schmidt Grand Haven. MichRIC
- $774,9003 bd2 ba3.1k sqft17097 Roosevelt Rd, Spring Lake, MI 49456For SaleMLS ID #26030157, Jacob Pastoor, Apex Realty Group. MichRIC
- $944,9004 bd3 ba4.1k sqft12879 Lakeshore Dr, Grand Haven, MI 49417For SaleMLS ID #26040774, Meghan Reece Heritage, BlueWest Properties, LLC. MichRIC
- $549,9005 bd3 ba3.2k sqft1020 Brookway Ct, Muskegon, MI 49441For SaleMLS ID #26000519, Sandi L Gentry, RE/MAX Lakeshore. MichRIC
- $835,0004 bd2 ba3.2k sqft3233 Becker Rd, Muskegon, MI 49445For SaleMLS ID #26016675, Brock Edward Carlston, Greenridge - Nexes. MichRIC
- $799,9005 bd4 ba3.3k sqft223 Prospect St, Spring Lake, MI 49456For SaleMLS ID #26039184, Mark D Gleason, Coldwell Banker Woodland Schmidt Grand Haven. MichRIC
- $780,0004 bd4 ba3.3k sqft11220 Oak Grove Rd, Grand Haven, MI 49417For SaleMLS ID #26028686, Nicholas Schweihofer, Keller Williams Lakeshore. MichRIC
- $599,9006 bd3 ba3.2k sqft2065 Forest Park Rd, Muskegon, MI 49441For SaleMLS ID #26035573, Doug Hale, Five Star Real Estate. MichRIC
- $799,9004 bd4 ba3.4k sqft318 Rachaels Way, Spring Lake, MI 49456For SaleMLS ID #26028773, Sandi L Gentry, RE/MAX Lakeshore. MichRIC
- $625,0004 bd4 ba3.1k sqft16373 W Willow Dr, Spring Lake, MI 49456For SaleMLS ID #26033696, Brian David Klingel, Coldwell Banker Woodland Schmidt Grand Haven. MichRIC
