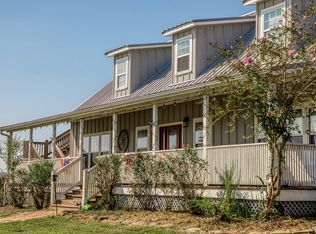
Tucked among mature trees and rolling terrain just north of historic Chappell Hill, this 21± acre property has the unexpected feel of a secluded mountain retreat in the heart of Washington County. The 2,279± SF, 4-bedroom, 2-bath home features soaring ceilings, warm wood accents and dramatic two-story windows overlooking a spring-fed, stocked bass pond. Two ponds, a pondside gazebo, rolling pastures, lavender fields, fruit trees and blackberries create a truly distinctive setting. Established in 2003, Chappell Hill Lavender Farm offers the opportunity to continue and grow an established agricultural and retail operation, while an approx. 900 SF apartment/retail space and 2,000 SF barn with office/workroom add versatility. Make it a private country retreat, continue the farm, expand the business or create something entirely your own. The foundation is here—the next chapter is yours.
For sale
$1,495,000
2250 Dillard Rd, Brenham, TX 77833
4beds
2,279sqft
Farm
Built in 2001
21 Acres Lot
$1,380,800 Zestimate®
$656/sqft
$-- HOA
What's special
Fruit treesDramatic two-story windowsTwo pondsSoaring ceilingsPondside gazeboLavender fieldsTucked among mature trees
- 46 days
- 524
- 30
Zillow last checked:
Listing updated:
Listed by:
Cody Maxwell TREC #0474336 855-968-1200,
Capitol Ranch Real Estate
Source: HAR,MLS#: 19921915
Facts & features
Interior
Bedrooms & bathrooms
- Bedrooms: 4
- Bathrooms: 2
- Full bathrooms: 2
Rooms
- Room types: Family Room, Garage Apartment, Quarters/Guest House, Utility Room
Primary bedroom
- Level: First
Bedroom
- Level: First
Bedroom
- Level: First
Bedroom
- Level: First
Other
- Level: First
Dining room
- Level: First
Other
- Level: First
Other
- Level: Second
Family room
- Level: First
Other
- Features: In Garage
Kitchen
- Level: First
Primary bath
- Level: First
Utility room
- Level: First
Heating
- Natural Gas, Propane
Cooling
- Ceiling Fan(s), Electric
Appliances
- Included: Disposal, Electric Oven, Microwave, Gas Cooktop, Dishwasher
- Laundry: Electric Dryer Hookup
Features
- Formal Entry/Foyer, High Ceilings, Vaulted Ceiling, All Bedrooms Down, Primary Bed - 1st Floor, Split Plan, Walk-In Closet(s)
- Flooring: Carpet, Tile, Vinyl
- Number of fireplaces: 1
- Fireplace features: Wood Burning
Interior area
- Total structure area: 2,279
- Total interior livable area: 2,279 sqft
Video & virtual tour
Property
Parking
- Total spaces: 2
- Parking features: Driveway Gate, No Garage, Additional Parking, Circular Driveway, Porte-Cochere, Workshop in Garage, Attached Carport
- Carport spaces: 2
Features
- Stories: 2
- Fencing: Cross Fenced,Fenced
- Has view: Yes
- View description: Water
- Has water view: Yes
- Water view: Water
- Waterfront features: Pond
Lot
- Size: 21 Acres
- Features: Pasture, Cleared, Waterfront, Wooded, 20 Up to 50 Acres
- Topography: Rolling,Spring
Details
- Additional structures: Barn(s), Shed(s)
- Additional parcels included: R59525
- Parcel number: R56507
Construction
Type & style
- Home type: SingleFamily
- Architectural style: Other
- Property subtype: Farm
Materials
- Cement Board
- Foundation: Slab
Condition
- New construction: No
- Year built: 2001
Utilities & green energy
- Sewer: Aerobic Septic, Septic Tank
Green energy
- Energy efficient items: Exposure/Shade, Other Energy Features
Community & HOA
Community
- Subdivision: None
Location
- Region: Brenham
Financial & listing details
- Price per square foot: $656/sqft
- Tax assessed value: $762,080
- Annual tax amount: $4,137
- Date on market: 8/24/2026
- Listing terms: Cash,Conventional
- Road surface type: Asphalt
Estimated market value
$1,380,800
$1.31M - $1.45M
$2,786/mo
Price history
| Date | Event | Price |
|---|---|---|
| 8/24/2026 | Listed for sale | $1,495,000$656/sqft |
Source:  HAR #19921915 Report a problem HAR #19921915 Report a problem | ||
| 8/20/2026 | Listing removed | $1,495,000$656/sqft |
Source: HAR #40743360 Report a problem | ||
| 5/5/2026 | Price change | $1,495,000-9.4%$656/sqft |
Source:  BCSMLS #26001391 Report a problem BCSMLS #26001391 Report a problem | ||
| 2/5/2026 | Listed for sale | $1,650,000$724/sqft |
Source: BCSMLS #26001391 Report a problem | ||
Public tax history
| Year | Property taxes | Tax assessment |
|---|---|---|
| 2025 | $1,934 -24% | $762,080 -4.1% |
| 2024 | $2,546 +3.8% | $795,037 +160.4% |
| 2023 | $2,453 -20.3% | $305,300 +13.9% |
| 2022 | $3,076 -9.2% | $268,043 +6.5% |
| 2021 | $3,387 -3.5% | $251,690 +0.6% |
| 2020 | $3,510 -2.4% | $250,170 -1.9% |
| 2019 | $3,597 | $255,070 +7.8% |
| 2017 | -- | $236,520 |
| 2016 | -- | -- |
| 2015 | -- | -- |
| 2014 | -- | $225,450 -0.9% |
| 2013 | -- | $227,611 +7.4% |
| 2012 | -- | $211,970 -1% |
| 2011 | -- | $214,110 -1% |
| 2010 | -- | $216,250 -1% |
| 2009 | -- | $218,380 -0.8% |
| 2008 | -- | $220,100 +4.2% |
| 2007 | -- | $211,210 |
Find assessor info on the county website
Monthly payment
Est. payment
Payment breakdown
Explore the cost of this home by adjusting the details. Changes won't be saved.Climate risks
Neighborhood: 77833
Nearby schools
Schools provided by the listing agent
- Elementary: Bisd Draw
- Middle: Brenham Junior High School
- High: Brenham High School
Source: HAR. This data may not be complete. We recommend contacting the local school district to confirm school assignments for this home.

Similar homes
- $1,790,0003 bd3 ba2.9k sqft12680 Fm 1155 E, Brenham, TX 77833For Sale
 MLS ID #98519282, Tiffany Abrams, Hodde Real Estate Company. HAR
 - $1,649,0003 bd2 ba2.6k sqft8775 Lone Star Rd, Washington, TX 77880For Sale
 MLS ID #55875608, Ashley Jahnke, Hodde Real Estate Company. HAR
 - $998,0006 bd5 ba3.1k sqft13555 Fm 1155 E, Washington, TX 77880For Sale
 MLS ID #49143260, Ashley Jahnke, Hodde Real Estate Company. HAR
 - $1,150,0004 bd2 ba1.6k sqft10032 Highway 105, Brenham, TX 77833For Sale
 MLS ID #65485955, Mike Schroeder, RE/MAX Universal. HAR
