Don't miss this incredible opportunity — a rare 4-bedroom, 2 bath single-story home with a 3-car attached garage at the best price point in the neighborhood! The superior construction of this custom home makes it an even better value! The great open floor plan flows seamlessly from the living and dining areas into the kitchen, creating a bright and connected space perfect for everyday living and entertaining. A secondary bedroom features a private outdoor area, and the primary suite opens to the large covered back porch. Step outside to the showstopper — a HUGE backyard with patio that is an absolute entertainer's dream, offering endless space for gatherings, celebrations, and outdoor fun. Speaking of outdoor fun, Thousand Oaks offers TWO ski lakes, as well as multiple fishing ponds, tennis and basketball courts, parks, playgrounds, and equestrian trails. Add in the privacy of a gated entry and huge, wooded lots, and you've found your dream home!
For sale
$550,000
32911 Leafy Oak Ct, Magnolia, TX 77354
4beds
2,506sqft
Single Family Residence
Built in 2007
1.17 Acres Lot
$533,000 Zestimate®
$219/sqft
$117/mo HOA
What's special
Great open floor planHuge backyard with patioGated entryBright and connected spaceLarge covered back porchHuge wooded lots
- 1 day |
- 347 |
- 33 |
Likely to sell faster than
Zillow last checked:
Listing updated:
Listed by:
Tammy Clifton TREC #0692800 512-787-9752,
Orchard Brokerage
Source: HAR,MLS#: 20938876
Facts & features
Interior
Bedrooms & bathrooms
- Bedrooms: 4
- Bathrooms: 2
- Full bathrooms: 2
Rooms
- Room types: Utility Room
Primary bedroom
- Level: First
- Area: 260
- Dimensions: 20x13
Bedroom
- Level: First
- Area: 176
- Dimensions: 16x11
Bedroom
- Level: First
- Area: 132
- Dimensions: 12x11
Bedroom
- Level: First
- Area: 132
- Dimensions: 12x11
Dining room
- Level: First
- Area: 143
- Dimensions: 13x11
Kitchen
- Level: First
- Area: 221
- Dimensions: 17x13
Living room
- Level: First
- Area: 380
- Dimensions: 20x19
Heating
- Natural Gas
Cooling
- Ceiling Fan(s), Electric
Appliances
- Included: Disposal, Water Softener, Gas Oven, Microwave, Gas Cooktop, Dishwasher
- Laundry: Electric Dryer Hookup, Gas Dryer Hookup, Washer Hookup
Features
- Formal Entry/Foyer, High Ceilings, Wired for Sound, All Bedrooms Down, En-Suite Bath, Walk-In Closet(s)
- Flooring: Carpet, Tile
- Windows: Window Coverings
- Number of fireplaces: 1
- Fireplace features: Gas
Interior area
- Total structure area: 2,506
- Total interior livable area: 2,506 sqft
Video & virtual tour
Property
Parking
- Total spaces: 3
- Parking features: Attached, Oversized
- Attached garage spaces: 3
Features
- Stories: 1
- Patio & porch: Covered, Patio/Deck, Porch
- Has spa: Yes
- Fencing: Partial
Lot
- Size: 1.17 Acres
- Features: Back Yard, Cul-De-Sac, Subdivided, Wooded, 1 Up to 2 Acres
Details
- Additional structures: Shed(s)
- Parcel number: 308231
Construction
Type & style
- Home type: SingleFamily
- Architectural style: Traditional
- Property subtype: Single Family Residence
Materials
- Blown-In Insulation, Brick, Cement Siding
- Foundation: Slab
- Roof: Composition
Condition
- New construction: No
- Year built: 2007
Utilities & green energy
- Sewer: Aerobic Septic
- Water: Well
Green energy
- Energy efficient items: Thermostat
Community & HOA
Community
- Features: Subdivision Tennis Court
- Subdivision: Thousand Oaks
HOA
- Has HOA: Yes
- Amenities included: Basketball Court, Boat Dock, Boat Ramp, Controlled Access, Horse Trails, Jogging Path, Park, Picnic Area, Playground, Pond, Pool, Sport Court, Stocked Pond, Tennis Court(s), Trail(s)
- HOA fee: $1,400 annually
Location
- Region: Magnolia
Financial & listing details
- Price per square foot: $219/sqft
- Tax assessed value: $554,575
- Annual tax amount: $7,753
- Date on market: 8/13/2026
- Listing terms: Cash,Conventional,FHA,USDA Loan,VA Loan
- Ownership: Full Ownership
- Road surface type: Asphalt, Gutters
Estimated market value
$533,000
$506,000 - $560,000
$2,311/mo
Price history
| Date | Event | Price |
|---|---|---|
| 8/13/2026 | Listed for sale | $550,000$219/sqft |
Source:  HAR #20938876 Report a problem HAR #20938876 Report a problem | ||
Public tax history
| Year | Property taxes | Tax assessment |
|---|---|---|
| 2025 | -- | $490,473 +10% |
| 2024 | $2,427 +8.1% | $445,885 +10% |
| 2023 | $2,244 | $405,350 +0.8% |
| 2022 | -- | $402,000 +20% |
| 2021 | $3,883 -0.4% | $335,000 +6% |
| 2020 | $3,898 -3.3% | $316,000 -6.1% |
| 2019 | $4,030 -26.1% | $336,450 +4.5% |
| 2018 | $5,454 +30.1% | $322,000 |
| 2017 | $4,193 -2.7% | $322,000 |
| 2016 | $4,311 -1.8% | $322,000 +10% |
| 2015 | $4,392 | $292,820 +10% |
| 2014 | $4,392 | $266,200 +10% |
| 2013 | -- | $242,000 +10% |
| 2012 | -- | $220,000 |
| 2011 | -- | $220,000 |
| 2010 | -- | $220,000 +0.7% |
| 2009 | -- | $218,570 |
| 2008 | -- | $218,570 +774.3% |
| 2007 | -- | $25,000 |
| 2006 | -- | $25,000 -16.7% |
| 2005 | -- | $30,000 +233.3% |
| 2004 | -- | $9,000 |
| 2003 | -- | $9,000 |
Find assessor info on the county website
Monthly payment
Est. payment
Payment breakdown
Explore the cost of this home by adjusting the details. Changes won't be saved.Climate risks
Neighborhood: 77354
Nearby schools
GreatSchools rating
- 7/10Magnolia Parkway Elementary SchoolGrades: PK-4Distance: 1.1 mi
- 7/10Bear Branch Junior High SchoolGrades: 7-8Distance: 5 mi
- 7/10Magnolia High SchoolGrades: 9-12Distance: 2.1 mi
Schools provided by the listing agent
- Elementary: Magnolia Parkway Elementary School
- Middle: Magnolia Parkway Junior High
- High: Magnolia High School
Source: HAR. This data may not be complete. We recommend contacting the local school district to confirm school assignments for this home.
- $582,800-- bd2 ba3.3k sqft32907 Leafy Oak Ct, Magnolia, TX 77354Off Market
- $124,000-- bd-- ba1k sqft32620 Dobbin Huffsmith Rd, Magnolia, TX 77354Off Market
- $750,8004 bd4 ba3.8k sqft32910 Leafy Oak Ct, Magnolia, TX 77354Off Market
- $630,400-- bd3 ba2.9k sqft32906 Leafy Oak Ct, Magnolia, TX 77354Off Market
- $524,400-- bd2 ba2.3k sqft32919 Leafy Oak Ct, Magnolia, TX 77354Off Market
- $--15.59 acres32745 Dobbin Hufsmith, Magnolia, TX 77354Off Market
- $2,106,44815.59 acres32745 Dobbin Huffsmith Rd, Magnolia, TX 77354Off Market
- $159,200-- bd-- ba1.2k sqft33201 Dobbin Huffsmith Rd, Magnolia, TX 77354Off Market
A local agent can set up tours, give advice and negotiate with sellers.
Similar homes
- $549,0005 bd4 ba3.3k sqft32606 Glenda Dr, Magnolia, TX 77354For Sale
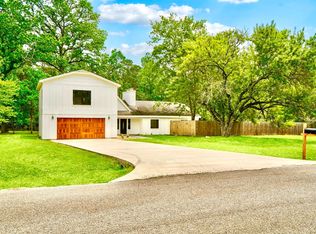 MLS ID #47809074, Fred Paskell, Fred Paskell. HAR
 - $579,0004 bd3 ba2.6k sqft40864 Wesson Ln, Magnolia, TX 77354For Sale
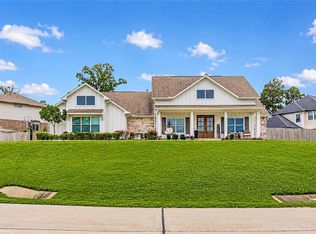 MLS ID #94537592, Mary Taormina, Redfin Corporation. HAR
 - $600,0004 bd4 ba2.5k sqft40211 Garwood Ct, Magnolia, TX 77354For Sale
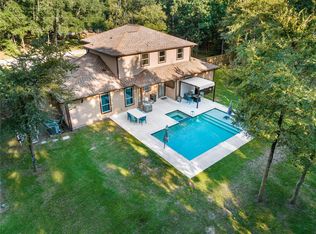 MLS ID #37120569, Angelica Erosa de Perez, Resi Realty, LLC. HAR
 - $675,0004 bd3 ba2.8k sqft12606 Marshall Dr, Magnolia, TX 77354For Sale
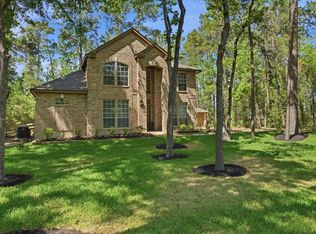 MLS ID #38874414, Rebecca Drake, RE/MAX The Woodlands & Spring. HAR
 - $645,0004 bd4 ba3.6k sqft40603 Manor Dr, Magnolia, TX 77354For SaleMLS ID #41850600, Jennifer Yoingco, Walzel Properties - Corporate Office. HAR
- $668,0005 bd3 ba3k sqft12603 Winchester Ct, Magnolia, TX 77354For SaleMLS ID #29675842, Laura Westbrook, Coldwell Banker Realty - The Woodlands. HAR
- $659,0003 bd3 ba2.8k sqft40407 Manor Dr, Magnolia, TX 77354For SaleMLS ID #61575415, LaRae Whorley, eXp Realty LLC. HAR
- $725,0004 bd3 ba2.8k sqft32037 Dobbin Huffsmith Rd, Magnolia, TX 77354For SaleMLS ID #19848774, Olivia Ober, REALM Real Estate Professionals - West Houston. HAR
- $455,0004 bd3 ba2.6k sqft40402 Mostyn Dr, Magnolia, TX 77354For SaleMLS ID #59054334, Amber Broadway, Opendoor Brokerage, LLC. HAR
- $645,0003 bd3 ba2.6k sqft40803 Mostyn Dr, Magnolia, TX 77354For SaleMLS ID #96064248, Felisha Hennessey, CB&A, Realtors. HAR
- $700,0004 bd2 ba2.9k sqft30828 Dobbin Huffsmith Rd, Magnolia, TX 77354For SaleMLS ID #49000357, Stephanie Neumann, O'Hara & Company Real Estate. HAR
- $570,0004 bd3 ba2.6k sqft40934 Westley Ln, Magnolia, TX 77354For SaleMLS ID #17121526, Buck Perino, Carswell Real Estate Co. Inc.. HAR
- $381,9674 bd3 ba2.3k sqft1619 Lorenzo Ln, Magnolia, TX 77354New ConstructionDavid Weekley Homes
- $417,0004 bd4 ba2.4k sqft40406 Mostyn Dr, Magnolia, TX 77354For SaleMLS ID #50407835, Amber Broadway, Opendoor Brokerage, LLC. HAR
- $373,9993 bd2 ba1.4k sqft32607 Octavia Dr, Magnolia, TX 77354For SaleMLS ID #39329802, Aurelio Rodriguez, Spring Branch Realty Inc.. HAR
- $729,9003 bd4 ba2.9k sqft26819 S Creek Dr, Magnolia, TX 77354For Sale By Owner
- $399,5004 bd3 ba3.3k sqft40227 S Hill Pass, Magnolia, TX 77354For SaleMLS ID #47909377, Leslie Sullivan, RE/MAX Partners. HAR
- from $499,9903 bd2 ba2.9k sqftVillanova Plan, Mostyn Manor Reserve, Magnolia, TX 77354New ConstructionDRB Homes
- from $307,9904 bd4 ba2.6k sqftBenchmark Plan, Mostyn Springs, Magnolia, TX 77354New ConstructionDRB Homes
- $715,0004 bd4 ba3.6k sqft40901 Mauser Ln, Magnolia, TX 77354For SaleMLS ID #76138247, Erica Stietenroth, Real Broker, LLC. HAR
