5.3 peaceful acres, this former equestrian training facility once welcomed elite riders. A rare opportunity to restore a truly special property. The grounds feature a 10-stall horse barn, two tack rooms, a viewing room, jumping arena. Tucked away from the main road, the property offers a sense of privacy and tranquility, while still being conveniently located. The main home is 2,184 sq ft home with 4 bdrms, 2.5 bthrms, and an upstairs balcony. The home is in need of updates but offers solid bones and the potential to be transformed into a charming estate residence. Behind the main house sits a small "yellow schoolroom”, which could be restored and repurposed as a mother-in-law suite, guest quarters, home office, studio, or rental opportunity. Additional features include a two-car garage plus covered parking for two more vehicles. With acreage, equestrian infrastructure, and multiple structures, this property offers endless possibilities for redevelopment, restoration, or reinvention.
For sale
$725,000
32037 Dobbin Huffsmith Rd, Magnolia, TX 77354
4beds
2,856sqft
Single Family Residence
Built in 1978
5.3 Acres Lot
$678,400 Zestimate®
$254/sqft
$-- HOA
What's special
Upstairs balconyTwo-car garageViewing roomTwo tack roomsJumping arena
- 198 days
- 436
- 34
Zillow last checked:
Listing updated:
Listed by:
Olivia Ober TREC #0595035 281-787-0252,
REALM Real Estate Professionals - West Houston,
John Grant TREC #0744906 713-907-9650,
REALM Real Estate Professionals - West Houston
Source: HAR,MLS#: 19848774
Facts & features
Interior
Bedrooms & bathrooms
- Bedrooms: 4
- Bathrooms: 3
- Full bathrooms: 2
- 1/2 bathrooms: 1
Rooms
- Room types: Utility Room
Primary bathroom
- Features: Primary Bath: Separate Shower, Primary Bath: Soaking Tub, Vanity Area
Kitchen
- Features: Kitchen Island, Pantry
Heating
- Electric
Cooling
- Ceiling Fan(s), Electric
Appliances
- Included: Double Oven, Electric Cooktop, Dishwasher
- Laundry: Electric Dryer Hookup, Washer Hookup
Features
- High Ceilings, Vaulted Ceiling, Primary Bed - 1st Floor, Walk-In Closet(s)
- Flooring: Tile, Wood
- Number of fireplaces: 1
- Fireplace features: Wood Burning
Interior area
- Total structure area: 2,856
- Total interior livable area: 2,856 sqft
Property
Parking
- Total spaces: 4
- Parking features: Detached, Additional Parking, Attached Carport
- Garage spaces: 2
- Carport spaces: 2
- Covered spaces: 4
Features
- Stories: 2
- Patio & porch: Covered
- Exterior features: Balcony
- Fencing: Partial
Lot
- Size: 5.3 Acres
- Features: Subdivided, 5 Up to 10 Acres
Details
- Additional structures: Barn(s), Shed(s), Workshop
- Parcel number: 51335
Construction
Type & style
- Home type: SingleFamily
- Architectural style: Traditional
- Property subtype: Single Family Residence
Materials
- Brick, Vinyl Siding, Wood Siding
- Foundation: Slab
- Roof: Composition
Condition
- New construction: No
- Year built: 1978
Utilities & green energy
- Sewer: Septic Tank
Community & HOA
Community
- Subdivision: Reynolds George
Location
- Region: Magnolia
Financial & listing details
- Price per square foot: $254/sqft
- Tax assessed value: $464,590
- Annual tax amount: $6,124
- Date on market: 3/30/2026
- Listing terms: Cash,Conventional,Investor,VA Loan
- Exclusions: Double Wide Trailer
- Road surface type: Asphalt
Estimated market value
$678,400
$644,000 - $712,000
$3,237/mo
Price history
| Date | Event | Price |
|---|---|---|
| 5/11/2026 | Price change | $725,000-3.3%$254/sqft |
Source:  HAR #19848774 Report a problem HAR #19848774 Report a problem | ||
| 3/30/2026 | Listed for sale | $750,000$263/sqft |
Source: HAR #19848774 Report a problem | ||
Public tax history
| Year | Property taxes | Tax assessment |
|---|---|---|
| 2025 | -- | $387,430 +10% |
| 2024 | $1,346 +2.3% | $352,209 +10% |
| 2023 | $1,316 | $320,190 +0.8% |
| 2022 | -- | $317,540 +20% |
| 2021 | $2,809 +1% | $264,620 +10% |
| 2020 | $2,781 +1.2% | $240,560 +10% |
| 2019 | $2,749 -14% | $218,690 +10% |
| 2018 | $3,196 +18.6% | $198,810 |
| 2017 | $2,695 -1.9% | $198,810 +2.5% |
| 2016 | $2,748 -16.6% | $193,960 +10% |
| 2015 | $3,295 | $176,330 +7.8% |
| 2014 | $3,295 | $163,610 +10% |
| 2013 | -- | $148,740 |
| 2012 | -- | $148,740 |
| 2011 | -- | $148,740 +0.8% |
| 2010 | -- | $147,630 +10% |
| 2009 | -- | $134,210 +10% |
| 2008 | -- | $122,010 -18% |
| 2007 | -- | $148,740 +43.1% |
| 2006 | -- | $103,970 |
| 2005 | -- | $103,970 +24.8% |
| 2004 | -- | $83,340 |
| 2003 | -- | $83,340 |
| 2002 | -- | $83,340 |
| 2001 | -- | $83,340 |
Find assessor info on the county website
Monthly payment
Est. payment
Payment breakdown
Explore the cost of this home by adjusting the details. Changes won't be saved.Climate risks
Neighborhood: 77354
Nearby schools
Schools provided by the listing agent
- Elementary: Magnolia Parkway Elementary School
- Middle: Magnolia Parkway Junior High
- High: Magnolia High School
Source: HAR. This data may not be complete. We recommend contacting the local school district to confirm school assignments for this home.
- $526,100-- bd2 ba2k sqft32111 Dobbin Huffsmith Rd, Magnolia, TX 77354Off Market
- $269,100-- bd-- ba1.2k sqft32020 Dobbin Huffsmith Rd, Magnolia, TX 77354Off Market
- $850,0004 bd2 ba2.2k sqft31926 Dobbin Huffsmith Rd, Magnolia, TX 77354For Sale

- $327,6003 bd2 ba2.2k sqft31919 Pleasant Valley Rd, Magnolia, TX 77354Off Market
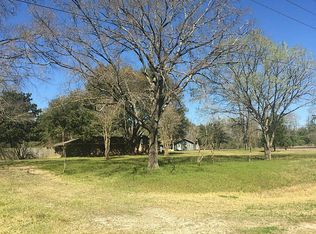
Similar homes
- $875,0004 bd3 ba3k sqft203 Mapleleaf St, Magnolia, TX 77354For Sale
 MLS ID #63591992, Adam Olsen, eXp Realty, LLC. HAR
 - $725,0003 bd3 ba2.5k sqft16812 Mustang Trail Dr, Magnolia, TX 77355For Sale
 MLS ID #2928437, Nicole Boyde, Better Homes and Gardens Real Estate Gary Greene - The Woodlands. HAR
 - $799,9004 bd4 ba3.4k sqft14411 Timbergreen Dr, Magnolia, TX 77355For Sale
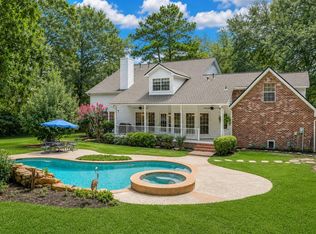 MLS ID #38654340, Adam Olsen, eXp Realty, LLC. HAR
 - $700,0005 bd5 ba3.7k sqft22210 Timber Ridge Dr, Magnolia, TX 77355For Sale
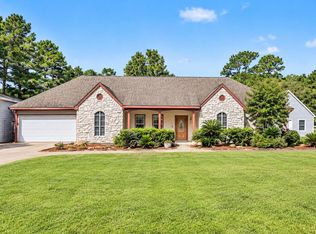 MLS ID #97658172, Gina Garcia, Orchard Brokerage. HAR
