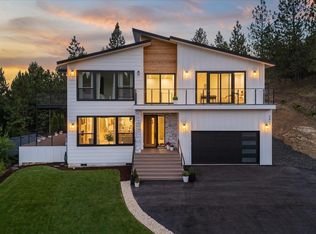
*Buyer got cold feet!* Seller Financing Terms Available! Perched on a private hillside with incredible territorial and treetop views, this one-owner custom home blends modern design with warm natural elements. The property features a massive shop, fresh interior paint, and beautiful new lighting throughout. The expansive primary suite includes dual walk-in closets and a private rooftop patio over the garage—an ideal perch for morning coffee or sunset views. The open-concept main level is bright and airy with rich wood floors, a stone fireplace, and an entertainer’s kitchen with granite counters, gas range, and breakfast bar. Three bedrooms are upstairs, plus a main floor office perfect for working from home. The daylight walkout basement offers a cozy fireplace, additional bar area, and a full theater room. Outdoors, enjoy lush landscaping framed by rock walls, a firepit, kids’ playhouse, and an additional storage shed. The long treelined drive & quiet setting make this an elegant, secluded retreat!
Active
Price cut: $21K (8/3)
$699,000
5821 N Del Rey Dr, Otis Orchards, WA 99027
3beds
4baths
3,000sqft
Single Family Residence
Built in 2008
0.35 Acres Lot
$680,400 Zestimate®
$233/sqft
$13/mo HOA
What's special
Stone fireplaceRich wood floorsAdditional storage shedExpansive primary suiteDaylight walkout basementDual walk-in closetsBeautiful new lighting throughout
- 332 days
- 442
- 31
Zillow last checked:
Listing updated:
Listed by:
Melissa Murphy 509-220-0128,
Prime Real Estate Group
Source: SMLS as distributed by MLS GRID,MLS#: 202526224
Facts & features
Interior
Bedrooms & bathrooms
- Bedrooms: 3
- Bathrooms: 4
Basement
- Level: Basement
First floor
- Level: First
- Area: 1000 Square Feet
Other
- Level: Second
- Area: 1000 Square Feet
Heating
- Natural Gas, Forced Air
Cooling
- Central Air
Appliances
- Included: Water Softener, Free-Standing Range, Gas Range, Dishwasher, Refrigerator, Disposal, Microwave, Washer, Dryer
Features
- Hard Surface Counters
- Basement: Full,Finished,Daylight,Rec/Family Area,Walk-Out Access
- Number of fireplaces: 2
- Fireplace features: Gas
Interior area
- Total structure area: 3,000
- Total interior livable area: 3,000 sqft
Video & virtual tour
Property
Parking
- Total spaces: 4
- Parking features: Attached, Detached, Workshop in Garage, Garage Door Opener
- Garage spaces: 4
Features
- Levels: Two
- Stories: 2
- Fencing: Fenced Yard,Fenced
- Has view: Yes
- View description: Territorial
Lot
- Size: 0.35 Acres
- Features: Sprinkler - Automatic, Hillside
Details
- Additional structures: Workshop
- Parcel number: 56311.2201
Construction
Type & style
- Home type: SingleFamily
- Architectural style: Contemporary
- Property subtype: Single Family Residence
Materials
- Stone Veneer, Masonite, Wood Siding
- Roof: Composition
Condition
- New construction: No
- Year built: 2008
Community & HOA
HOA
- Has HOA: Yes
- HOA fee: $160 annually
Location
- Region: Otis Orchards
Financial & listing details
- Price per square foot: $233/sqft
- Tax assessed value: $538,900
- Annual tax amount: $5,548
- Date on market: 10/31/2025
- Listing terms: FHA,VA Loan,Conventional,Cash,Owner Financing
- Road surface type: Paved
Estimated market value
$680,400
$646,000 - $714,000
$3,733/mo
Price history
| Date | Event | Price |
|---|---|---|
| 8/3/2026 | Price change | $699,000-2.9%$233/sqft |
Source:  SMLS as distributed by MLS GRID #202526224 Report a problem SMLS as distributed by MLS GRID #202526224 Report a problem | ||
| 6/30/2026 | Price change | $720,000-4%$240/sqft |
Source: SMLS as distributed by MLS GRID #202526224 Report a problem | ||
| 2/17/2026 | Listed for sale | $750,000$250/sqft |
Source: SMLS as distributed by MLS GRID #202526224 Report a problem | ||
| 2/10/2026 | Pending sale | $750,000$250/sqft |
Source: SMLS as distributed by MLS GRID #202526224 Report a problem | ||
| 10/31/2025 | Listed for sale | $750,000+1150%$250/sqft |
Source: SMLS as distributed by MLS GRID #202526224 Report a problem | ||
| 9/21/2007 | Sold | $60,000$20/sqft |
Source: Public Record Report a problem | ||
Public tax history
| Year | Property taxes | Tax assessment |
|---|---|---|
| 2025 | $5,115 -7.8% | $538,900 -9.8% |
| 2024 | $5,548 +4.1% | $597,200 +2.2% |
| 2023 | $5,327 -5.7% | $584,500 -4.4% |
| 2022 | $5,649 +14% | $611,500 +31.3% |
| 2021 | $4,954 +1.8% | $465,600 +19.7% |
| 2020 | $4,867 +9.4% | $389,000 +6.8% |
| 2019 | $4,449 | $364,400 +7.6% |
| 2018 | $4,449 +0% | $338,700 +13.4% |
| 2017 | $4,449 +14.2% | $298,700 +2% |
| 2016 | $3,895 -4% | $292,800 -3.8% |
| 2015 | $4,058 | $304,500 |
| 2014 | $4,058 | $304,500 |
| 2013 | $4,058 +10.2% | -- |
| 2011 | $3,682 +13.1% | -- |
| 2010 | $3,255 | -- |
Find assessor info on the county website
Monthly payment
Est. payment
Payment breakdown
Explore the cost of this home by adjusting the details. Changes won't be saved.Climate risks
Neighborhood: 99027
Nearby schools
Schools provided by the listing agent
- Elementary: Otis Orchards
- Middle: East Valley
- High: East Valley
- District: East Valley
Source: SMLS as distributed by MLS GRID. This data may not be complete. We recommend contacting the local school district to confirm school assignments for this home.

Similar homes
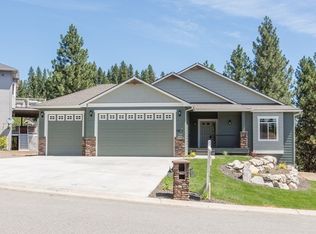
- $725,0006 bd4 ba4.3k sqft17201 E Galaxy Ln, Greenacres, WA 99016For Sale
 MLS ID #202624381, Sarah Sibley, Amplify Real Estate Services. SMLS as distributed by MLS GRID
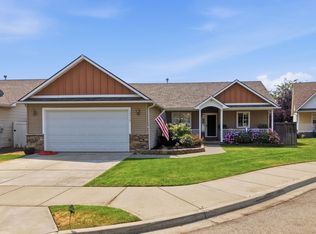
 - $699,0006 bd3 ba3.3k sqft19512 E Knox Ave, Liberty Lake, WA 99016For Sale
 MLS ID #202621425, Brandi Pauling, Windermere Liberty Lake. SMLS as distributed by MLS GRID
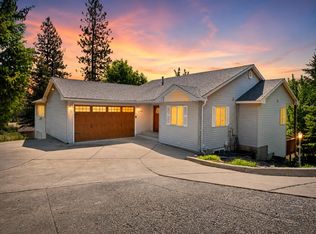
 - $665,0003 bd4 ba4k sqft5428 N Girard Ln, Spokane, WA 99212For Sale
 MLS ID #202623742, Riley Price, REAL Broker LLC. SMLS as distributed by MLS GRID
 - $649,0004 bd3 ba2k sqft23213 E 2nd Ave, Liberty Lake, WA 99019For Sale
 MLS ID #202624893, Perry Domini, eXp Realty 4 Degrees. SMLS as distributed by MLS GRID
