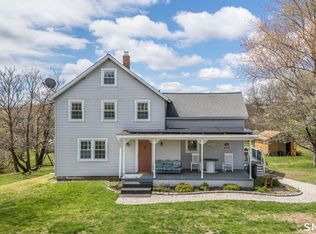
Charming blend of yesterday with the updates of today. Welcoming country colonial situated on almost 4 acres abutting 47+ acres of conservation land (Salem land trust). A true buffer of quiet enjoyment and walking trails. Versatile, open and sun filled, the walk-up attic provides expansion potential if needed. Custom updates throughout, tastefully detailed retaining traditional New England character. Hobbyists take note of this 3 car garage, detached with walk-up loft/storage area. Hands on at home workers will love the space! Truly one of a kind with a brand new septic system. Owner is ready for a quick closing if desired.
Under contract
$525,000
484 Old New London Road, Salem, CT 06420
3beds
1,696sqft
Est.: Get pre-qualified
Single Family Residence
Built in 1950
3.99 Acres Lot
$546,800 Zestimate®
$310/sqft
$-- HOA
What's special
Welcoming country colonialCustom updates throughout
- 12 days |
- 826 |
- 65 |
Zillow last checked:
Listing updated:
Listed by:
The One Team At William Raveis Real Estate,
Mary Poola (860)625-1913,
William Raveis Real Estate 860-739-4455
Source: Smart MLS,MLS#: 24175693
Facts & features
Interior
Bedrooms & bathrooms
- Bedrooms: 3
- Bathrooms: 2
- Full bathrooms: 2
Primary bedroom
- Level: Upper
- Area: 238.5 Square Feet
- Dimensions: 15.9 x 15
Bedroom
- Level: Main
- Area: 228.96 Square Feet
- Dimensions: 15.9 x 14.4
Bedroom
- Level: Upper
- Area: 175.38 Square Feet
- Dimensions: 15.8 x 11.1
Bathroom
- Level: Main
- Area: 27.13 Square Feet
- Dimensions: 4.11 x 6.6
Bathroom
- Level: Upper
- Area: 76.5 Square Feet
- Dimensions: 8.5 x 9
Dining room
- Level: Main
- Area: 217.83 Square Feet
- Dimensions: 13.7 x 15.9
Kitchen
- Level: Main
- Area: 292.56 Square Feet
- Dimensions: 18.4 x 15.9
Living room
- Level: Main
- Area: 238.5 Square Feet
- Dimensions: 15.9 x 15
Heating
- Baseboard, Oil
Cooling
- Window Unit(s)
Appliances
- Included: Oven/Range, Range Hood, Refrigerator, Freezer, Dishwasher, Washer, Dryer, Water Heater
- Laundry: Lower Level
Features
- Open Floorplan
- Windows: Thermopane Windows
- Basement: Crawl Space,Partial,Interior Entry
- Attic: Walk-up
- Number of fireplaces: 1
Interior area
- Total structure area: 1,696
- Total interior livable area: 1,696 sqft
- Finished area above ground: 1,696
Property
Parking
- Total spaces: 8
- Parking features: Detached, Off Street, Driveway, Private
- Garage spaces: 3
- Has uncovered spaces: Yes
Features
- Patio & porch: Patio
- Exterior features: Garden
- Fencing: Partial
Lot
- Size: 3.99 Acres
- Features: Borders Open Space, Level
Details
- Parcel number: 2577123
- Zoning: rub
- Other equipment: Generator
Construction
Type & style
- Home type: SingleFamily
- Architectural style: Colonial
- Property subtype: Single Family Residence
Materials
- Other
- Foundation: Stone
- Roof: Asphalt
Condition
- New construction: No
- Year built: 1950
Utilities & green energy
- Sewer: Septic Tank
- Water: Well
Green energy
- Energy efficient items: Windows
Community & HOA
Community
- Features: Golf, Health Club, Lake, Medical Facilities, Stables/Riding
HOA
- Has HOA: No
Location
- Region: Salem
Financial & listing details
- Price per square foot: $310/sqft
- Tax assessed value: $181,800
- Annual tax amount: $5,490
- Date on market: 5/18/2026
Estimated market value
$546,800
$519,000 - $574,000
$3,385/mo
Price history
| Date | Event | Price |
|---|---|---|
| 5/23/2026 | Pending sale | $525,000$310/sqft |
Source:  Smart MLS #24175693 Report a problem Smart MLS #24175693 Report a problem | ||
| 5/18/2026 | Listed for sale | $525,000+6.1%$310/sqft |
Source: Smart MLS #24175693 Report a problem | ||
| 11/6/2025 | Listing removed | $495,000$292/sqft |
Source: Smart MLS #24122448 Report a problem | ||
| 10/6/2025 | Listed for sale | $495,000$292/sqft |
Source:  William Raveis Real Estate, Mortgage & Insurance #24122448 Report a problem William Raveis Real Estate, Mortgage & Insurance #24122448 Report a problem | ||
| 10/2/2025 | Pending sale | $495,000$292/sqft |
Source: William Raveis Real Estate, Mortgage & Insurance #24122448 Report a problem | ||
| 8/28/2025 | Listed for sale | $495,000+65.6%$292/sqft |
Source: Smart MLS #24122448 Report a problem | ||
| 7/18/2008 | Sold | $299,000+184.8%$176/sqft |
Source: Smart MLS #E207499 Report a problem | ||
| 12/20/2007 | Sold | $105,000$62/sqft |
Source: Public Record Report a problem | ||
Public tax history
| Year | Property taxes | Tax assessment |
|---|---|---|
| 2025 | $5,490 +3.1% | $181,800 |
| 2024 | $5,327 +1.7% | $181,800 |
| 2023 | $5,236 | $181,800 |
| 2022 | $5,236 -2.4% | $181,800 +9.1% |
| 2021 | $5,365 | $166,600 |
| 2020 | $5,365 | $166,600 |
| 2019 | $5,365 | $166,600 |
| 2018 | $5,365 | $166,600 |
| 2017 | $5,365 +5.9% | $166,600 +4.3% |
| 2016 | $5,066 | $159,800 |
| 2015 | $5,066 +1.9% | $159,800 |
| 2014 | $4,970 +3.3% | $159,800 |
| 2013 | $4,810 +1.7% | $159,800 |
| 2012 | $4,730 +4.5% | $159,800 -10.3% |
| 2011 | $4,527 | $178,210 |
| 2010 | $4,527 +9% | $178,210 |
| 2009 | $4,152 +42.4% | $178,210 +94.1% |
| 2001 | $2,915 +21% | $91,800 +0% |
| 1995 | $2,409 | $91,770 |
Find assessor info on the county website
Monthly payment
Est. payment$--/mo
Payment breakdown
Explore the cost of this home by adjusting the details. Changes won't be saved.
All calculations are estimates and provided by Zillow, Inc. for informational purposes only. Actual amounts may vary.
HOA fees may include property taxes on listings classified as Co-Ops. Contact the listing agent and/or owner for fee details.
Mortgage interest rates are dependent on a number of factors, including credit score, down payment, and repayment length. Interest rate data provided by Zillow Group Marketplace, Inc. as of 1/1/1970 from various mortgage lenders with which we have lead or other similar arrangements; the Estimated Payment is an average of those rates.
See how much you could borrow to make a competitive offer.
Climate risks
Neighborhood: 06420
Nearby schools
GreatSchools rating
- 6/10Salem Elementary SchoolGrades: PK-8Distance: 3.4 mi
Schools provided by the listing agent
- Elementary: Salem
- High: East Lyme
Source: Smart MLS. This data may not be complete. We recommend contacting the local school district to confirm school assignments for this home.
A local agent can set up tours, give advice and negotiate with sellers.
A local lender can help you make sure your offer is ready when you are.


- Connecticut
- New London County
- Salem
- 06420
- 484 Old New London Road
Nearby cities
Nearby zip codes
Other Salem Topics
