Virtually Staged. Short Sale. Welcome to 13368 Mandalay Place, nestled inside the gated community of Sterling Hill in Spring Hill. From the moment you arrive, the mature shade tree, paver driveway, and inviting covered front porch give this home a warm sense of arrival. It’s easy to picture yourself settling into a favorite chair beneath the shade, enjoying your morning coffee or winding down at the end of the day before ever stepping inside. Step through the front door and discover nearly 2,000 square feet of single-story living with four bedrooms, two bathrooms, and a floor plan designed for both everyday comfort and entertaining. Arched openings, vaulted ceilings, and wood-look flooring add character throughout the home, while plenty of natural light creates a bright and welcoming atmosphere. Continue into the kitchen, where warm wood cabinetry, granite countertops, stainless steel appliances, and a built-in wine rack come together in a space made for more than just preparing meals. Just beyond, the breakfast area offers a cozy spot for casual dining, complete with a window seat that might quickly become a favorite place to enjoy your morning coffee, along with additional pantry-style shelving for extra storage. The spacious main living area provides plenty of room to gather with family and friends, while its vaulted ceiling adds to the open feel of the home. The primary bedroom continues that sense of space with its own vaulted ceiling and walk-in closet, creating a comfortable retreat at the end of the day. Three additional bedrooms provide plenty of flexibility for family, overnight guests, a home office, workout space, or hobby room. When it’s time to enjoy the Florida weather, step outside to the spacious covered rear patio. With paver flooring, a ceiling fan, and plenty of room for outdoor seating and dining, it’s a natural extension of the home and a great place for weekend cookouts, quiet evenings, or entertaining friends. Beyond the patio, the vinyl privacy-fenced backyard offers additional space for pets, play, gardening, or simply enjoying your own outdoor retreat. And the lifestyle extends well beyond your backyard. Sterling Hill offers an impressive collection of amenities, including a beautiful clubhouse, community pool, fitness center, tennis courts, playgrounds, parks, a dog park, and sidewalks throughout the neighborhood. Whether you’re heading out for a morning walk, spending an afternoon by the pool, or enjoying everything the community has to offer, there’s always something close to home. With four bedrooms, nearly 2,000 square feet of living space, a two-car garage, inviting front and rear outdoor living spaces, and access to the amenities of a gated community, 13368 Mandalay Place offers the space, flexibility, and lifestyle to truly make it your own. Professional ground settlement remediation was completed in 2011, with supporting documentation available for review. This property is being offered as a short sale and is subject to lender approval.
For sale
$350,000
13368 MANDALAY PLACE, SPRING HILL, FL 34609
4beds
1,973sqft
Single Family Residence
Built in 2007
6,600 Square Feet Lot
$341,900 Zestimate®
$177/sqft
$13/mo HOA
What's special
Two-car garageWindow seatThree additional bedroomsFour bedroomsGranite countertopsAdditional pantry-style shelvingTwo bathrooms
- 1 day |
- 206 |
- 9 |
Zillow last checked:
Listing updated:
Listed by:
Christina Probeyahn 727-744-7211,
COASTAL PROPERTIES GROUP INTERNATIONAL 727-493-1555,
Patrick Booth 727-458-1411,
COASTAL PROPERTIES GROUP INTERNATIONAL
Source: Stellar MLS,MLS#: TB8537383 Originating MLS: Suncoast Tampa
Originating MLS: Suncoast Tampa
Facts & features
Interior
Bedrooms & bathrooms
- Bedrooms: 4
- Bathrooms: 2
- Full bathrooms: 2
Primary bedroom
- Features: Walk-In Closet(s)
- Level: First
- Area: 216 Square Feet
- Dimensions: 12x18
Bedroom 2
- Features: Walk-In Closet(s)
- Level: First
- Area: 132 Square Feet
- Dimensions: 11x12
Bedroom 3
- Features: Storage Closet
- Level: First
- Area: 99 Square Feet
- Dimensions: 11x9
Bedroom 4
- Features: Storage Closet
- Level: First
- Area: 110 Square Feet
- Dimensions: 11x10
Dining room
- Level: First
- Area: 143 Square Feet
- Dimensions: 11x13
Kitchen
- Level: First
- Area: 242 Square Feet
- Dimensions: 22x11
Living room
- Level: First
- Area: 234 Square Feet
- Dimensions: 13x18
Heating
- Central, Electric
Cooling
- Central Air
Appliances
- Included: Dishwasher, Electric Water Heater, Microwave, Range, Refrigerator
- Laundry: Electric Dryer Hookup, Laundry Room
Features
- Ceiling Fan(s), Eating Space In Kitchen, Primary Bedroom Main Floor, Thermostat, Walk-In Closet(s)
- Flooring: Carpet
- Has fireplace: No
Interior area
- Total structure area: 2,782
- Total interior livable area: 1,973 sqft
Video & virtual tour
Property
Parking
- Total spaces: 2
- Parking features: Garage - Attached
- Attached garage spaces: 2
Features
- Levels: One
- Stories: 1
- Patio & porch: Front Porch
- Exterior features: Rain Gutters, Sidewalk
- Fencing: Vinyl
Lot
- Size: 6,600 Square Feet
- Features: Sidewalk
Details
- Parcel number: R0922318360100900160
- Zoning: SFR
- Special conditions: Short Sale
Construction
Type & style
- Home type: SingleFamily
- Property subtype: Single Family Residence
Materials
- Stucco
- Foundation: Slab
- Roof: Shingle
Condition
- New construction: No
- Year built: 2007
Utilities & green energy
- Sewer: Public Sewer
- Water: Public
- Utilities for property: Cable Connected, Electricity Connected, Public, Sewer Connected, Sprinkler Meter, Street Lights, Water Connected
Community & HOA
Community
- Features: Clubhouse, Deed Restrictions, Dog Park, Fitness Center, Gated Community - No Guard, Park, Playground, Pool, Sidewalks, Tennis Court(s)
- Security: Gated Community
- Pet fee: $0 monthly
- Subdivision: STERLING HILL PH 1A
HOA
- Has HOA: Yes
- Amenities included: Fence Restrictions, Fitness Center, Gated, Pickleball Court(s), Playground, Pool, Recreation Facilities, Tennis Court(s), Vehicle Restrictions
- Services included: Common Area Taxes, Community Pool, Reserve Fund, Private Road, Recreational Facilities
- HOA fee: $13 monthly
- HOA name: Debra Perricone
- HOA phone: 352-684-8884
Location
- Region: Spring Hill
Financial & listing details
- Price per square foot: $177/sqft
- Tax assessed value: $264,732
- Annual tax amount: $5,878
- Date on market: 8/13/2026
- Cumulative days on market: 2 days
- Listing terms: Cash,Conventional,FHA,VA Loan
- Ownership: Fee Simple
- Total actual rent: 0
- Electric utility on property: Yes
- Road surface type: Paved
Estimated market value
$341,900
$325,000 - $359,000
$2,069/mo
Price history
| Date | Event | Price |
|---|---|---|
| 8/14/2026 | Listed for sale | $350,000-1.4%$177/sqft |
Source:  Stellar MLS #TB8537383 Report a problem Stellar MLS #TB8537383 Report a problem | ||
| 6/6/2022 | Sold | $354,900$180/sqft |
Source:  HCMLS #2223740 Report a problem HCMLS #2223740 Report a problem | ||
| 5/1/2022 | Listing removed | -- |
Source: Zillow Rental Network_1 Report a problem | ||
| 4/28/2022 | Listed for rent | $2,330+33.1%$1/sqft |
Source: Zillow Rental Network_1 Report a problem | ||
| 4/25/2022 | Pending sale | $354,900$180/sqft |
Source: HCMLS #2223740 Report a problem | ||
| 4/13/2022 | Listed for sale | $354,900+93.9%$180/sqft |
Source: HCMLS #2223740 Report a problem | ||
| 8/17/2019 | Listing removed | $1,750$1/sqft |
Source: CENTURY 21 Alliance Realty Report a problem | ||
| 7/15/2019 | Sold | $182,990-11.2%$93/sqft |
Source: HCMLS #2201997 Report a problem | ||
| 7/15/2019 | Listed for rent | $1,750$1/sqft |
Source: CENTURY 21 Alliance Realty Report a problem | ||
| 2/2/2007 | Sold | $206,000$104/sqft |
Source: Public Record Report a problem | ||
Public tax history
| Year | Property taxes | Tax assessment |
|---|---|---|
| 2025 | $5,878 -14.7% | $264,732 -7.3% |
| 2024 | $6,893 +0.7% | $285,626 |
| 2023 | $6,849 +20.7% | $285,626 +58.5% |
| 2022 | $5,675 +13.2% | $180,158 +10% |
| 2021 | $5,011 +7.5% | $163,780 +8.5% |
| 2020 | $4,663 | $150,987 +132.3% |
| 2019 | -- | $65,004 +1.9% |
| 2018 | $472 -81.1% | $63,792 +2.1% |
| 2017 | $2,499 | $62,480 +2.1% |
| 2016 | $2,499 +0.7% | $61,195 +0.7% |
| 2015 | $2,481 +14.3% | $60,770 +51.2% |
| 2014 | $2,170 +822.5% | $40,192 +1.5% |
| 2013 | $235 -6.7% | $39,598 |
| 2012 | $252 -67.1% | $39,598 -52.9% |
| 2011 | $768 | $84,034 -17.1% |
| 2010 | -- | $101,337 -26.6% |
| 2009 | $1,663 -19.3% | $137,993 -13.3% |
| 2008 | $2,060 +160.7% | $159,253 +289.2% |
| 2006 | $790 | $40,920 +313.3% |
| 2005 | -- | $9,900 +341.2% |
| 2004 | $47 | $2,244 |
Find assessor info on the county website
Monthly payment
Est. payment
Payment breakdown
Explore the cost of this home by adjusting the details. Changes won't be saved.Climate risks
Neighborhood: Sterling Hill
Getting around
0 / 100
Car-DependentNearby schools
GreatSchools rating
- 6/10Pine Grove Elementary SchoolGrades: PK-5Distance: 4.9 mi
- 6/10West Hernando Middle SchoolGrades: 6-8Distance: 4.8 mi
- 3/10Central High SchoolGrades: 9-12Distance: 4.7 mi
Schools provided by the listing agent
- Elementary: Pine Grove Elementary School
- Middle: West Hernando Middle School
- High: Central High School
Source: Stellar MLS. This data may not be complete. We recommend contacting the local school district to confirm school assignments for this home.
- $272,6004 bd2 ba2.7k sqft13388 Mandalay Pl, Spring Hill, FL 34609Off Market
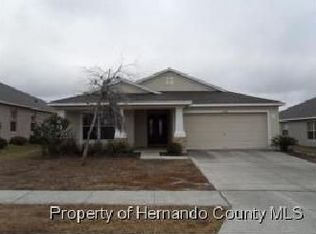
- $312,6004 bd2 ba2k sqft13352 Mandalay Pl, Spring Hill, FL 34609Off Market
- $290,2004 bd2 ba1.7k sqft13326 Mandalay Pl, Spring Hill, FL 34609Off Market

- $300,0004 bd2 ba1.9k sqft3524 Beaumont Loop, Spring Hill, FL 34609Sold
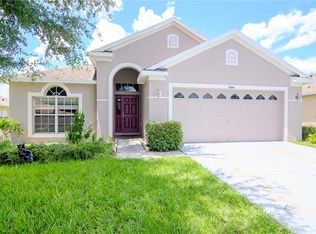
- $304,0004 bd2 ba2k sqft3504 Beaumont Loop, Spring Hill, FL 34609Off Market
- $344,9004 bd2 ba2.1k sqft3548 Beaumont Loop, Spring Hill, FL 34609Off Market
- $375,0004 bd3 ba2.6k sqft13428 Mandalay Pl, Spring Hill, FL 34609Pending
- $307,5003 bd2 ba1.9k sqft3574 Beaumont Loop, Spring Hill, FL 34609Off Market
A local agent can set up tours, give advice and negotiate with sellers.
Similar homes
- $345,0004 bd2 ba2.2k sqft4266 High Ridge Ave, Spring Hill, FL 34609For Sale
 MLS ID #2260477, John Mamo, Keller Williams-Elite Partners. HCMLS
 - $335,0003 bd2 ba1.6k sqft4292 Elwood Rd, Spring Hill, FL 34609For Sale
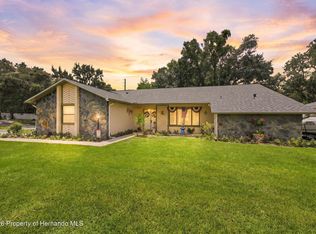 MLS ID #2260555, Ross A Hardy, REMAX Marketing Specialists. HCMLS
 - $340,0004 bd3 ba2.1k sqft4193 BEAUMONT LOOP, SPRING HILL, FL 34609For Sale

 MLS ID #L4963715, Leslie Parra, LPT REALTY, LLC. Stellar MLS
 - $340,0004 bd3 ba2.1k sqft4193 BEAUMONT Loop #1, Spring Hill, FL 34609For Sale

 MLS ID #B26055490, Tunika Hall, LPT Realty, LLC. BeachesMLS
 - $350,0004 bd2 ba2.3k sqft13444 Haverhill Dr, Spring Hill, FL 34609For SaleMLS ID #2260070, Ralph Paulsen Jr., REMAX Marketing Specialists. HCMLS
- $324,0004 bd2 ba1.7k sqft4490 Ayrshire Dr, Spring Hill, FL 34609For SaleMLS ID #2259353, Kimberly C Watson-Johnson, Peoples Trust Realty Inc. HCMLS
- $349,5003 bd2 ba1.5k sqft4219 Elwood Rd, Spring Hill, FL 34609For SaleMLS ID #2260426, Paulo Poco, Home Vizions Realty of Hernando County. HCMLS
- $324,9003 bd2 ba1.5k sqft4441 CHAMBER COURT, SPRING HILL, FL 34609For SaleMLS ID #W7887526, Leslie Tomlinson, PA, DENNIS REALTY & INV. CORP.. Stellar MLS
- $320,0004 bd2 ba1.6k sqft12486 CENTENNIAL STREET, SPRING HILL, FL 34609For SaleMLS ID #TB8534126, Paul Farag, CHARLES RUTENBERG REALTY INC. Stellar MLS
- $335,0004 bd4 ba2.3k sqft4069 BRAEMERE DRIVE, SPRING HILL, FL 34609For SaleMLS ID #TB8508729, Lisbet Lodeiro, PEOPLE'S CHOICE REALTY SVC LLC. Stellar MLS
- $375,0003 bd3 ba2.6k sqft4215 Maplehurst Way, Spring Hill, FL 34609For SaleMLS ID #855318, Joshua Hanoud, EXP Realty LLC. Realtors Association of Citrus County
- $389,9504 bd3 ba2.4k sqft5259 Greystone Dr, Spring Hill, FL 34609For SaleMLS ID #2259901, Kathleen C Fenton, A + Realty Management Inc.. HCMLS
- $350,0003 bd2 ba1.9k sqft3365 Indian River St, Spring Hill, FL 34609For SaleMLS ID #2257785, Yvonne Levandowski, Bridge Point Business Real Est. HCMLS
- $430,0004 bd3 ba2.7k sqft4501 Birchfield Loop, Spring Hill, FL 34609For SaleMLS ID #2260400, Spencer T Ward, Homan Realty Group Inc. HCMLS
- $320,0004 bd2 ba2k sqft4211 Blakemore Pl, Spring Hill, FL 34609For SaleMLS ID #2258999, Stephanie Rotunda, Heart of Florida Realty LLC. HCMLS
- $332,9504 bd2 ba2k sqft12468 Langley Dr Lot 84, Spring Hill, FL 34609New ConstructionMLS ID #2260518, Leonard Urso, Adams Homes Realty, Inc. HCMLS
- $459,0003 bd3 ba2.6k sqft13417 Whitehaven Ct, Spring Hill, FL 34609For SaleMLS ID #2260584, Elizabeth M. Dougherty, Keller Williams-Elite Partners. HCMLS
- $359,0002 bd2 ba2.1k sqft13377 Bolton Ct, Spring Hill, FL 34609For SaleMLS ID #2258836, Patricia A. Bolin, Century 21 Alliance Realty. HCMLS
- $415,0003 bd2 ba2.1k sqft13808 Rudi Loop, Spring Hill, FL 34609For SaleMLS ID #2260478, Steve Van Gorden, SVG Realty LLC. HCMLS
- $369,9004 bd3 ba2.3k sqft3458 AUTUMN AMBER DR, SPRING HILL, FL 34609For SaleMLS ID #TB8479489, Robin Gonzalez, REDFIN CORPORATION. Stellar MLS
