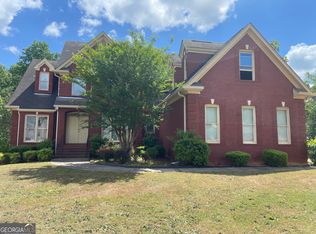
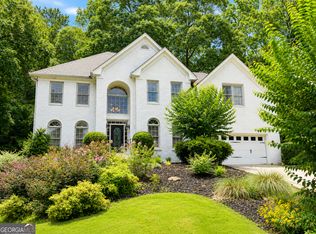
Welcome home to this beautifully maintained executive residence in the sought-after Chapel Ridge Estates community of Ellenwood. This spacious home features an impressive two-story foyer, hardwood floors, formal dining room, soaring family room, dedicated home office, and a beautifully appointed owner's suite. Enjoy abundant natural light, elegant architectural details, and an expansive rear deck overlooking a large, private wooded backyard. Conveniently located just minutes from Hartsfield-Jackson Atlanta International Airport, shopping, dining, major highways, and excellent Henry County schools. This home offers the perfect combination of luxury, comfort, and convenience. Don't miss your opportunity to make it yours!
Active
Price cut: $24K (8/13)
$599,900
144 Chapel Ridge Dr, Ellenwood, GA 30294
4beds
4,552sqft
Single Family Residence
Built in 2006
0.73 Acres Lot
$613,200 Zestimate®
$132/sqft
$21/mo HOA
What's special
- 45 days |
- 240 |
- 10 |
Zillow last checked:
Listing updated:
Listed by:
Harrice Moore 770-330-9734,
Keller Williams Realty Atl. Partners
Source: GAMLS,MLS#: 10825590
Facts & features
Interior
Bedrooms & bathrooms
- Bedrooms: 4
- Bathrooms: 3
- Full bathrooms: 3
- Main level bathrooms: 1
- Main level bedrooms: 1
Rooms
- Room types: Family Room
Kitchen
- Features: Breakfast Room, Kitchen Island
Heating
- Other, Electric
Cooling
- Central Air
Appliances
- Included: Dishwasher, Electric Water Heater, Microwave, Refrigerator, Dryer, Washer
- Laundry: In Hall
Features
- Bookcases, Double Vanity, Walk-In Closet(s)
- Flooring: Hardwood, Carpet
- Windows: Double Pane Windows
- Basement: Full,Bath/Stubbed,Daylight,Exterior Entry
- Number of fireplaces: 5
- Fireplace features: Family Room, Gas Starter
- Common walls with other units/homes: No Common Walls
Interior area
- Total structure area: 4,552
- Total interior livable area: 4,552 sqft
- Finished area above ground: 3,020
- Finished area below ground: 1,532
Property
Parking
- Total spaces: 4
- Parking features: Garage, Attached, Detached
- Has attached garage: Yes
Features
- Levels: Three Or More
- Stories: 3
- Patio & porch: Deck, Patio
- Exterior features: Balcony
Lot
- Size: 0.73 Acres
- Features: Level, Sloped
Details
- Parcel number: 044E01103000
- Other equipment: Satellite Dish
Construction
Type & style
- Home type: SingleFamily
- Architectural style: A-Frame,Traditional
- Property subtype: Single Family Residence
Materials
- Brick
- Roof: Composition
Condition
- Resale
- New construction: No
- Year built: 2006
Details
- Warranty included: Yes
Utilities & green energy
- Electric: 220 Volts
- Sewer: Septic Tank
- Water: Public
- Utilities for property: Electricity Available, Cable Available, Phone Available, Underground Utilities
Community & HOA
Community
- Features: Sidewalks
- Security: Fire Sprinkler System, Smoke Detector(s)
- Subdivision: CHAPEL RIDGE ESTATES
HOA
- Has HOA: Yes
- Services included: Reserve Fund
- HOA fee: $250 annually
Location
- Region: Ellenwood
Financial & listing details
- Price per square foot: $132/sqft
- Tax assessed value: $565,300
- Annual tax amount: $7,594
- Date on market: 7/1/2026
- Cumulative days on market: 45 days
- Listing agreement: Exclusive Right To Sell
- Listing terms: Cash,Conventional,FHA,VA Loan
- Electric utility on property: Yes
Estimated market value
$613,200
$583,000 - $644,000
$2,572/mo
Price history
| Date | Event | Price |
|---|---|---|
| 8/13/2026 | Price change | $599,900-3.8%$132/sqft |
Source:  GAMLS #10825590 Report a problem GAMLS #10825590 Report a problem | ||
| 7/1/2026 | Listed for sale | $623,900+45.1%$137/sqft |
Source: GAMLS #10796765 Report a problem | ||
| 3/6/2011 | Listing removed | $430,000$94/sqft |
Source: NRT Atlanta #2982270 Report a problem | ||
| 12/10/2010 | Listed for sale | $430,000+3.3%$94/sqft |
Source: NRT Atlanta #2982270 Report a problem | ||
| 8/29/2006 | Sold | $416,300$91/sqft |
Source: Public Record Report a problem | ||
Public tax history
| Year | Property taxes | Tax assessment |
|---|---|---|
| 2025 | $7,594 +2.1% | $226,120 +4.1% |
| 2024 | $7,440 +14.5% | $217,120 +7.2% |
| 2023 | $6,498 +5.4% | $202,480 +21.3% |
| 2022 | $6,164 +15.3% | $166,960 +15.8% |
| 2021 | $5,344 +1.7% | $144,200 +1.7% |
| 2020 | $5,253 +1.8% | $141,840 +1.8% |
| 2019 | $5,159 +2.7% | $139,400 +2.6% |
| 2018 | $5,024 +15.9% | $135,880 +19.1% |
| 2016 | $4,334 +3.4% | $114,120 +22.4% |
| 2015 | $4,190 +20.3% | $93,240 -1.6% |
| 2014 | $3,482 | $94,800 |
| 2013 | -- | -- |
| 2012 | -- | -- |
| 2011 | -- | -- |
| 2010 | -- | -- |
| 2009 | -- | -- |
| 2008 | $5,583 +9.3% | -- |
| 2007 | $5,107 +763.9% | $163,360 +921% |
| 2005 | $591 | $16,000 |
| 2004 | $591 | $16,000 |
Find assessor info on the county website
Monthly payment
Est. payment
Payment breakdown
Explore the cost of this home by adjusting the details. Changes won't be saved.Climate risks
Neighborhood: 30294
Nearby schools
GreatSchools rating
- 6/10Austin Road Elementary SchoolGrades: PK-5Distance: 2 mi
- 7/10Austin Road Middle SchoolGrades: 6-8Distance: 1.9 mi
- 4/10Woodland High SchoolGrades: 9-12Distance: 5.3 mi
Schools provided by the listing agent
- Elementary: Fairview
- Middle: Austin Road
- High: Woodland
Source: GAMLS. This data may not be complete. We recommend contacting the local school district to confirm school assignments for this home.
- $414,9004 bd4 ba3.2k sqft148 Chapel Ridge Dr, Ellenwood, GA 30294For Sale

- $541,2004 bd4 ba3.2k sqft148 Chapel Ridge Dr #2, Ellenwood, GA 30294Off Market
- $---- sqft501 Saint Sambar Dr, Ellenwood, GA 30294Off Market
- $568,9003 bd2 ba2.8k sqft505 Saint Sambar Dr, Ellenwood, GA 30294Off Market
- $584,9005 bd5 ba2.9k sqft152 Chapel Ridge Dr, Ellenwood, GA 30294Off Market
- $558,7004 bd3 ba3k sqft143 Chapel Ridge Dr, Ellenwood, GA 30294Off Market
- $561,7005 bd4 ba3.1k sqft147 Chapel Ridge Dr, Ellenwood, GA 30294Off Market
- $619,4004 bd4 ba3.6k sqft139 Chapel Ridge Dr, Ellenwood, GA 30294Off Market
A local agent can set up tours, give advice and negotiate with sellers.
Similar homes
- $600,0006 bd5 ba4.5k sqft2051 E Atlanta Rd, Stockbridge, GA 30281Active

 MLS ID #10814634, Marvin Orieh, Real Broker, LLC. GAMLS
 - $575,0006 bd5 ba3.9k sqft101 Talon Pl, McDonough, GA 30253Active
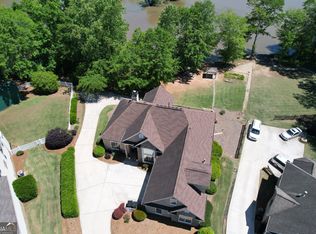 MLS ID #10812736, Margo Gore-Berry, Georgia Dream Homes Realty. GAMLS
 - $599,9005 bd3 ba3.7k sqft4421 Lucerne Pl SW, Lilburn, GA 30047Active
 MLS ID #10805011, Donna R Knowles, Keller Williams River Cities. GAMLS
 - $385,0004 bd3 ba2.4k sqft204 Expedition Dr, Ellenwood, GA 30294Active
 MLS ID #10795941, Shernette Sibblies, Coldwell Banker Realty. GAMLS
 - $309,0004 bd3 ba2.3k sqft4748 Mitchells Ridge Dr, Ellenwood, GA 30294ActiveMLS ID #10823438, Jacqueline Belton, Indigo Park Realty LLC. GAMLS
- $495,0004 bd3 ba2.8k sqft465 Young James Cir, Stockbridge, GA 30281ActiveMLS ID #10676824, Neita Jones, BHGRE Metro Brokers. GAMLS
- $689,0005 bd4 ba6.2k sqft6582 Aquila Dr, Morrow, GA 30260ActiveMLS ID #10822117, Corey Williams, Keller Williams West Atlanta. GAMLS
- $559,9005 bd4 ba3.2k sqft3351 Branch Valley Trl, Conyers, GA 30094ActiveMLS ID #10797544, Billie Boyd-Cox, Maximum One Realtor Partners. GAMLS
- $585,0004 bd3 ba3.9k sqft1345 Humphries Rd NW, Conyers, GA 30012ActiveMLS ID #10712508, Elena V Higgins, Virtual Properties Realty.com. GAMLS
- $635,0006 bd5 ba5.8k sqft216 Montrose Dr, McDonough, GA 30253ActiveMLS ID #10805144, Susan Clowdus, Susan Clowdus Real Estate. GAMLS
- $551,1003 bd3 ba2.5k sqft2436 Staffordshire SE, Conyers, GA 30013Off Market
- $592,5005 bd5 ba3.9k sqft1431 Brandy Shoals Dr SE, Conyers, GA 30013For Sale
 MLS ID #7738242, Ralph Harvey, LISTWITHFREEDOM.COM. FMLS GA
 - $525,0005 bd4 ba4.2k sqft808 Bufflehead Ct, Stockbridge, GA 30281For SaleMLS ID #7805829, Anita Dew, Dew Realty Properties, LLC. FMLS GA
- $670,0005 bd4 ba3.5k sqft1900 Buford Ct, Conyers, GA 30094ActiveMLS ID #10819817, Rachelle S Louis, Sanders Real Estate. GAMLS
- $600,0005 bd4 ba3.8k sqft20 Brown Thrasher Run, Oxford, GA 30054ActiveMLS ID #10721933, Landis Stephens, Stephens Development Group LLC. GAMLS
- $525,0005 bd4 ba4.2k sqft808 Bufflehead Ct Lot 313, Stockbridge, GA 30281Active Under ContractMLS ID #10806493, Anita Dew Simmons, Dew Realty Properties LLC. GAMLS
- $699,9994 bd4 ba3.7k sqft334 McCurry Rd, Stockbridge, GA 30281ActiveMLS ID #10782445, Charisse Ramos, Keller Williams Realty Atl. Partners. GAMLS
- $599,9004 bd5 ba2.3k sqft4401 Riverlake Way, Snellville, GA 30039ActiveMLS ID #10457974, Hafiz N Anjum, REMAX Around Atlanta. GAMLS
- $660,0007 bd4 ba5k sqft1761 Valley View Rd, Covington, GA 30016For Sale By Owner
- $495,0006 bd4 ba2.8k sqft3945 Glen Park Dr, Lithonia, GA 30038For SaleMLS ID #7643668, Stanley Love, Shaddai Investments Real Estate, LLC.. FMLS GA
