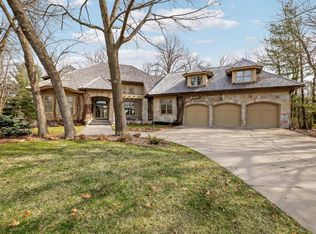
Outstanding 2-story walkout set quietly on a cul de sac in prime Boulder Pointe neighborhood with great, flat level rear yard. One-owner home superbly maintained and updated. Originally built by Steiner & Koppelman; lower level remodel in ’99 by M.A. Peterson; 2012-13 main level remodel by M. A. Peterson. The cheerful entry foyer with open staircase is flanked by a generous DR with chair rail & crystal chandelier and by the LR with Brazilian walnut floors, transom windows & pocket doors to the FR. The handsome beamed family room with wood burning fplc, hardwood floors and wine frig is the heart of the home, open to the spacious breakfast area & stunning kitchen, with access as well to the vaulted redwood screened porch & redwood decking. Custom designed, the kitchen features hardwood floors, soapstone counters, Subzero, Wolff & Asko appliances, center island with quartzite counters, copper sinks, dual disposals, and a handsome oven wall that includes a customized vent, gas range & double ovens. The nearby rear hall includes a wonderful pantry, 2nd refrigerator and freezer drawers, as well as laundry and one of two main level ½ baths; the hall leads as well to a main level office and mudroom, adjoining the 3-car garage with pull down ladder to attic storage. There are 4 bedrooms and 2 baths on the second floor, including the primary suite with wood burning fplc, walk-in closet & full private bath with dual sinks. The finished walkout lower level is tremendous and includes billiard’s area; 2nd family room with wood burning fplc & bar with Subzero drawers & sink; 2 BRs with shared bath; and direct access to the lower level terrace. Amenities include security system, irrigation system, Sonos, first floor and lower level audio/video system, central vacuum, invisible fence, smoke detectors updated in ’25, cedar shake roof new in 2013, Marvin windows new in 2011, 2026 exterior refresh.
Active
$1,265,000
8784 Boulder Rise, Eden Prairie, MN 55347
6beds
5,042sqft
Single Family
Built in 1990
0.49 Acres Lot
$1,232,400 Zestimate®
$251/sqft
$40/mo HOA
What's special
Spacious breakfast areaWonderful pantry
- 78 days
- 429
- 22
Zillow last checked:
Listing updated:
Listed by:
Berg Larsen Group - Barry Berg 612-670-3600,
Coldwell Banker Realty - Lakes,
Berg Larsen Group - Chad M Larsen 612-968-6030
Source: NorthstarMLS as distributed by MLS GRID,MLS#: 7112287
Facts & features
Interior
Bedrooms & bathrooms
- Bedrooms: 6
- Bathrooms: 5
- Full bathrooms: 2
- 3/4 bathrooms: 1
- 1/2 bathrooms: 2
Bedroom
- Area: 272 Square Feet
- Dimensions: 17x16
Bedroom 2
- Area: 143 Square Feet
- Dimensions: 13x11
Bedroom 3
- Area: 132 Square Feet
- Dimensions: 12x11
Bedroom 4
- Area: 132 Square Feet
- Dimensions: 12x11
Bedroom 5
- Area: 132 Square Feet
- Dimensions: 12x11
Bedroom 6
- Area: 156 Square Feet
- Dimensions: 13x12
Other
- Area: 476 Square Feet
- Dimensions: 28x17
Other
- Area: 210 Square Feet
- Dimensions: 15x14
Deck
- Area: 240 Square Feet
- Dimensions: 20x12
Dining room
- Area: 225 Square Feet
- Dimensions: 15x15
Family room
- Area: 323 Square Feet
- Dimensions: 19x17
Informal dining room
- Area: 150 Square Feet
- Dimensions: 15x10
Kitchen
- Area: 224 Square Feet
- Dimensions: 16x14
Laundry
- Area: 72 Square Feet
- Dimensions: 9x8
Living room
- Area: 225 Square Feet
- Dimensions: 15x15
Office
- Area: 144 Square Feet
- Dimensions: 12x12
Patio
- Area: 378 Square Feet
- Dimensions: 27x14
Screened porch
- Area: 169 Square Feet
- Dimensions: 13x13
Heating
- Forced Air
Cooling
- Central Air
Appliances
- Included: Air-To-Air Exchanger, Central Vacuum, Dishwasher, Disposal, Dryer, Exhaust Fan, Humidifier, Gas Water Heater, Water Osmosis System, Microwave, Other, Range, Refrigerator, Stainless Steel Appliance(s), Washer, Water Softener Owned, Wine Cooler
- Laundry: Laundry Room, Main Level, Sink
Features
- Central Vacuum
- Basement: Block,Daylight,Drain Tiled,Finished,Full,Storage Space,Sump Pump,Walk-Out Access
- Number of fireplaces: 3
- Fireplace features: Amusement Room, Family Room, Primary Bedroom, Wood Burning
Interior area
- Total structure area: 5,576
- Total interior livable area: 5,042 sqft
- Finished area above ground: 3,390
- Finished area below ground: 1,652
Video & virtual tour
Property
Parking
- Total spaces: 3
- Parking features: Attached, Asphalt, Garage Door Opener
- Attached garage spaces: 3
- Has uncovered spaces: Yes
- Details: Garage Dimensions (22x22), Garage Dimensions (22x10)
Accessibility
- Accessibility features: None
Features
- Levels: Two
- Stories: 2
- Patio & porch: Deck, Patio, Rear Porch, Screened
- Pool features: None
- Fencing: Invisible
Lot
- Size: 0.49 Acres
- Dimensions: 110 x 196 x 110 x 189
- Features: Tree Coverage - Medium
Details
- Foundation area: 1974
- Parcel number: 2111622120021
- Zoning description: Residential-Single Family
Construction
Type & style
- Home type: SingleFamily
- Property subtype: Single Family
Materials
- Roof: Shake,Age Over 8 Years
Condition
- New construction: No
- Year built: 1990
Utilities & green energy
- Electric: Circuit Breakers, 200+ Amp Service, Power Company: Xcel Energy
- Gas: Natural Gas
- Sewer: City Sewer/Connected
- Water: City Water/Connected
Community & HOA
Community
- Subdivision: Boulder Pointe
HOA
- Has HOA: Yes
- Services included: Other, Professional Mgmt
- HOA fee: $478 annually
- HOA name: Sharper Management
- HOA phone: 952-224-4777
Location
- Region: Eden Prairie
Financial & listing details
- Price per square foot: $251/sqft
- Tax assessed value: $1,000,800
- Annual tax amount: $12,904
- Date on market: 8/7/2026
Estimated market value
$1,232,400
$1.17M - $1.29M
$5,272/mo
Price history
| Date | Event | Price |
|---|---|---|
| 8/7/2026 | Listed for sale | $1,265,000+217%$251/sqft |
Source:  NorthstarMLS as distributed by MLS GRID #7112287 Report a problem NorthstarMLS as distributed by MLS GRID #7112287 Report a problem | ||
| 1/10/1992 | Sold | $399,000$79/sqft |
Source: Agent Provided Report a problem | ||
Public tax history
| Year | Property taxes | Tax assessment |
|---|---|---|
| 2026 | $12,904 +9.9% | $1,000,800 +6% |
| 2025 | $11,740 +14.1% | $944,200 +4.9% |
| 2024 | $10,290 +2.4% | $900,400 +7% |
| 2023 | $10,052 +14.4% | $841,600 +2.8% |
| 2022 | $8,788 +0.7% | $818,900 +20.9% |
| 2021 | $8,726 -9.6% | $677,300 |
| 2020 | $9,657 +10.7% | $677,300 -5.8% |
| 2019 | $8,726 -9.6% | $718,900 |
| 2018 | $9,657 -0.1% | $718,900 +6.1% |
| 2017 | $9,668 +1.9% | $677,600 -4.9% |
| 2016 | $9,489 -6.3% | $712,700 +1.9% |
| 2015 | $10,128 -1.9% | $699,500 +11.8% |
| 2014 | $10,323 +4.4% | $625,800 -4.9% |
| 2013 | $9,888 -3.5% | $658,200 -5.2% |
| 2012 | $10,243 +3.7% | $694,400 |
| 2011 | $9,877 -5.1% | $694,400 -10.8% |
| 2010 | $10,412 -1.9% | $778,700 -6% |
| 2009 | $10,611 +7.2% | $828,300 +9% |
| 2006 | $9,902 +1.2% | $759,900 +1% |
| 2005 | $9,782 +8.1% | $752,600 +8% |
| 2004 | $9,049 +3.3% | $696,900 +10.3% |
| 2002 | $8,763 -40.4% | $632,000 |
| 2001 | $14,710 | -- |
Find assessor info on the county website
Monthly payment
Est. payment
Payment breakdown
Explore the cost of this home by adjusting the details. Changes won't be saved.Climate risks
Neighborhood: 55347
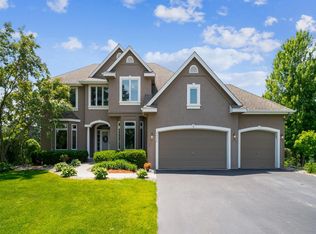
- $948,6004 bd4 ba3.2k sqft8792 Boulder Rise, Eden Prairie, MN 55347Off Market
- $942,8005 bd4 ba4.9k sqft8776 Boulder Rise, Eden Prairie, MN 55347Off Market
- $970,0005 bd4 ba4.2k sqft8800 Boulder Rise, Eden Prairie, MN 55347Sold
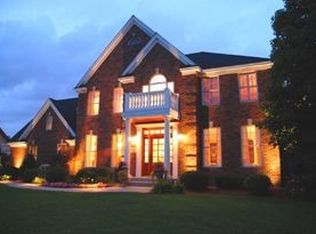
- $856,2004 bd4 ba3.8k sqft15347 Boulder Pointe Rd, Eden Prairie, MN 55347Off Market
Similar homes
- $1,250,0004 bd4 ba4.9k sqft8378 Seneca Point, Eden Prairie, MN 55347For Sale
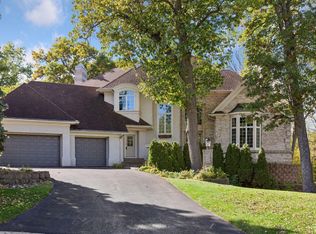
 MLS ID #7157469, Nicole Y Wang, RE/MAX Results. NorthstarMLS as distributed by MLS GRID
 - $1,190,0005 bd4 ba5.2k sqft18221 Overland Trl, Eden Prairie, MN 55347For Sale
 MLS ID #7128352, Randy L Kellogg, Edina Realty, Inc.. NorthstarMLS as distributed by MLS GRID
 - $1,325,0005 bd6 ba6.5k sqft11193 Bluestem Ln, Eden Prairie, MN 55347For Sale
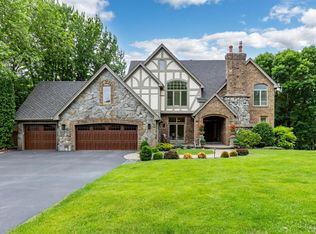 MLS ID #7148200, Ryan M Platzke, Coldwell Banker Realty - Southwest Regional. NorthstarMLS as distributed by MLS GRID
 - $1,745,0004 bd4 ba5.5k sqft15330 Masons Point, Eden Prairie, MN 55347For Sale
 MLS ID #7047443, Steve Westmark, RE/MAX Advantage Plus. NorthstarMLS as distributed by MLS GRID
 - $1,500,0005 bd6 ba7.2k sqft8662 Great Waters Alcove, Eden Prairie, MN 55347For SaleMLS ID #7132017, Ryan M Platzke, Coldwell Banker Realty - Southwest Regional. NorthstarMLS as distributed by MLS GRID
- $999,0005 bd6 ba5.9k sqft10797 Purdey Rd, Eden Prairie, MN 55347For SaleMLS ID #7135284, Michael D Bartus, Lakes Sotheby's International. NorthstarMLS as distributed by MLS GRID
- $995,0005 bd4 ba4.3k sqft9486 Olympia Dr, Eden Prairie, MN 55347For SaleMLS ID #7018649, Cari Ann Carter-Cari Ann Carter Group, Edina Realty, Inc.. NorthstarMLS as distributed by MLS GRID
- $1,600,0006 bd5 ba6.1k sqft17558 George Moran Dr, Eden Prairie, MN 55347For SaleMLS ID #7034826, Kristine T Carlston, Edina Realty, Inc.. NorthstarMLS as distributed by MLS GRID
- $1,399,0005 bd5 ba5.6k sqft10053 Trails End Rd, Chanhassen, MN 55317For SaleMLS ID #7130110, Catherine A Seck, Edina Realty, Inc.. NorthstarMLS as distributed by MLS GRID
- $1,474,9505 bd5 ba6k sqft6102 Creek Ridge Ct, Minnetonka, MN 55345For SaleMLS ID #7128012, Dennis V Caslavka, Net Work Properties. NorthstarMLS as distributed by MLS GRID
- $1,349,0005 bd5 ba5.9k sqft2890 Autumn Woods Dr, Chaska, MN 55318For SaleMLS ID #7115771, David Gooden, Dane Arthur Real Estate Agency. NorthstarMLS as distributed by MLS GRID
- $1,299,8505 bd4 ba4.7k sqft13305 Marystown Rd, Shakopee, MN 55379For SaleMLS ID #7080551, John M. Canny, RE/MAX Advantage Plus. NorthstarMLS as distributed by MLS GRID
- $1,350,0005 bd4 ba4.5k sqft2841 Ella Ln, Minnetonka, MN 55305For SaleMLS ID #7150838, Matthew S Baker, Coldwell Banker Realty - Lakes. NorthstarMLS as distributed by MLS GRID
- $1,299,9005 bd5 ba4.5k sqft27125 Marsh Pointe Ct, Shorewood, MN 55331For SaleMLS ID #7096705, Christine L Hazel, Coldwell Banker Realty - Lakes. NorthstarMLS as distributed by MLS GRID
- $1,300,0003 bd3 ba2.7k sqft6880 Lotus Trl, Chanhassen, MN 55317For SaleMLS ID #7127757, Laura Rasmussen, Compass. NorthstarMLS as distributed by MLS GRID
- $1,350,0005 bd4 ba4.9k sqft5404 Interlachen Blvd, Edina, MN 55436For SaleMLS ID #7122273, Jacob L Smith, Lakes Sotheby's International Realty. NorthstarMLS as distributed by MLS GRID
- $1,300,0004 bd4 ba4.1k sqft2180 Crestview Dr, Excelsior, MN 55331For SaleMLS ID #7132576, Ryan M Platzke, Coldwell Banker Realty - Southwest Regional. NorthstarMLS as distributed by MLS GRID
- $1,250,0006 bd8 ba7.2k sqft16299 Stemmer Ridge Rd NW, Shakopee, MN 55379For SaleMLS ID #7120526, Christal Spata, Engel & Volkers Lake Minnetonka. NorthstarMLS as distributed by MLS GRID
- $1,275,0005 bd5 ba5.5k sqft4544 Bluebell Trl N, Hamel, MN 55340For SaleMLS ID #7125310, Aaron R Lowe, Compass. NorthstarMLS as distributed by MLS GRID
- $1,450,0004 bd4 ba5.7k sqft6480 Yosemite, Excelsior, MN 55331For SaleMLS ID #7149292, Hans C Zinn, Coldwell Banker Realty. NorthstarMLS as distributed by MLS GRID
