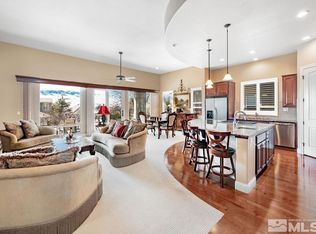
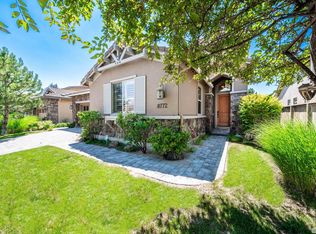
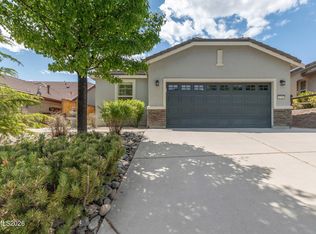
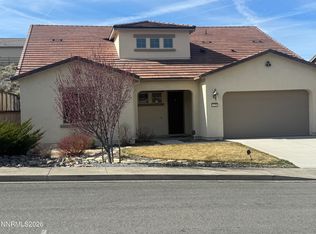
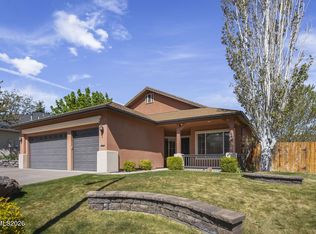
Located in the gated community of Somersett, this beautifully maintained single-level home offers 3 bedrooms, 3 full bathrooms, 2,061 square feet, and a 2-car garage. Built in 2005, the home is ideally situated just a block from the country club and restaurant, providing convenient access to golf and dining. Enjoy a rare sense of privacy with no neighbors directly behind or in front of the property, along with peaceful mountain views. The thoughtful floor plan includes a spacious second primary suite with its own private bathroom, making it ideal for guests, multigenerational living, or extended stays. The home is in incredible condition and features tile flooring throughout with no carpet anywhere. The Somersett HOA offers an incredible lifestyle with access to a clubhouse, resort-style pool, fitness center, workout facility, pickleball and tennis courts, indoor combo basketball/pickleball court and a 9-hole golf course, plus much more. Combined with the home's excellent condition, private setting, and desirable gated location, this is a fantastic opportunity in one of northwest Reno's most sought-after communities.
Active under contract-show
$785,000
8788 Lynrock Cir, Reno, NV 89523
3beds
2,061sqft
Est.: Get pre-qualified
Single Family Residence
Built in 2005
6,534 Square Feet Lot
$777,700 Zestimate®
$381/sqft
$265/mo HOA
What's special
Thoughtful floor planPeaceful mountain viewsSingle-level homePrivate setting
- 23 days |
- 1,432 |
- 69 |
Likely to sell faster than
Zillow last checked:
Listing updated:
Listed by:
Devin Scruggs BS.143922 775-843-1801,
Dickson Realty - Caughlin
Source: NNRMLS,MLS#: 260005669
Facts & features
Interior
Bedrooms & bathrooms
- Bedrooms: 3
- Bathrooms: 3
- Full bathrooms: 3
Heating
- Forced Air, Natural Gas
Cooling
- Central Air
Appliances
- Included: Dishwasher, Disposal, Dryer, Gas Cooktop, Microwave, Oven, Refrigerator, Washer
- Laundry: Cabinets, Laundry Room, Sink
Features
- Ceiling Fan(s), Entrance Foyer, High Ceilings, Kitchen Island, Pantry, Vaulted Ceiling(s), Walk-In Closet(s)
- Flooring: Ceramic Tile
- Windows: Blinds, Double Pane Windows, Vinyl Frames
- Number of fireplaces: 1
- Fireplace features: Gas
- Common walls with other units/homes: No Common Walls
Interior area
- Total structure area: 2,061
- Total interior livable area: 2,061 sqft
Property
Parking
- Total spaces: 2
- Parking features: Attached, Garage, Garage Door Opener
- Attached garage spaces: 2
Features
- Levels: One
- Stories: 1
- Patio & porch: Covered, Patio
- Exterior features: Rain Gutters
- Spa features: None
- Fencing: Back Yard
- Has view: Yes
- View description: Mountain(s)
Lot
- Size: 6,534 Square Feet
- Features: Landscaped, Level, Sprinklers In Front
Details
- Additional structures: None
- Parcel number: 23249308
- Zoning: Pd
Construction
Type & style
- Home type: SingleFamily
- Property subtype: Single Family Residence
Materials
- Stone, Stucco
- Foundation: Crawl Space
- Roof: Pitched,Tile
Condition
- New construction: No
- Year built: 2005
Details
- Builder name: Ryder Homes
Utilities & green energy
- Sewer: Public Sewer
- Water: Public
- Utilities for property: Electricity Connected, Internet Connected, Natural Gas Connected, Sewer Connected, Water Connected, Cellular Coverage, Water Meter Installed
Community & HOA
Community
- Features: Pickleball Court
- Security: Keyless Entry, Security System, Smoke Detector(s)
- Subdivision: 21 @ Somersett
HOA
- Has HOA: Yes
- Amenities included: Clubhouse, Fitness Center, Gated, Golf Course, Life Guard, Management, Pool, Sauna, Security, Spa/Hot Tub, Tennis Court(s)
- Services included: Snow Removal
- HOA fee: $265 monthly
- HOA name: Somersett Homeowners Association
Location
- Region: Reno
Financial & listing details
- Price per square foot: $381/sqft
- Tax assessed value: $516,046
- Annual tax amount: $4,292
- Date on market: 5/7/2026
- Cumulative days on market: 23 days
- Listing terms: 1031 Exchange,Cash,Conventional,FHA,VA Loan
Estimated market value
$777,700
$739,000 - $817,000
$3,111/mo
Price history
| Date | Event | Price |
|---|---|---|
| 5/23/2026 | Contingent | $785,000$381/sqft |
Source:  NNRMLS #260005669 Report a problem NNRMLS #260005669 Report a problem | ||
| 5/7/2026 | Listed for sale | $785,000+6.8%$381/sqft |
Source: NNRMLS #260005669 Report a problem | ||
| 6/18/2024 | Sold | $735,000$357/sqft |
Source: NNRMLS #240005821 Report a problem | ||
| 5/21/2024 | Pending sale | $735,000$357/sqft |
Source: NNRMLS #240005821 Report a problem | ||
| 5/16/2024 | Listed for sale | $735,000-3.3%$357/sqft |
Source: NNRMLS #240005821 Report a problem | ||
| 11/21/2022 | Listing removed | -- |
Source: NNRMLS #220015888 Report a problem | ||
| 11/4/2022 | Listed for sale | $760,000-0.7%$369/sqft |
Source: NNRMLS #220015888 Report a problem | ||
| 11/1/2022 | Listing removed | -- |
Source: NNRMLS #220011039 Report a problem | ||
| 10/11/2022 | Price change | $765,000-1.3%$371/sqft |
Source: NNRMLS #220011039 Report a problem | ||
| 9/3/2022 | Listed for sale | $775,000$376/sqft |
Source: NNRMLS #220011039 Report a problem | ||
| 8/23/2022 | Listing removed | -- |
Source: NNRMLS #220011039 Report a problem | ||
| 8/11/2022 | Price change | $775,000-0.6%$376/sqft |
Source: NNRMLS #220011039 Report a problem | ||
| 7/22/2022 | Listed for sale | $780,000+169%$378/sqft |
Source: NNRMLS #220011039 Report a problem | ||
| 3/12/2009 | Sold | $290,000+7.4%$141/sqft |
Source: Public Record Report a problem | ||
| 1/31/2009 | Price change | $270,000-10%$131/sqft |
Source: iHOUSEWeb Solutions, Inc #80008763 Report a problem | ||
| 10/11/2008 | Price change | $300,000-49.2%$146/sqft |
Source: Listhub #80008763 Report a problem | ||
| 6/10/2008 | Listed for sale | $590,000+6.5%$286/sqft |
Source: Listhub #80008763 Report a problem | ||
| 9/12/2006 | Sold | $554,000$269/sqft |
Source: Public Record Report a problem | ||
Public tax history
| Year | Property taxes | Tax assessment |
|---|---|---|
| 2025 | $4,168 +3% | $180,616 +3% |
| 2024 | $4,047 +3% | $175,440 +2% |
| 2023 | $3,930 +3% | $171,999 +17.9% |
| 2022 | $3,816 +3.1% | $145,847 +6.1% |
| 2021 | $3,702 +3% | $137,415 +5.7% |
| 2020 | $3,595 -2.9% | $130,039 |
| 2019 | $3,702 +3% | $130,039 +5.8% |
| 2018 | $3,595 +8.8% | $122,877 +2.9% |
| 2017 | $3,303 | $119,416 -0.4% |
| 2016 | $3,303 | $119,932 +4% |
| 2015 | $3,303 +4.6% | $115,290 +15.7% |
| 2014 | $3,157 | $99,632 +19.2% |
| 2013 | $3,157 | $83,596 |
| 2012 | -- | $83,596 +1.4% |
| 2011 | -- | $82,437 -12.9% |
| 2010 | -- | $94,698 -10.7% |
| 2009 | -- | $106,016 -21.9% |
| 2008 | -- | $135,699 |
| 2007 | -- | $135,699 +10.3% |
| 2006 | -- | $123,011 +440.7% |
| 2005 | -- | $22,750 |
Find assessor info on the county website
Monthly payment
Est. payment$--/mo
Payment breakdown
Explore the cost of this home by adjusting the details. Changes won't be saved.
All calculations are estimates and provided by Zillow, Inc. for informational purposes only. Actual amounts may vary.
HOA fees may include property taxes on listings classified as Co-Ops. Contact the listing agent and/or owner for fee details.
Mortgage interest rates are dependent on a number of factors, including credit score, down payment, and repayment length. Interest rate data provided by Zillow Group Marketplace, Inc. as of 1/1/1970 from various mortgage lenders with which we have lead or other similar arrangements; the Estimated Payment is an average of those rates.
See how much you could borrow to make a competitive offer.
Climate risks
Neighborhood: Somersett
Nearby schools
GreatSchools rating
- 6/10George Westergard Elementary SchoolGrades: PK-5Distance: 2.3 mi
- 5/10B D Billinghurst Middle SchoolGrades: 6-8Distance: 2.4 mi
- 7/10Robert Mc Queen High SchoolGrades: 9-12Distance: 2.8 mi
Schools provided by the listing agent
- Elementary: Westergard
- Middle: Billinghurst
- High: McQueen
Source: NNRMLS. This data may not be complete. We recommend contacting the local school district to confirm school assignments for this home.
A local agent can set up tours, give advice and negotiate with sellers.

- Nevada
- Washoe County
- Reno
- 89523
- Somersett
- 8788 Lynrock Cir
Nearby cities
Nearby neighborhoods
Nearby zip codes
Other Reno Topics
