Discover exceptional Prescott living in this beautifully appointed single-level Ponderosa model, located just minutes from the historic Courthouse Square. This meticulously maintained home offers a blend of privacy, quality construction, and upscale finishes throughout. The inviting open floor plan features 10-foot ceilings and wood flooring. The spacious primary suite provides a peaceful retreat with a beautifully finished bath, while the private guest suite includes its own ensuite bath. A dedicated office with custom built-in cabinetry provides an elegant and functional workspace, offering ample storage while maintaining the home's refined character. The gourmet kitchen is the centerpiece of the home, showcasing custom cabinetry, granite countertops, and a high-end stainless steel appliance package. Thoughtfully designed built-in cabinetry throughout adds exceptional storage and functionality while complementing the home's sophisticated style. A versatile bonus room with an ensuite bath provides even more possibilities for a hobby room, home gym, workshop, or additional guest space. Step outside to enjoy a beautifully designed, low-maintenance exterior with automatic gated entry, a paver driveway, and a paver rear patio. The backyard is a true highlight, backing to a tranquil creek and surrounded by lush, mature trees that create a private and peaceful setting. Whether enjoying morning coffee, entertaining guests, or simply relaxing outdoors, this creekside setting provides a rare sense of serenity just minutes from downtown Prescott.
For sale
$1,039,000
1688 Stable Rock Rd, Prescott, AZ 86303
2beds
2,519sqft
Townhouse
Built in 2007
5,662 Square Feet Lot
$992,700 Zestimate®
$412/sqft
$399/mo HOA
What's special
Automatic gated entryInviting open floor planPaver drivewayPrivate and peaceful settingElegant and functional workspacePaver rear patioGranite countertops
- 2 days |
- 110 |
- 2 |
Likely to sell faster than
Zillow last checked:
Listing updated:
Listed by:
Travis R Bard 928-710-7007,
Keller Williams Arizona Realty,
Jessica Richey 928-713-1772,
Keller Williams Arizona Realty
Source: PAAR as distributed by MLS GRID,MLS#: 1084345
Facts & features
Interior
Bedrooms & bathrooms
- Bedrooms: 2
- Bathrooms: 3
- Full bathrooms: 2
- 3/4 bathrooms: 1
Heating
- Forced - Gas
Cooling
- Ceiling Fan(s), Central Air
Appliances
- Included: Built-In Electric Oven, Dishwasher, Disposal, Dryer, Electric Cooktop, Microwave, Refrigerator, Washer
- Laundry: Wash/Dry Connection, Sink
Features
- Ceiling Fan(s), Eat-in Kitchen, Granite Counters, Kit/Din Combo, Kitchen Island, Live on One Level, Master Downstairs, High Ceilings, Walk-In Closet(s)
- Flooring: Carpet, Tile, Wood
- Windows: Solar Screens, Double Pane Windows, Screens, Wood Frames
- Basement: Slab
- Has fireplace: Yes
- Fireplace features: Gas
Interior area
- Total structure area: 2,519
- Total interior livable area: 2,519 sqft
Video & virtual tour
Property
Parking
- Total spaces: 2
- Parking features: Paver Block, Garage Door Opener
- Attached garage spaces: 2
Features
- Patio & porch: Covered, Patio
- Exterior features: Landscaping-Front, Landscaping-Rear, Level Entry, Native Species, Sprinkler/Drip, Storm Gutters
- Fencing: Back Yard
- Has view: Yes
- View description: Creek/Stream, Trees/Woods
- Has water view: Yes
- Water view: Creek/Stream
Lot
- Size: 5,662 Square Feet
- Topography: Creek/River/Lake,Other Trees
Details
- Parcel number: 12
- Zoning: SF-9
Construction
Type & style
- Home type: Townhouse
- Architectural style: Ranch
- Property subtype: Townhouse
Materials
- Frame, Stucco
- Roof: Composition
Condition
- Year built: 2007
Utilities & green energy
- Electric: 220 Volts
- Water: Public
- Utilities for property: Cable Available, Electricity Available, Individual Meter, Natural Gas Available, Phone Available, Underground Utilities
Community & HOA
Community
- Security: Smoke Detector(s)
- Subdivision: Timber Creek
HOA
- Has HOA: Yes
- HOA fee: $1,197 quarterly
- HOA phone: 928-776-4479
Location
- Region: Prescott
Financial & listing details
- Price per square foot: $412/sqft
- Tax assessed value: $652,265
- Annual tax amount: $2,120
- Date on market: 8/13/2026
- Electric utility on property: Yes
- Road surface type: Paved
Estimated market value
$992,700
$943,000 - $1.04M
$2,652/mo
Price history
| Date | Event | Price |
|---|---|---|
| 8/13/2026 | Listed for sale | $1,039,000+77.6%$412/sqft |
Source:  PAAR as distributed by MLS GRID #1084345 Report a problem PAAR as distributed by MLS GRID #1084345 Report a problem | ||
| 7/23/2012 | Sold | $585,000-0.7%$232/sqft |
Source: PAAR as distributed by MLS GRID #964006 Report a problem | ||
| 7/13/2012 | Listed for sale | $589,000-13.7%$234/sqft |
Source: Realty Executives Northern Arizona #964006 Report a problem | ||
| 1/12/2009 | Sold | $682,340$271/sqft |
Source: PAAR as distributed by MLS GRID #922957 Report a problem | ||
Public tax history
| Year | Property taxes | Tax assessment |
|---|---|---|
| 2025 | $2,056 +2.2% | $42,990 +5% |
| 2024 | $2,012 +1.4% | $40,943 -47.4% |
| 2023 | $1,985 -6.8% | $77,788 +22.5% |
| 2022 | $2,130 -0.4% | $63,519 +1.5% |
| 2021 | $2,139 +0.7% | $62,571 +5.4% |
| 2020 | $2,124 +4.7% | $59,373 |
| 2019 | $2,030 +3.8% | -- |
| 2018 | $1,956 +0.4% | -- |
| 2017 | $1,948 +3.1% | -- |
| 2016 | $1,889 +0% | -- |
| 2015 | $1,888 | -- |
| 2014 | -- | -- |
| 2013 | -- | -- |
| 2012 | -- | -- |
| 2011 | $2,216 | $29,352 |
| 2010 | -- | -- |
Find assessor info on the county website
Monthly payment
Est. payment
Payment breakdown
Explore the cost of this home by adjusting the details. Changes won't be saved.Climate risks
Neighborhood: 86303
Nearby schools
GreatSchools rating
- 8/10Lincoln Elementary SchoolGrades: K-5Distance: 1.3 mi
- 4/10Prescott Mile High Middle SchoolGrades: 6-8Distance: 1.5 mi
- 8/10Prescott High SchoolGrades: 8-12Distance: 2 mi
- $899,0003 bd2 ba2k sqft1690 Stable Rock Rd, Prescott, AZ 86303Sold
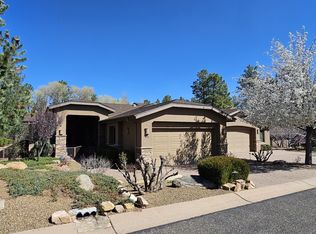
- $1,350,0003 bd3 ba2.8k sqft1684 Stable Rock Rd, Prescott, AZ 86303Sold

- $977,700-- bd-- ba2.6k sqft1694 Stable Rock Rd, Prescott, AZ 86303Off Market
- $945,900-- bd-- ba2.2k sqft1682 Stable Rock Rd, Prescott, AZ 86303Off Market
- $857,8003 bd2 ba2.3k sqft1696 Stable Rock Rd, Prescott, AZ 86303Off Market
- $929,500-- bd-- ba2.2k sqft1680 Stable Rock Rd, Prescott, AZ 86303Off Market
- $751,700-- bd-- ba2.2k sqft1685 Stable Rock Rd, Prescott, AZ 86303Off Market
- $917,4003 bd3 ba2.4k sqft1689 Stable Rock Rd, Prescott, AZ 86303Off Market
A local agent can set up tours, give advice and negotiate with sellers.
A local lender can help you make sure your offer is ready when you are.
Similar homes
- $1,089,0003 bd3 ba2.5k sqft1660 Stable Rock Rd, Prescott, AZ 86303For Sale
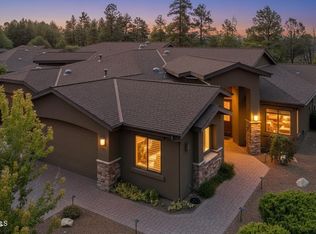
 MLS ID #1083433, Christy A Vander Molen, HomeSmart Fine Homes and Land. PAAR as distributed by MLS GRID
 - $1,425,0003 bd3 ba3.5k sqft1500 Conifer Ridge Lane, Prescott, AZ 86303For Sale
 MLS ID #7066363, Geoffrey R Hyland, eXp Realty. ARMLS
 - $874,9003 bd3 ba2.9k sqft803 E Carleton St, Prescott, AZ 86303For Sale
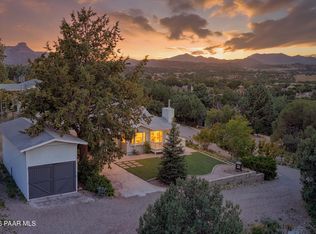 MLS ID #1084407, Peter J Fife, Coldwell Banker Northland. PAAR as distributed by MLS GRID
 - $799,0003 bd2 ba2k sqft1682 Gentle Way, Prescott, AZ 86303For Sale
 MLS ID #1082586, Amy L Abrams PLLC, Russ Lyon Sotheby's International Realty. PAAR as distributed by MLS GRID
 - $1,150,0004 bd4 ba2.5k sqft524 Lodge Trail Cir, Prescott, AZ 86303For SaleMLS ID #1083844, Jeffrey Bowden, Forest Realty Group. PAAR as distributed by MLS GRID
- $585,0002 bd2 ba1.6k sqft1716 Alpine Meadows Ln Unit 605, Prescott, AZ 86303For SaleMLS ID #1084357, Chad M Schreiner, RE/MAX Mountain Properties. PAAR as distributed by MLS GRID
- $925,0003 bd2 ba2.3k sqft1264 S Sunnyside Rd, Prescott, AZ 86303For SaleMLS ID #1084004, Cynthia Lynn Stoppe, Realty ONE Group Mountain Desert. PAAR as distributed by MLS GRID
- $945,0004 bd3 ba3k sqft374 SUMMIT POINTE Drive, Prescott, AZ 86303For SaleMLS ID #7061620, Maggie Turner, Fathom Realty Elite. ARMLS
- $768,0002 bd2 ba2.1k sqft1716 ALPINE MEADOWS Lane #2006, Prescott, AZ 86303For SaleMLS ID #7022463, Lori T Murphy, Compass. ARMLS
- $--3 bd3 ba1.8k sqft955 W Clubhouse Dr, Prescott, AZ 86303AuctionAuction.com 2
- $775,0003 bd2 ba2.1k sqft1716 Alpine Meadows Ln Unit 802, Prescott, AZ 86303For SaleMLS ID #1084251, Hannah Maroney, Real Broker. PAAR as distributed by MLS GRID
- $850,0003 bd4 ba2.4k sqft727 Babbling Brk, Prescott, AZ 86303For SaleMLS ID #1083186, Kim Baker, Russ Lyon Sotheby's International Realty. PAAR as distributed by MLS GRID
- $849,9993 bd3 ba2.4k sqft1181 Ravens Ct, Prescott, AZ 86303For SaleMLS ID #1083827, Janet Bussell-Eriksson, Realty ONE Group Mountain Desert. PAAR as distributed by MLS GRID
- $960,0004 bd3 ba2k sqft1809 FALLCREEK Lane, Prescott, AZ 86303For SaleMLS ID #7037176, Karen Woodsmall, Better Homes and Gardens Real Estate BloomTree Realty. ARMLS
- $998,7003 bd2 ba2.3k sqft894 Canyon Breeze Court, Prescott, AZ 86303For SaleMLS ID #7052161, Heidi Marshall, RealtyONEGroup Mountain Desert. ARMLS
- $1,200,0004 bd4 ba2.9k sqft2144 Forest Mountain Rd, Prescott, AZ 86303For SaleMLS ID #1083658, Peggy Vicioso, Realty ONE Group Mountain Desert. PAAR as distributed by MLS GRID
- $1,100,0004 bd3 ba3.2k sqft820 BRYCE CANYON Circle, Prescott, AZ 86303For SaleMLS ID #7016907, Dru S Oster, West USA Realty. ARMLS
- $998,0005 bd3 ba3.6k sqft1923 TIMBER Point, Prescott, AZ 86303For SaleMLS ID #7036497, Doreen Letson, United Country-Arizona Country. ARMLS
- $998,0005 bd3 ba3.6k sqft1923 Timber Point W, Prescott, AZ 86303For SaleMLS ID #1082418, Doreen R Letson, United Country Real Estate/ AZ Country Real Estate. PAAR as distributed by MLS GRID
- $849,9003 bd3 ba2.8k sqft1541 Scotch Pine Dr, Prescott, AZ 86303For SaleMLS ID #1084079, The Right Move Real Estate Group, eXp Realty. PAAR as distributed by MLS GRID
