**Seller is offering a 10K seller subsidy!** Welcome to Newington Commons! Come see this charming 3-bedroom, 2.5-bath townhome offering 1,220 square feet of comfortable living space. This home has clearly been well cared for and is ready for its next owner. Whether you’re a first-time homebuyer, investor, downsizer, upsizer, or simply looking for a place to call home, this property offers something for everyone. Step outside to enjoy the fully fenced backyard, complete with a storage shed for additional storage and plenty of room to relax, garden, entertain, or enjoy your own private outdoor space. Conveniently located near shopping, dining, parks, and recreation, you’ll have easy access to South Run Recreation Center, Occoquan Regional Park, Burke Lake Park, and the Workhouse Arts Center. Nearby shopping includes The Shoppes of Lorton Valley and Gunston Plaza for everyday errands, dining, and more. Commuters will appreciate convenient access to I-95, Fairfax County Parkway, and Route 123, along with proximity to the Franconia-Springfield Metro Station and Lorton VRE station for travel throughout Northern Virginia and into Washington, DC. With a well-maintained home, private fenced yard, established community, and convenient location, this is an opportunity you won’t want to miss. Come see why Newington Commons could be the perfect place to call home!
For sale
$495,000
8794 Newington Commons Rd, Lorton, VA 22079
3beds
1,220sqft
Townhouse
Built in 1983
2,250 Square Feet Lot
$492,300 Zestimate®
$406/sqft
$112/mo HOA
What's special
Well-maintained homePrivate fenced yardFully fenced backyard
- 31 days
- 1,064
- 112
Likely to sell faster than
Zillow last checked:
Listing updated:
Listed by:
Tina Purcell 703-597-5819,
Pearson Smith Realty, LLC 571-386-1075
Source: Bright MLS,MLS#: VAFX2341244
Facts & features
Interior
Bedrooms & bathrooms
- Bedrooms: 3
- Bathrooms: 3
- Full bathrooms: 2
- 1/2 bathrooms: 1
- Main level bathrooms: 1
Basement
- Area: 0
Heating
- Heat Pump, Electric
Cooling
- Central Air, Electric
Appliances
- Included: Dishwasher, Disposal, Dryer, Refrigerator, Stainless Steel Appliance(s), Cooktop, Washer, Ice Maker, Electric Water Heater
- Laundry: Upper Level
Features
- Ceiling Fan(s), Combination Kitchen/Dining
- Has basement: No
- Has fireplace: No
Interior area
- Total structure area: 1,220
- Total interior livable area: 1,220 sqft
- Finished area above ground: 1,220
- Finished area below ground: 0
Video & virtual tour
Property
Parking
- Parking features: Assigned, Off Street, Parking Lot
- Details: Assigned Parking, Assigned Space #: 7
Accessibility
- Accessibility features: None
Features
- Levels: Two
- Stories: 2
- Patio & porch: Patio
- Exterior features: Rain Gutters, Storage, Sidewalks, Street Lights
- Pool features: None
- Fencing: Full,Wood
Lot
- Size: 2,250 Square Feet
- Features: Backs to Trees
Details
- Additional structures: Above Grade, Below Grade
- Parcel number: 0983 14 0007
- Zoning: 303
- Special conditions: Standard
Construction
Type & style
- Home type: Townhouse
- Architectural style: Colonial
- Property subtype: Townhouse
Materials
- Aluminum Siding
- Foundation: Slab
Condition
- Excellent
- New construction: No
- Year built: 1983
Utilities & green energy
- Sewer: Public Sewer
- Water: Public
Community & HOA
Community
- Subdivision: Newington Commons
HOA
- Has HOA: Yes
- Amenities included: Tot Lots/Playground
- Services included: Common Area Maintenance, Snow Removal, Trash
- HOA fee: $112 monthly
- HOA name: NEWINGTON COMMONS HOA
Location
- Region: Lorton
Financial & listing details
- Price per square foot: $406/sqft
- Tax assessed value: $430,370
- Annual tax amount: $4,964
- Date on market: 9/23/2026
- Listing agreement: Exclusive Right To Sell
- Listing terms: Conventional,Cash,FHA,VA Loan
- Ownership: Fee Simple
Estimated market value
$492,300
$468,000 - $517,000
$2,846/mo
Price history
| Date | Event | Price |
|---|---|---|
| 9/23/2026 | Listed for sale | $495,000+7.6%$406/sqft |
Source:  Bright MLS #VAFX2341244 Report a problem Bright MLS #VAFX2341244 Report a problem | ||
| 8/21/2023 | Sold | $460,000+2.2%$377/sqft |
Source: Bright MLS #VAFX2139908 Report a problem | ||
| 7/31/2023 | Contingent | $449,900$369/sqft |
Source: Bright MLS #VAFX2139908 Report a problem | ||
| 7/28/2023 | Listed for sale | $449,900+28.5%$369/sqft |
Source: Bright MLS #VAFX2139908 Report a problem | ||
| 8/19/2019 | Sold | $350,000$287/sqft |
Source: Public Record Report a problem | ||
| 6/7/2019 | Listed for sale | $350,000+18.6%$287/sqft |
Source: Redfin Corporation #VAFX1068432 Report a problem | ||
| 7/5/2016 | Sold | $295,000+2.8%$242/sqft |
Source: EXIT Realty solds #912517621423715738 Report a problem | ||
| 5/20/2016 | Pending sale | $287,000$235/sqft |
Source: Fairfax Realty Inc. #FX9657881 Report a problem | ||
| 5/14/2016 | Listed for sale | $287,000-4%$235/sqft |
Source: Fairfax Realty Inc. #FX9657881 Report a problem | ||
| 8/25/2014 | Listing removed | $299,000$245/sqft |
Source: Fairfax Realty,Inc. #FX8415408 Report a problem | ||
| 7/26/2014 | Listed for sale | $299,000-8.3%$245/sqft |
Source: Fairfax Realty, Inc. #FX8415408 Report a problem | ||
| 10/16/2013 | Listing removed | $325,900$267/sqft |
Source: Fairfax Realty,Inc. #FX8182508 Report a problem | ||
| 10/1/2013 | Price change | $325,900-2.7%$267/sqft |
Source: Fairfax Realty,Inc. #FX8182508 Report a problem | ||
| 9/15/2013 | Listed for sale | $334,9000%$275/sqft |
Source: Fairfax Realty,Inc. #FX8182508 Report a problem | ||
| 4/1/2005 | Sold | $335,000$275/sqft |
Source: Public Record Report a problem | ||
Public tax history
| Year | Property taxes | Tax assessment |
|---|---|---|
| 2025 | $4,940 +11.2% | $427,330 +11.5% |
| 2024 | $4,441 +5.1% | $383,380 +2.4% |
| 2023 | $4,225 +3.1% | $374,350 +4.5% |
| 2022 | $4,096 | $358,220 +9.7% |
| 2021 | -- | $326,650 +3.9% |
| 2020 | $3,722 +7.5% | $314,490 +7.5% |
| 2019 | $3,461 +2.6% | $292,470 +2.6% |
| 2018 | $3,374 +8.1% | $285,100 +6% |
| 2017 | $3,123 +3% | $268,960 +2.8% |
| 2016 | $3,031 +6.5% | $261,600 +2.6% |
| 2015 | $2,845 +2.6% | $254,920 +2.4% |
| 2014 | $2,773 | $249,030 +9.2% |
| 2013 | -- | $227,950 +12.9% |
| 2012 | -- | $201,820 |
| 2011 | -- | $201,820 +8.5% |
| 2010 | -- | $186,020 -7.6% |
| 2009 | -- | $201,350 -32.6% |
| 2008 | -- | $298,930 -4.9% |
| 2007 | -- | $314,460 +112.6% |
| 2003 | -- | $147,945 +28.1% |
| 2002 | -- | $115,490 +19.6% |
| 2001 | -- | $96,565 |
Find assessor info on the county website
Monthly payment
Est. payment
Payment breakdown
Explore the cost of this home by adjusting the details. Changes won't be saved.Climate risks
Neighborhood: 22079
Nearby schools
Schools provided by the listing agent
- Elementary: Silverbrook
- Middle: South County
- High: South County
- District: Fairfax County Public Schools
Source: Bright MLS. This data may not be complete. We recommend contacting the local school district to confirm school assignments for this home.
- $443,1003 bd2 ba1.2k sqft8792 Newington Commons Rd, Lorton, VA 22079Off Market
- $439,4003 bd1 ba1.2k sqft8790 Newington Commons Rd, Lorton, VA 22079Off Market
- $451,5002 bd2 ba1.3k sqft8796 Newington Commons Rd, Lorton, VA 22079Off Market
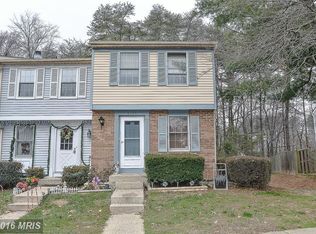
- $458,7003 bd3 ba1.2k sqft8788 Newington Commons Rd, Lorton, VA 22079Off Market
Similar homes
- $640,0004 bd4 ba1.4k sqft8637 Rocky Gap Ct, Lorton, VA 22079For Sale

 MLS ID #VAFX2346560, Tracy Markham, Charis Realty Group. Bright MLS
 - $449,0002 bd2 ba930 sqft8769 Kanawha Ct, Lorton, VA 22079For Sale
 MLS ID #VAFX2340408, Verria Hairston, Open Door Brokerage, LLC. Bright MLS
 - $425,0002 bd2 ba1.1k sqft8759 Kanawha Ct, Lorton, VA 22079For Sale
 MLS ID #VAFX2323462, Heather Reeder, EXP Realty, LLC. Bright MLS
 - $500,0003 bd3 ba1.7k sqft7425 Larne Ln, Lorton, VA 22079For Sale
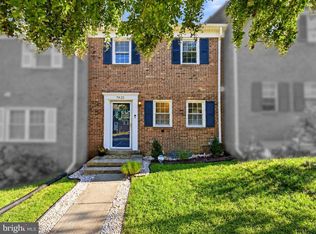 MLS ID #VAFX2338408, James Nellis, EXP Realty, LLC. Bright MLS
 - $450,0003 bd2 ba1.3k sqft7942 Timarand Ct, Lorton, VA 22079For SaleMLS ID #VAFX2345344, Tanya Tran, Fairfax Realty Select. Bright MLS
- $425,0002 bd2 ba930 sqft8511 Koluder Ct, Lorton, VA 22079For SaleMLS ID #VAFX2340428, Jennifer Hernandez, CENTURY 21 New Millennium. Bright MLS
- $475,0003 bd3 ba1.2k sqft8079 Steeple Chase Ct, Springfield, VA 22153For SaleMLS ID #VAFX2327056, John Flynn, Keller Williams Realty. Bright MLS
- $499,8883 bd3 ba1.2k sqft7789 Durer Ct, Springfield, VA 22153For SaleMLS ID #VAFX2345632, George Mrad, KW Metro Center. Bright MLS
- $449,4542 bd2 ba1.1k sqft7481 Lone Star Rd, Lorton, VA 22079For SaleMLS ID #VAFX2345976, Cesar Monteverde, Samson Properties. Bright MLS
- $449,9003 bd3 ba1.5k sqft8320 Sanderling Way #40, Lorton, VA 22079For SaleMLS ID #VAFX2337368, Jill Judge, Real Broker, LLC. Bright MLS
- $470,0002 bd2 ba1.2k sqft8304 Windfall Rd, Springfield, VA 22153For SaleMLS ID #VAFX2344982, Angel Collaku, Samson Properties. Bright MLS
- $535,0003 bd3 ba1.2k sqft8348 Rocky Forge Ct, Springfield, VA 22153For SaleMLS ID #VAFX2331558, E.J. Stone, Redfin Corporation. Bright MLS
- $435,9003 bd2 ba1.1k sqft7467 Lone Star Rd, Lorton, VA 22079For SaleMLS ID #VAFX2341740, Randy Iqbal Iqbal, Global Real Estate, Inc.. Bright MLS
- $465,0002 bd2 ba1.6k sqft8908 Waites Way, Lorton, VA 22079For SaleMLS ID #VAFX2339710, Blake Settle, Pearson Smith Realty, LLC. Bright MLS
- $415,0003 bd2 ba1.3k sqft8006 Grandview Ct, Springfield, VA 22153For SaleMLS ID #VAFX2346036, Kevin Jill, Realty of America LLC. Bright MLS
- $550,0003 bd3 ba1.7k sqft7734 Brandeis Way, Springfield, VA 22153For SaleMLS ID #VAFX2341466, Megan Thiel, Long & Foster Real Estate, Inc.. Bright MLS
- $479,9003 bd3 ba1.7k sqft7308 Spring View Ct, Springfield, VA 22153For SaleMLS ID #VAFX2346002, Ana Ron, ANR Realty, LLC. Bright MLS
- $470,0002 bd2 ba1.3k sqft8449 Sugar Creek Ln, Springfield, VA 22153For SaleMLS ID #VAFX2344022, Anthony Lam, Redfin Corporation. Bright MLS
- $434,8883 bd4 ba1.7k sqft1952 Mariner Ln, Woodbridge, VA 22192For SaleMLS ID #VAPW2132936, Shannon Willett, Long & Foster Real Estate, Inc.. Bright MLS
- $514,9003 bd3 ba1.4k sqft7749 Durer Ct, Springfield, VA 22153For SaleMLS ID #VAFX2339414, Karen Hall, Foxtrot Company. Bright MLS
