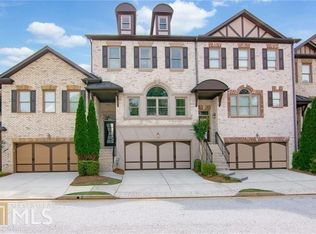
Discover refined comfort and modern convenience at Lawrenceville in this beautifully maintained 3-bedroom, 2.5-bath residence offering approximately 2,493 square feet of thoughtfully designed living space. Perfectly blending functionality with elegance, this move-in-ready home features a spacious 2-car garage equipped with a dedicated electric vehicle charging station for today’s modern lifestyle. The luxurious owner’s suite serves as a true private retreat, complete with a cozy sitting area accented by a fireplace, an expansive walk-in closet, and a spa-inspired en suite bath designed for relaxation and comfort. The main living area showcases an open and inviting floor plan featuring a gourmet kitchen with ample cabinetry and prep space, seamlessly overlooking the spacious family room with fireplace and adjoining dining area—ideal for entertaining guests or enjoying everyday living. Conveniently located less than 5 miles from Interstate 85, this exceptional property offers quick access to premier dining, shopping, entertainment, and major commuter routes while also being within walking distance to the neighborhood park and recreational amenities. As an added incentive, Sellers are offering a generous 3% contribution toward Buyer’s closing costs, creating an outstanding opportunity for qualified purchasers. This home truly offers the perfect combination of comfort, location, and value. Schedule your private showing today and experience all that this exceptional property has to offer. PLEASE NOTE: No yard sign is currently displayed on the property.
Active
$447,999
1175 Grassy Oat Ln, Lawrenceville, GA 30045
3beds
2,493sqft
:
Get pre-qualified$2,977/mo
Townhouse, Residential
Built in 2008
435 Square Feet Lot
$442,000 Zestimate®
$180/sqft
$160/mo HOA
What's special
Expansive walk-in closetSpa-inspired en suite bath
- 74 days |
- 88 |
- 3 |
Zillow last checked:
Listing updated:
Listed by:
Tyndal Clark,
Regionwide Realty Concierges 404-587-3556
Source: FMLS GA,MLS#: 7767197
Facts & features
Interior
Bedrooms & bathrooms
- Bedrooms: 3
- Bathrooms: 3
- Full bathrooms: 2
- 1/2 bathrooms: 1
Rooms
- Room types: Living Room
Primary bedroom
- Features: Oversized Master
- Level: Oversized Master
Bedroom
- Features: Oversized Master
Primary bathroom
- Features: Double Vanity, Separate Tub/Shower, Soaking Tub, Vaulted Ceiling(s)
Dining room
- Features: Open Concept
Kitchen
- Features: Breakfast Bar, Cabinets Other, Cabinets Stain, Eat-in Kitchen, Pantry, Solid Surface Counters, View to Family Room
Heating
- Central, Electric, Hot Water
Cooling
- Ceiling Fan(s), Central Air, Electric
Appliances
- Included: Dishwasher, Disposal, ENERGY STAR Qualified Water Heater, Gas Cooktop, Microwave, Range Hood, Refrigerator, Self Cleaning Oven
- Laundry: Laundry Closet, Upper Level
Features
- Bookcases, Coffered Ceiling(s), Crown Molding, Double Vanity, Entrance Foyer, High Ceilings 10 ft Main, Recessed Lighting, Tray Ceiling(s), Walk-In Closet(s)
- Flooring: Hardwood
- Windows: Insulated Windows, Shutters, Window Treatments
- Basement: None
- Number of fireplaces: 2
- Fireplace features: Gas Starter, Glass Doors, Insert, Living Room, Master Bedroom, Stone
- Common walls with other units/homes: 2+ Common Walls,No One Above,No One Below
Interior area
- Total structure area: 2,493
- Total interior livable area: 2,493 sqft
Property
Parking
- Total spaces: 2
- Parking features: Driveway, Garage, Garage Door Opener, Garage Faces Front, Kitchen Level, Level Driveway, Electric Vehicle Charging Station(s)
- Garage spaces: 2
- Has uncovered spaces: Yes
Accessibility
- Accessibility features: None
Features
- Levels: Two
- Stories: 2
- Patio & porch: Patio
- Exterior features: No Dock
- Pool features: None
- Spa features: None
- Fencing: Back Yard,Privacy
- Has view: Yes
- View description: Neighborhood
- Waterfront features: None
- Body of water: None
Lot
- Size: 435 Square Feet
- Features: Back Yard, Landscaped, Rectangular Lot
Details
- Additional structures: None
- Parcel number: R5086 650
- Other equipment: Satellite Dish
- Horse amenities: None
Construction
Type & style
- Home type: Townhouse
- Architectural style: Contemporary,Townhouse
- Property subtype: Townhouse, Residential
- Attached to another structure: Yes
Materials
- Blown-In Insulation, Brick Front, Frame
- Foundation: Concrete Perimeter, Slab
- Roof: Shingle
Condition
- Resale
- New construction: No
- Year built: 2008
Details
- Builder name: Traton LLC
- Warranty included: Yes
Utilities & green energy
- Electric: 220 Volts in Garage
- Sewer: Public Sewer
- Water: Public
- Utilities for property: Cable Available, Electricity Available, Natural Gas Available, Phone Available, Sewer Available, Underground Utilities, Water Available
Green energy
- Energy efficient items: Appliances, Construction, Doors, HVAC, Insulation, Thermostat
- Energy generation: None
Community & HOA
Community
- Features: Homeowners Assoc, Near Schools, Near Shopping, Near Trails/Greenway, Park, Sidewalks, Street Lights
- Security: Carbon Monoxide Detector(s), Closed Circuit Camera(s), Fire Alarm, Intercom, Key Card Entry, Secured Garage/Parking, Security Gate, Security Lights
- Subdivision: Scenic Lake
HOA
- Has HOA: Yes
- Services included: Maintenance Grounds
- HOA fee: $160 monthly
Location
- Region: Lawrenceville
Financial & listing details
- Price per square foot: $180/sqft
- Tax assessed value: $359,000
- Annual tax amount: $5,054
- Date on market: 5/14/2026
- Cumulative days on market: 74 days
- Listing terms: 1031 Exchange,Cash,Conventional,FHA,FHA 203(k),VA Loan
- Ownership: Condominium
- Electric utility on property: Yes
- Road surface type: Asphalt, Paved
Estimated market value
$442,000
$420,000 - $464,000
$2,592/mo
Price history
| Date | Event | Price |
|---|---|---|
| 5/14/2026 | Listed for sale | $447,999$180/sqft |
Source:  FMLS GA #7767197 Report a problem FMLS GA #7767197 Report a problem | ||
| 5/6/2026 | Listing removed | $447,999$180/sqft |
Source: FMLS GA #7464406 Report a problem | ||
| 8/1/2025 | Listed for sale | $447,999$180/sqft |
Source: FMLS GA #7464406 Report a problem | ||
| 7/1/2025 | Listing removed | $447,999$180/sqft |
Source: FMLS GA #7464406 Report a problem | ||
| 6/25/2025 | Listed for sale | $447,999$180/sqft |
Source: FMLS GA #7464406 Report a problem | ||
| 1/25/2025 | Listing removed | $447,999$180/sqft |
Source: FMLS GA #7464406 Report a problem | ||
| 10/7/2024 | Listed for sale | $447,999+96.5%$180/sqft |
Source: FMLS GA #7464406 Report a problem | ||
| 7/25/2017 | Sold | $228,000-0.9%$91/sqft |
Source:  FMLS GA #5862845 Report a problem FMLS GA #5862845 Report a problem | ||
| 6/25/2017 | Pending sale | $230,000$92/sqft |
Source: PROPERTY SELLUTIONS LLC #5862845 Report a problem | ||
| 6/13/2017 | Listed for sale | $230,000+40.2%$92/sqft |
Source: PROPERTY SELLUTIONS LLC #5862845 Report a problem | ||
| 8/31/2012 | Sold | $164,000$66/sqft |
Source: Public Record Report a problem | ||
Public tax history
| Year | Property taxes | Tax assessment |
|---|---|---|
| 2025 | $5,054 -2.5% | $143,600 |
| 2024 | $5,182 +10.5% | $143,600 -1.6% |
| 2023 | $4,690 -13.9% | $145,960 |
| 2022 | $5,450 +29.6% | $145,960 +33.8% |
| 2021 | $4,206 +1.6% | $109,080 +2.4% |
| 2020 | $4,139 +19.9% | $106,560 +16.8% |
| 2019 | $3,453 | $91,200 |
| 2018 | $3,453 +20.2% | $91,200 +14.1% |
| 2016 | $2,872 +20.6% | $79,960 +22.7% |
| 2015 | $2,381 | $65,160 |
| 2014 | $2,381 -0.5% | $65,160 |
| 2013 | $2,393 | $65,160 -41.9% |
| 2012 | -- | $112,160 |
| 2011 | -- | $112,160 |
| 2010 | -- | $112,160 |
| 2009 | -- | $112,160 +816.3% |
| 2007 | -- | $12,240 |
| 2006 | -- | $12,240 |
Find assessor info on the county website
Monthly payment
Est. payment
Payment breakdown
Explore the cost of this home by adjusting the details. Changes won't be saved.Climate risks
Neighborhood: 30045
Nearby schools
GreatSchools rating
- 10/10Pharr Elementary SchoolGrades: PK-5Distance: 1.2 mi
- 7/10Couch Middle SchoolGrades: 6-8Distance: 2.1 mi
- 8/10Grayson High SchoolGrades: 9-12Distance: 5.4 mi
Schools provided by the listing agent
- Elementary: Pharr
- Middle: Couch
- High: Grayson
Source: FMLS GA. This data may not be complete. We recommend contacting the local school district to confirm school assignments for this home.
- $452,3003 bd4 ba2.9k sqft1173 Grassy Oat Ln, Lawrenceville, GA 30045Off Market
- $411,6003 bd3 ba2.4k sqft1177 Grassy Oat Ln, Lawrenceville, GA 30045Off Market
- $435,2003 bd4 ba2.9k sqft1171 Grassy Oat Ln, Lawrenceville, GA 30045Off Market
- $429,8004 bd4 ba2.9k sqft1167 Grassy Oat Ln, Lawrenceville, GA 30045Off Market
- $395,4003 bd2 ba2.4k sqft1181 Grassy Oat Ln, Lawrenceville, GA 30045Off Market
- $470,0004 bd4 ba2.9k sqft1165 Grassy Oat Ln, Lawrenceville, GA 30045Sold
- $408,7003 bd4 ba2.9k sqft1183 Grassy Oat Ln, Lawrenceville, GA 30045Off Market
- $379,3003 bd3 ba1.9k sqft1176 Grassy Oat Ln, Lawrenceville, GA 30045Off Market
A local agent can set up tours, give advice and negotiate with sellers.
Similar homes
- $445,0004 bd3 ba2.9k sqft902 Daylight Cir, Lawrenceville, GA 30045Active

 MLS ID #10786403, Alex Hulsey, Simple Showing Inc. GAMLS
 - $--4 bd3 ba2.5k sqft1312 Woodland View Rd, Lawrenceville, GA 30043Auction
 Auction.com 2
 - $--3 bd3 ba2.5k sqft968 Reddy Farm Rd, Grayson, GA 30017Auction
 Xome
Xome - $--4 bd4 ba2.9k sqft1142 White Cloud Rdg, Snellville, GA 30078Auction
 Xome
Xome - $329,9003 bd3 ba1.8k sqft390 Holdings Dr, Lawrenceville, GA 30044For Sale
 MLS ID #7799615, Bing Li, All Choices Realty, LLC.. FMLS GA
 - $415,0203 bd4 ba1.8k sqft495 Fundao Ln #45, Lawrenceville, GA 30046ActiveMLS ID #10808525, Regennia Shephard, McKinley Properties LLC. GAMLS
- $419,0003 bd4 ba2.3k sqft2925 Camplay Dr, Suwanee, GA 30024ActiveMLS ID #10771559, Richard S Burgess, Priority Real Estate. GAMLS
- $359,0003 bd3 ba1.9k sqft482 Marsh Lake Rd SE, Lawrenceville, GA 30045For SaleMLS ID #7770976, THERESA DAVIS, Century 21 Results. FMLS GA
- from $408,9124 bd4 ba1.9k sqftRichmond Plan, Towns at Enclave, Lawrenceville, GA 30046New ConstructionMcKinley Homes
- $--3 bd3 ba1.9k sqft3272 Clear View Dr, Snellville, GA 30078AuctionAuction.com 2
- $400,0004 bd2 ba1.9k sqft537 Reba Rd, Lawrenceville, GA 30046For SaleMLS ID #7792525, Jim Stern, EXP Realty, LLC.. FMLS GA
- $415,0004 bd3 ba2.3k sqft2100 Springer Walk, Lawrenceville, GA 30043For SaleMLS ID #7775467, Chrisetta Jackson, Berkshire Hathaway HomeServices Georgia Properties. FMLS GA
- $500,0004 bd4 ba3k sqft565 Lance View Ln, Lawrenceville, GA 30045For SaleMLS ID #7792858, Kimberly Condell, Virtual Properties Realty.com. FMLS GA
- $--4 bd2 ba3k sqft2707 Bogan Creek Dr, Buford, GA 30519AuctionServiceLink Auction
- $479,5005 bd3 ba2.9k sqft2232 Chance Ln, Grayson, GA 30017For SaleMLS ID #7783810, Xuekai Zheng, AllTrust Realty, Inc.. FMLS GA
- $--2 bd3 ba1.6k sqft3210 Mill Springs Cir, Buford, GA 30519AuctionAuction.com 4
- from $413,8622 bd4 ba1.9k sqftFrederick Plan, Towns at Enclave, Lawrenceville, GA 30046New ConstructionMcKinley Homes
- from $399,1623 bd4 ba1.8k sqftHawthorne Plan, Towns at Enclave, Lawrenceville, GA 30046New ConstructionMcKinley Homes
- $441,4573 bd2 ba1.9k sqft2620 Warbler Pass, Loganville, GA 30052ActiveMLS ID #10808478, Santosha Scott, McKinley Properties LLC. GAMLS
- $--4 bd3 ba1.9k sqft5620 Martin Grove Dr NW, Lilburn, GA 30047AuctionAuction.com 2
