Spectacular view property! Located at the top of Larson Rd, this well-cared-for 3-bedroom, 2-bath home is one you won’t want to miss. The 28' x 28' attached garage provides ideal year-round covered parking or ample overflow storage. Inside, the living room boasts large windows showcasing picturesque views. The kitchen features stainless steel appliances, an expansive island, and a separate eating bar. Down the hall, you’ll find two guest bedrooms, a full bath, laundry/mudroom, and a generously sized primary bedroom featuring an en-suite bath and walk-in closet. Single-level living doesn’t get much better than this! Enjoy evenings relaxing in the private hot tub or on the covered Trex deck while taking in the surrounding scenery. Room to potentially build a large workshop or outbuilding, offering excellent flexibility for future use! The property also features a fully fenced, beautifully landscaped yard and a spacious patio perfect for gatherings. Mature pear trees provide excellent privacy and add to the charm of the outdoor space. A truly inviting place to call home—come see it for yourself!
Active
Listed by: Mike West Leavenworth Realty • Emma Nielson
$775,000
8795 Larson Road, Peshastin, WA 98847
3beds
1,560sqft
Manufactured Home, Manufactured On Land
Built in 2017
5.02 Acres Lot
$737,400 Zestimate®
$497/sqft
$-- HOA
What's special
Expansive islandCovered trex deckSingle-level livingGenerously sized primary bedroomWalk-in closetEn-suite bathSpectacular view property
- --
- on Zillow
- 233
- views
- 29
- saves
Likely to sell faster than
Zillow last checked:
Listing updated:
Listed by:
Emma Nielson,
Mike West Leavenworth Realty
Source: NWMLS as distributed by MLS GRID,MLS#: 2586077
Facts & features
Interior
Bedrooms & bathrooms
- Bedrooms: 3
- Bathrooms: 2
- Full bathrooms: 2
- Main level bathrooms: 2
- Main level bedrooms: 3
Primary bedroom
- Level: Main
Bedroom
- Level: Main
Bedroom
- Level: Main
Bathroom full
- Level: Main
Bathroom full
- Level: Main
Dining room
- Level: Main
Entry hall
- Level: Main
Kitchen with eating space
- Level: Main
Living room
- Level: Main
Heating
- Forced Air, Electric
Cooling
- Forced Air
Appliances
- Included: Dishwasher, Disposal, Dryer, Microwave, Refrigerator, Stove(s)/Range(s), Washer, Dishwasher(s), Dryer(s), Garbage Disposal, Microwave(s), Refrigerator(s), Washer(s)
Features
- Bath Off Primary, Ceiling Fan(s), Dining Room
- Flooring: Vinyl, Vinyl Plank
- Basement: None
- Has fireplace: No
Interior area
- Total structure area: 1,560
- Total interior livable area: 1,560 sqft
Property
Parking
- Total spaces: 2
- Parking features: Driveway, Attached Garage
- Has attached garage: Yes
- Covered spaces: 2
Features
- Levels: One
- Stories: 1
- Entry location: Main
- Patio & porch: Bath Off Primary, Ceiling Fan(s), Dining Room, Hot Tub/Spa, Walk-In Closet(s)
- Has spa: Yes
- Spa features: Indoor
- Has view: Yes
- View description: Mountain(s), River
- Has water view: Yes
- Water view: River
Lot
- Size: 5.02 Acres
- Features: Adjacent to Public Land, Dead End Street, High Voltage Line, Deck, Fenced-Fully, Hot Tub/Spa, Irrigation, Outbuildings, Outdoor Fireplace, Patio, Sprinkler System
- Topography: Level,Partial Slope
Details
- Parcel number: 241816240075
- Zoning: R-1
- Zoning description: Jurisdiction: County
- Special conditions: Standard
Construction
Type & style
- Home type: MobileManufactured
- Architectural style: Manuf-Double Wide
- Property subtype: Manufactured Home, Manufactured On Land
Materials
- Cement Planked, Cement Plank
- Foundation: Poured Concrete
- Roof: Metal
Condition
- Year built: 2017
Details
- Builder model: 3104G28563B
Utilities & green energy
- Electric: Company: Chelan County PUD
- Sewer: Septic Tank
- Water: Public, Company: PUD
Community & HOA
Community
- Subdivision: Peshastin
Location
- Region: Peshastin
Financial & listing details
- Price per square foot: $497/sqft
- Tax assessed value: $822,625
- Annual tax amount: $7,796
- Date on market: 9/24/2026
- Listing terms: Conventional,FHA,VA Loan
- Inclusions: Dishwasher(s), Dryer(s), Garbage Disposal, Microwave(s), Refrigerator(s), Stove(s)/Range(s), Washer(s)
- Body type: Double Wide
Estimated market value
$737,400
$701,000 - $774,000
Not available
Price history
| Date | Event | Price |
|---|---|---|
| 9/24/2026 | Listed for sale | $775,000$497/sqft |
Source:  NWMLS as distributed by MLS GRID #2586077 Report a problem NWMLS as distributed by MLS GRID #2586077 Report a problem | ||
Public tax history
| Year | Property taxes | Tax assessment |
|---|---|---|
| 2025 | $7,796 +30.7% | $822,625 +15.3% |
| 2024 | $5,966 +11.2% | $713,740 +7% |
| 2023 | $5,365 -10% | $667,214 -5.4% |
| 2022 | $5,963 +33.7% | $705,023 +61.3% |
| 2021 | $4,460 -2.2% | $437,028 +2.6% |
| 2020 | $4,562 +12.8% | $425,833 +21.5% |
| 2018 | $4,042 +2.4% | $350,539 +11% |
| 2017 | $3,946 +131.1% | $315,765 +121.2% |
| 2016 | $1,708 | $142,756 +4.7% |
| 2015 | $1,708 | $136,340 -15% |
| 2013 | $1,708 | $160,400 |
| 2012 | -- | $160,400 +8.8% |
| 2011 | $1,195 +0.7% | $147,420 +5% |
| 2010 | $1,186 | $140,400 |
| 2008 | -- | $140,400 |
| 2007 | -- | $140,400 +109.1% |
| 2006 | -- | $67,150 |
Find assessor info on the county website
Monthly payment
Climate risks
Neighborhood: 98847
Nearby schools
Schools provided by the listing agent
- Elementary: Alpine Lakes Elementary
- Middle: Icicle River Mid
- High: Cascade High
Source: NWMLS as distributed by MLS GRID. This data may not be complete. We recommend contacting the local school district to confirm school assignments for this home.


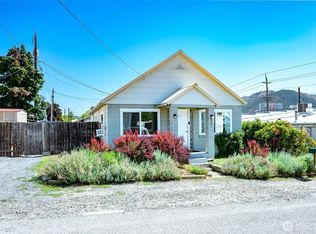

Similar homes
- $789,0003 bd2 ba1.9k sqftLone Pine Orchards, Peshastin, WA 98847Contingent
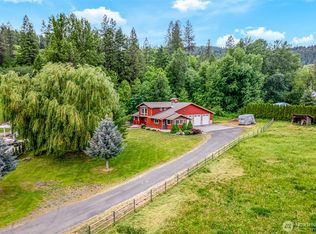 MLS ID #2502842, Stephanie J Cuthill. NWMLS as distributed by MLS GRID
 - $499,5003 bd1 ba1.5k sqft9088 Derby Canyon Road, Peshastin, WA 98847Active
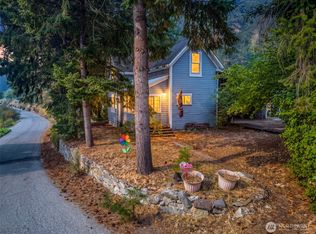 MLS ID #2576232, Adam Drain. NWMLS as distributed by MLS GRID
 - $670,0003 bd3 ba1.9k sqft3320 Hansel Lane, Peshastin, WA 98847Active
 MLS ID #2548707, Barb J Gudmundson. NWMLS as distributed by MLS GRID
 - $699,0003 bd3 ba2.1k sqftValleyhi #2, Peshastin, WA 98847Active
 MLS ID #2563760, Roselle Wood. NWMLS as distributed by MLS GRID
