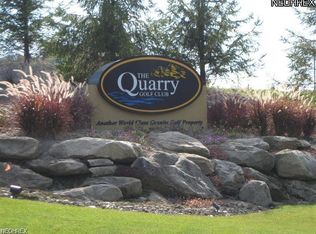
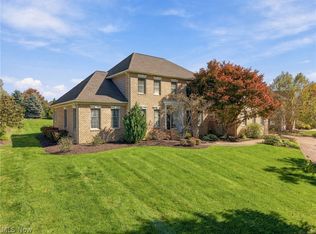
Welcome to the Life of Leisure at The Quarry! Perfectly positioned along the 18th hole of The Quarry Golf Course, this former model home offers breathtaking views, exceptional craftsmanship, and the perfect combination of luxury, comfort, and entertainment! Step inside to an impressive two-story great room featuring soaring ceilings, custom built-ins, a gas log fireplace, and expansive windows that flood the space with natural light while showcasing spectacular golf course views. The gourmet eat-in kitchen features cherry cabinetry, granite countertops, hardwood flooring, and stainless steel Jenn-Air appliances. A formal dining room with crown molding and recessed lighting is perfect for special occasions, while a private first-floor office offers an ideal work-from-home space. The first-floor owner's suite is a retreat of its own, featuring golf course views, a walk-in closet with custom organizers, and a luxurious bath with jetted tub and walk-in shower. Upstairs, you'll find three additional bedrooms, one with its own private full bathroom! Then a Jack & Jill bath. One bedroom even offers direct access to an upper-level deck overlooking the course! If you love to entertain, the finished lower level is an absolute dream! Enjoy your own private theater room, billiards area, wet bar, and indoor golf simulator, allowing you to work on your game year-round! A full bathroom completes this incredible entertainment space. The two-car garage offers hot and cold water, plus a dedicated third bay and garage door for your golf cart. And the lifestyle doesn't stop at your front door! The $250 monthly HOA fee includes mowing, landscaping, snow removal, irrigation, pool maintenance, and access to the community fitness center. Golf memberships are available but not required! This isn't just a home—it's a lifestyle! From morning coffee overlooking the fairway to evenings entertaining friends in your own golf simulator and theater room, every day feels like a getaway.
Active
$639,900
5900 Quarry Lake Dr SE, East Canton, OH 44730
4beds
4,700sqft
Single Family Residence
Built in 2008
9,988 Square Feet Lot
$-- Zestimate®
$136/sqft
$250/mo HOA
What's special
Gas log fireplacePrivate theater roomPrivate first-floor officeSpectacular golf course viewsBreathtaking viewsBilliards areaRecessed lighting
- 13 days
- 1,218
- 34
Likely to sell faster than
Zillow last checked:
Listing updated:
Listed by:
Jonathan M Burris 330-704-6524 jibscribs@gmail.com,
Keller Williams Legacy Group Realty
Source: MLS Now,MLS#: 5259553 Originating MLS: Stark Trumbull Area REALTORS
Facts & features
Interior
Bedrooms & bathrooms
- Bedrooms: 4
- Bathrooms: 5
- Full bathrooms: 4
- 1/2 bathrooms: 1
- Main level bathrooms: 2
- Main level bedrooms: 1
Heating
- Gas
Cooling
- Central Air
Appliances
- Included: Dryer, Dishwasher, Disposal, Microwave, Range, Refrigerator, Water Softener, Washer
Features
- Jetted Tub
- Basement: Full,Finished
- Number of fireplaces: 1
Interior area
- Total structure area: 4,700
- Total interior livable area: 4,700 sqft
- Finished area above ground: 3,400
- Finished area below ground: 1,300
Video & virtual tour
Property
Parking
- Total spaces: 2
- Parking features: Attached, Garage
- Attached garage spaces: 2
Features
- Levels: Two
- Stories: 2
- Pool features: Community, None
- Fencing: Invisible
- Has view: Yes
- View description: Golf Course, Lake
- Has water view: Yes
- Water view: Lake
- Frontage type: Golf Course
Lot
- Size: 9,988 Square Feet
- Features: On Golf Course
Details
- Parcel number: 09000064
Construction
Type & style
- Home type: SingleFamily
- Architectural style: Conventional
- Property subtype: Single Family Residence
Materials
- Stone, Vinyl Siding
- Roof: Asphalt,Fiberglass
Condition
- Year built: 2008
Utilities & green energy
- Sewer: Public Sewer
- Water: Public
Community & HOA
Community
- Features: Fitness Center, Golf, Pool, Restaurant
- Security: Security System
- Subdivision: The Quarry
HOA
- Has HOA: Yes
- Services included: Common Area Maintenance, Insurance, Maintenance Grounds, Recreation Facilities, Reserve Fund, Snow Removal
- HOA fee: $250 monthly
- HOA name: Quarry Golf Development Hoa
Location
- Region: East Canton
Financial & listing details
- Price per square foot: $136/sqft
- Tax assessed value: $576,700
- Annual tax amount: $7,739
- Date on market: 11/9/2026
- Cumulative days on market: 12 days
Estimated market value
Not available
Estimated sales range
Not available
Not available
Price history
| Date | Event | Price |
|---|---|---|
| 11/9/2026 | Listed for sale | $639,900+65.8%$136/sqft |
Source:  MLS Now #5259553 Report a problem | ||
| 5/26/2017 | Sold | $386,000-3.2%$82/sqft |
Source: Public Record Report a problem | ||
| 7/1/2016 | Listing removed | $398,900$85/sqft |
Source: BHHS Professional Realty #3708435 Report a problem | ||
| 3/2/2016 | Price change | $398,900-3.9%$85/sqft |
Source: BHHS Professional Realty #3708435 Report a problem | ||
| 10/14/2015 | Price change | $415,000+12.2%$88/sqft |
Source: BHHS Professional Realty #3708435 Report a problem | ||
| 7/29/2015 | Price change | $369,900-7.5%$79/sqft |
Source: BHHS Professional Realty #3708435 Report a problem | ||
| 5/11/2015 | Price change | $399,900-20%$85/sqft |
Source: BHHS Professional Realty #3708435 Report a problem | ||
| 5/8/2015 | Listed for sale | $499,900+5.2%$106/sqft |
Source: BHHS Professional Realty #3708435 Report a problem | ||
| 1/3/2015 | Listing removed | $475,000$101/sqft |
Source: DeHOFF REALTORS #3633081 Report a problem | ||
| 9/4/2014 | Price change | $475,000-4.8%$101/sqft |
Source: DeHOFF REALTORS #3633081 Report a problem | ||
| 7/3/2014 | Listed for sale | $499,000+1.8%$106/sqft |
Source: DeHOFF REALTORS #3633081 Report a problem | ||
| 5/11/2011 | Sold | $490,000-35.9%$104/sqft |
Source: Public Record Report a problem | ||
| 7/28/2008 | Sold | $763,900$163/sqft |
Source: Public Record Report a problem | ||
Public tax history
| Year | Property taxes | Tax assessment |
|---|---|---|
| 2024 | $7,306 +4.8% | $201,850 +20.5% |
| 2023 | $6,974 -0.3% | $167,480 |
| 2022 | $6,993 -0.4% | $167,480 |
| 2021 | $7,017 +9.2% | $167,480 +18% |
| 2020 | $6,423 | $141,930 |
| 2019 | $6,423 | $141,930 |
| 2018 | $6,423 +0.7% | $141,930 +9.8% |
| 2017 | $6,376 +94.7% | $129,220 -2.2% |
| 2016 | $3,274 -50.3% | $132,060 |
| 2015 | $6,588 | $132,060 -17% |
| 2014 | $6,588 +41.4% | $159,110 -7.2% |
| 2013 | $4,658 | $171,500 |
| 2012 | -- | $171,500 -35.9% |
| 2011 | -- | $267,370 |
| 2010 | -- | $267,370 |
| 2009 | $6,094 +5933.7% | -- |
| 2008 | $101 +288.5% | -- |
| 2007 | $26 | -- |
Find assessor info on the county website
Monthly payment
Est. payment
Payment breakdown
Explore the cost of this home by adjusting the details. Changes won't be saved.Climate risks
Neighborhood: 44730
Nearby schools
Schools provided by the listing agent
- District: Osnaburg LSD - 7613
Source: MLS Now. This data may not be complete. We recommend contacting the local school district to confirm school assignments for this home.



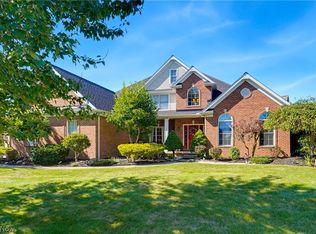
Similar homes
- $649,9004 bd5 ba4.7k sqft2918 Macduff Dr NW, North Canton, OH 44720For Sale
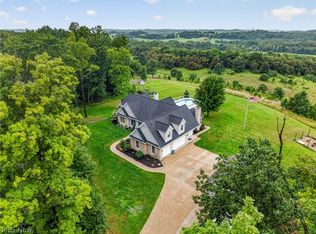
 MLS ID #5259739, Amy Wengerd, EXP Realty, LLC.. MLS Now
- $899,9004 bd5 ba4.8k sqft1029 Baird Ave SE, Paris, OH 44669For Sale
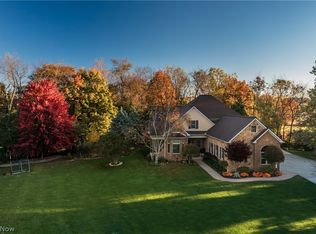
 MLS ID #5262259, JoAnn Clark, Keller Williams Chervenic Rlty. MLS Now
- $639,9003 bd4 ba3.1k sqft8955 Easton St NE, Louisville, OH 44641For Sale
 MLS ID #5244660, Cynthia Aronhalt, Howard Hanna. MLS Now
- $629,9004 bd4 ba3.4k sqft2687 Carrington St NW, North Canton, OH 44720For Sale
 MLS ID #5255262, Amy Wengerd, EXP Realty, LLC.. MLS Now
