Exceptional property opportunity at Bass Lake. This updated four-bedroom, two-bathroom home or cottage features clean waterfront and is ideal for both a vibrant summer retreat and a peaceful, year-round residence. Key features of the property include: Waterfront Living: Lakeside deck and docks redone(2019) perfect for relaxing, with easy entry for swimming and deep-water access for a motor boat. Significantly updated over the last decade, including a kitchen with quartz countertops (2021), a new back deck (2026), Both washrooms(2014), lower level bedrooms(2014), lower level family room(2014) and mostly new appliances (2025). Low-Maintenance Systems: Metal roof, automated water and heating systems(turn on your heat from your phone before you leave home), and an advanced Waterloo Biofilter tertiary septic system (2014). Additional Amenities: A large detached garage suitable for a workshop,storage, or your boat/toys, a stylish wood stove for the winter months, and rooftop solar panels with 8 years remaining on a transferable contract (generating approximately $1,000 per year). Location: Well-treed and private lot surrounded by nature and wildlife. It is located just 6 minutes from Rideau Ferry, 15 minutes from the historic town of Perth,15 minutes to smiths falls, and 50 minutes from Ottawa West and South. Please let me know if you would like to schedule a viewing or if you need any additional details.
For sale
C$694,000
3 B1 Rd, Rideau Lakes, ON K0G 1L0
4beds
2baths
Single Family Residence
Built in ----
0.7 Acres Lot
$-- Zestimate®
C$--/sqft
C$-- HOA
What's special
Waterfront livingEasy entry for swimmingMetal roof
- 45 days
- 72
- 4
Zillow last checked:
Listing updated:
Listed by:
ROYAL LEPAGE TEAM REALTY
Source: TRREB,MLS®#: X13669292 Originating MLS®#: Ottawa Real Estate Board
Originating MLS®#: Ottawa Real Estate BoardFacts & features
Interior
Bedrooms & bathrooms
- Bedrooms: 4
- Bathrooms: 2
Primary bedroom
- Level: Main
- Dimensions: 4.72 x 3.61
Bedroom
- Level: Lower
- Dimensions: 4.66 x 3.36
Bedroom
- Level: Main
- Dimensions: 2.36 x 3.55
Bedroom
- Level: Lower
- Dimensions: 4.31 x 3.36
Bathroom
- Level: Lower
- Dimensions: 3.02 x 3.6
Bathroom
- Level: Main
- Dimensions: 2.36 x 3.56
Dining room
- Level: Main
- Dimensions: 3.43 x 3.51
Family room
- Level: Lower
- Dimensions: 3.56 x 6.91
Kitchen
- Level: Main
- Dimensions: 2.31 x 3.68
Laundry
- Level: Lower
- Dimensions: 2.03 x 2.35
Living room
- Level: Main
- Dimensions: 3.76 x 3.53
Heating
- Baseboard, Electric
Cooling
- Window Unit(s)
Appliances
- Included: Water Heater
Features
- Primary Bedroom - Main Floor, Solar Owned
- Basement: None
- Has fireplace: Yes
- Fireplace features: Wood Burning Stove, Family Room
Interior area
- Living area range: 1500-2000 null
Video & virtual tour
Property
Parking
- Total spaces: 7
- Parking features: Private
- Has garage: Yes
Features
- Patio & porch: Deck
- Exterior features: Fishing, Privacy, Year Round Living, Private Dock
- Pool features: None
- Has view: Yes
- View description: Clear, Lake
- Has water view: Yes
- Water view: Lake,Direct
- Waterfront features: Dock, Winterized, Direct, Lake
- Body of water: Bass Lake
Lot
- Size: 0.7 Acres
- Features: Clear View, Lake/Pond, Waterfront
- Topography: Flat,Wooded/Treed
Details
- Additional structures: Shed
- Parcel number: 441260451
Construction
Type & style
- Home type: SingleFamily
- Architectural style: Bungalow-Raised
- Property subtype: Single Family Residence
Materials
- Brick, Vinyl Siding
- Foundation: Poured Concrete
- Roof: Metal
Utilities & green energy
- Sewer: Septic
- Water: Lake/River, Water System
Community & HOA
Location
- Region: Rideau Lakes
Financial & listing details
- Annual tax amount: C$4,607
- Date on market: 8/13/2026
Price history
Price history is unavailable.
Public tax history
Tax history is unavailable.
Climate risks
Neighborhood: K0G
Nearby schools
GreatSchools rating
No schools nearby
We couldn't find any schools near this home.
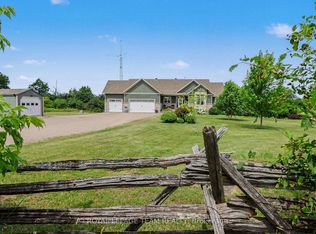
- C$999,9004 bd4 ba-- sqft10 Old Kingston Rd, Rideau Lakes, ON K0G1L0For Sale
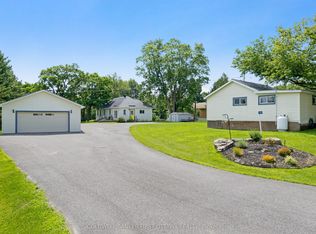
- C$874,9002 bd1 ba-- sqft127 Rose Mac Dr, Drummond/north Elmsley, ON K0G1W0For Sale
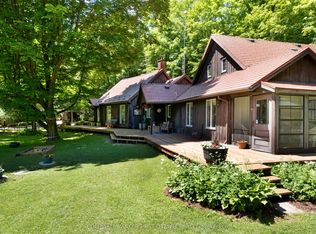
- C$699,0003 bd3 ba-- sqft1358 Rideau Ferry Rd, Drummond/north Elmsley, ON K7H3C7For Sale
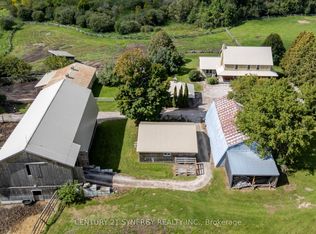
- C$1,250,0003 bd2 ba-- sqft1545 Rideau Ferry Rd, Drummond/north Elmsley, ON K7H3C7For Sale
Similar homes
- C$664,9004 bd3 ba-- sqft2518 Rideau Ferry Rd, Drummond/north Elmsley, ON K7H 0G7For Sale
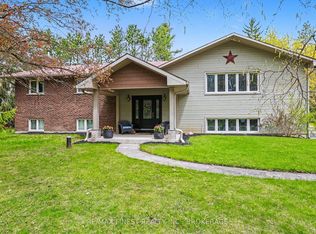 MLS ID #X13809042, RE/MAX FINEST REALTY INC., BROKERAGE. TRREB
 - C$699,0003 bd2 ba-- sqft504 Kenyon Rd, Tay Valley, ON K7H 0C7For Sale
 MLS ID #X13749236, CENTURY 21 SYNERGY REALTY INC.. TRREB
 - C$699,0002 bd2 ba-- sqft30-B6A Otter Lake Rd, Rideau Lakes, ON K0G 1L0For Sale
 MLS ID #X13551502, MODERN BROCK GROUP REALTY. TRREB
 - C$659,0003 bd2 ba-- sqft870 Kitley Line 3 Rd #3, Elizabethtown Kitley, ON K0G 1G0For Sale
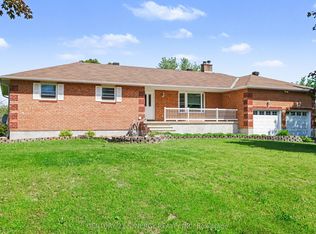 MLS ID #X13788640, CENTURY 21 SYNERGY REALTY INC.. TRREB
