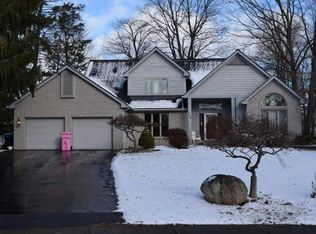
Impressive brick-front Contemporary Colonial situated on a beautifully landscaped .81-acre lot, offering 4 bedrooms, 3 full baths, and 1 half bath in Churchville-Chili School District! A stunning two-story foyer with an elegant staircase welcomes you into spacious living areas filled with natural light. The well-appointed kitchen features rich custom cabinetry, granite countertops, walk-in pantry, and a large center island ideal for meal prep. Spacious breakfast room and formal dining area offer loads of extra space for entertaining. Generously sized bedrooms provide flexibility, while the spacious primary suite offers a relaxing retreat with ample closet space and a private ensuite bath with custom tile shower. Enjoy exceptional resort-style living with an expansive vinyl deck, huge custom patio, and inground swimming pool—perfect for summer gatherings and relaxing at home. Additional upgrades include a Rain Bird lawn irrigation system, Guardian home security system, whole-home interior surround sound speakers, and exterior speakers for outdoor entertainment. A three-car garage and full walkout finish-ready basement provide excellent storage and versatility. A wonderful opportunity to enjoy space, comfort, and outstanding indoor-outdoor luxury living, conveniently located just minutes to shopping, restaurants, and I490.
Active
Price cut: $75.1K (11/17)
$749,900
88 Beau Ln, Rochester, NY 14624
4beds
3,281sqft
Single Family Residence
Built in 2014
0.74 Acres Lot
$742,400 Zestimate®
$229/sqft
$-- HOA
What's special
Huge custom patioExpansive vinyl deckThree-car garageSpacious breakfast roomWalk-in pantryBrick-front contemporary colonialGranite countertops
- 17 days
- 2,466
- 137
Zillow last checked:
Listing updated:
Listed by:
Howard Hanna 585-756-7300,
Matthew Tole matthewtole@howardhanna.com
Source: NYSAMLSs,MLS#: R1726516 Originating MLS: Rochester
Facts & features
Interior
Bedrooms & bathrooms
- Bedrooms: 4
- Bathrooms: 4
- Full bathrooms: 3
- 1/2 bathrooms: 1
- Main level bathrooms: 1
- Main level bedrooms: 1
Bedroom 1
- Level: First
Bedroom 2
- Level: Second
Bedroom 3
- Level: Second
Bedroom 4
- Level: Second
Heating
- Gas, Forced Air
Cooling
- Central Air
Appliances
- Included: Dryer, Dishwasher, Exhaust Fan, Disposal, Gas Oven, Gas Range, Gas Water Heater, Microwave, Refrigerator, Range Hood, Washer
- Laundry: Upper Level
Features
- Breakfast Bar, Breakfast Area, Ceiling Fan(s), Cathedral Ceiling(s), Central Vacuum, Den, Separate/Formal Dining Room, Entrance Foyer, Eat-in Kitchen, Great Room, Kitchen Island, Pantry, Sliding Glass Door(s), Solid Surface Counters, Walk-In Pantry, Bedroom on Main Level, Programmable Thermostat
- Flooring: Carpet, Ceramic Tile, Hardwood, Luxury Vinyl, Varies
- Doors: Sliding Doors
- Windows: Thermal Windows
- Basement: Full,Sump Pump
- Has fireplace: No
Interior area
- Total structure area: 3,281
- Total interior livable area: 3,281 sqft
Property
Parking
- Total spaces: 3
- Parking features: Attached, Garage, Driveway, Garage Door Opener
- Attached garage spaces: 3
Features
- Levels: Two
- Stories: 2
- Patio & porch: Deck, Patio
- Exterior features: Blacktop Driveway, Deck, Irrigation Sprinklers, Pool, Patio, Private Yard, See Remarks
- Pool features: In Ground
Lot
- Size: 0.74 Acres
- Features: Cul-De-Sac, Pie Shaped Lot, Near Public Transit, Residential Lot, Secluded
Details
- Parcel number: 2638891310200004053000
- Special conditions: Standard
Construction
Type & style
- Home type: SingleFamily
- Architectural style: Contemporary,Colonial
- Property subtype: Single Family Residence
Materials
- Brick, Vinyl Siding, Copper Plumbing
- Foundation: Block
- Roof: Asphalt,Shingle
Condition
- Resale
- Year built: 2014
Utilities & green energy
- Electric: Circuit Breakers
- Sewer: Connected
- Water: Connected, Public
- Utilities for property: Cable Available, Electricity Connected, High Speed Internet Available, Sewer Connected, Water Connected
Community & HOA
Community
- Security: Security System Owned
- Subdivision: Bella Estates Sub
Location
- Region: Rochester
Financial & listing details
- Price per square foot: $229/sqft
- Tax assessed value: $594,200
- Annual tax amount: $16,071
- Date on market: 11/3/2026
- Listing terms: Cash,Conventional,FHA,VA Loan
Estimated market value
$742,400
$705,000 - $780,000
$4,425/mo
Price history
| Date | Event | Price |
|---|---|---|
| 11/17/2026 | Price change | $749,900-9.1%$229/sqft |
Source:  NYSAMLSs #R1726516 Report a problem | ||
| 11/3/2026 | Listed for sale | $825,000+140.6%$251/sqft |
Source: NYSAMLSs #R1726516 Report a problem | ||
| 1/23/2015 | Sold | $342,925+779.3%$105/sqft |
Source: Public Record Report a problem | ||
| 9/4/2014 | Sold | $39,000$12/sqft |
Source: Public Record Report a problem | ||
Public tax history
| Year | Property taxes | Tax assessment |
|---|---|---|
| 2025 | -- | $594,200 |
| 2024 | -- | $594,200 +68.4% |
| 2023 | -- | $352,900 |
| 2022 | -- | $352,900 |
| 2021 | -- | $352,900 |
| 2020 | -- | $352,900 |
| 2018 | -- | $352,900 +2.9% |
| 2017 | $7,394 | $342,900 |
| 2016 | -- | $342,900 |
| 2015 | -- | $342,900 +770.3% |
| 2014 | -- | $39,400 |
Find assessor info on the county website
Monthly payment
Climate risks
Neighborhood: 14624
Nearby schools
Schools provided by the listing agent
- District: Churchville-Chili
Source: NYSAMLSs. This data may not be complete. We recommend contacting the local school district to confirm school assignments for this home.
Similar homes
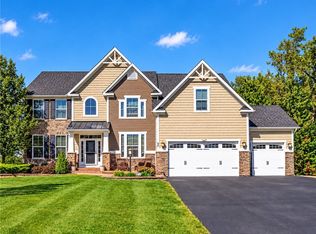
- $599,9003 bd4 ba3.2k sqft687 Westside Dr, Rochester, NY 14624For Sale

 MLS ID #R1729551, Kimberlie A. Barrett, Listing by: Magellan, Inc.. NYSAMLSs
- $749,9003 bd3 ba2.6k sqft2 Maries Way, Ogden, NY 14624New Construction
 MLS ID #R1706650, Jack Qizhan Yao, Listing by: Realmart Realty, LLC. NYSAMLSs
- $699,9004 bd3 ba1.9k sqft2080 Clover St, Rochester, NY 14618For Sale
 MLS ID #R1729797, Sonya M. Russell, Listing by: Geraci Realty. NYSAMLSs
- $--3 bd3 ba2.3k sqft346 Stafford Way, Rochester, NY 14626Auction
 Auction.com 2
- $719,9004 bd3 ba4.2k sqft4305 Saint Paul Blvd, Rochester, NY 14617For SaleMLS ID #R1726682, Sheila Varnado, Listing by: Empire Realty Group. NYSAMLSs
- $534,9004 bd3 ba2.4k sqft6 Twin Ponds Dr, Spencerport, NY 14559For SaleMLS ID #R1729652, Brenda G. Swanger, Listing by: Howard Hanna. NYSAMLSs
- $429,9003 bd2 ba1.9k sqft260 Euler Rd, Churchville, NY 14428For SaleMLS ID #R1730056, Deborah J Boyer, Listing by: Peter Snell REALTORS. NYSAMLSs
- $744,9005 bd3 ba2.2k sqft766 Burritt Rd, Hilton, NY 14468For SaleMLS ID #R1724462, Karen M Collichio, Listing by: Collichio Builders Inc.. NYSAMLSs
- $677,0004 bd3 ba2.4k sqft240 Bronze Leaf Trl, Rochester, NY 14612New ConstructionMLS ID #R1729361, Carla J. Rosati, Listing by: RE/MAX Realty Group. NYSAMLSs
- $429,0004 bd3 ba2k sqft48 Rio Grande Dr, North Chili, NY 14514For SaleMLS ID #R1729252, Jack Qizhan Yao, Listing by: Realmart Realty, LLC. NYSAMLSs
- $600,0005 bd3 ba4.9k sqft1355 Middle Rd, Rush, NY 14543For SaleMLS ID #R1729954, Joseph Paul Winski Jr., Listing by: Howard Hanna. NYSAMLSs
- $424,9004 bd3 ba2.8k sqft132 Eastman Est, Rochester, NY 14622For SaleMLS ID #R1730097, Richard M. Orczyk, Listing by: Hunt Real Estate ERA/Columbus. NYSAMLSs
- $689,9005 bd3 ba3.2k sqft91 Glenhill Dr, Rochester, NY 14618For SaleMLS ID #R1712076, Claudia A. Nealon, Listing by: RE/MAX Plus. NYSAMLSs
- $630,0007 bd6 ba4.1k sqft98 Whispering Winds Ln, Rochester, NY 14626For SaleMLS ID #R1718875, Yingying Zhang, Listing by: Hunt Real Estate ERA/Columbus. NYSAMLSs
- $499,9004 bd3 ba2k sqft251 Daffodil Trl, Rochester, NY 14626For SaleMLS ID #R1728228, Anthony C. Butera, Listing by: Keller Williams Realty Greater Rochester. NYSAMLSs
- $549,9005 bd4 ba3k sqft360 Allens Creek Rd, Rochester, NY 14618For SaleMLS ID #R1728533, Donna D. Snyder, Listing by: Howard Hanna. NYSAMLSs
- $399,9004 bd3 ba2.4k sqft4550 Sweden Walker Rd, Brockport, NY 14420For SaleMLS ID #R1727920, Cynthia R. Ingraham, Listing by: Upstate Prestige Properties. NYSAMLSs
- $824,9004 bd2 ba1.8k sqft8293 Lake Street Rd, Le Roy, NY 14482For SaleMLS ID #R1713618, Janet L. Campbell, Listing by: Hunt Real Estate ERA/Columbus. NYSAMLSs
- $749,9004 bd3 ba2.5k sqft160 Jade Creek Dr, Greece, NY 14468For SaleMLS ID #R1701797, Jillian R Heinold, Listing by: Keller Williams Realty Gateway. NYSAMLSs
- $474,9003 bd3 ba2.8k sqft15 Adams Trl, Spencerport, NY 14559For SaleMLS ID #R1713384, Danielle R. Johnson, Listing by: Keller Williams Realty Greater Rochester. NYSAMLSs
