Exceptional 6-bedroom, 5-full-bath custom luxury home offering 4,579 sq. ft. on a private 2.41-acre partially wooded lot in highly desirable Churchville-Chili School District! Built in 2014, this impressive home features a stunning two-story foyer, custom kitchen with granite counters, upgraded custom cabinetry, center island, walk-in pantry, attractive granite counters, custom tile backsplash, spacious morning room and formal dining room with tray ceilings. The inviting great room features a fireplace, while the convenient garage drop zone keeps everyday life organized. The expansive primary suite offers a gas fireplace, walk-in California closets and luxurious bath with custom tile shower, soaking tub and dual vanities. The fully finished walk-out basement is an entertainer's dream, featuring a dedicated theater with projector, screen, surround sound and noise-canceling insulation, plus additional living space, bedroom and full bath—ideal for guests, teens or extended family. Outdoor living is exceptional with a 26' x 42' AZEK deck, 18' x 20' aluminum pergola, 10-person hot tub, 45' x 60' stamped-concrete patio and 12' x 34' Amish-built outbuilding. Additional highlights include Rain Bird irrigation, Honeywell central vacuum, Google Nest wired cameras, direct data cabling to TV locations, 2014 roof, high-efficiency furnace, dual tankless water heaters and new central air in 2024. A rare combination of luxury, space, privacy and exceptional entertaining amenities!
Pending
$824,900
84 Beau Ln, Rochester, NY 14624
6beds
4,579sqft
Single Family Residence
Built in 2014
2.41 Acres Lot
$-- Zestimate®
$180/sqft
$-- HOA
What's special
Fully finished walk-out basementExpansive primary suiteConvenient garage drop zoneCenter islandWalk-in california closetsDual tankless water heatersStunning two-story foyer
- 30 days
- 1,385
- 47
Zillow last checked:
Listing updated:
Listed by:
Howard Hanna 585-756-7300,
Matthew Tole matthewtole@howardhanna.com
Source: NYSAMLSs,MLS#: R1720315 Originating MLS: Rochester
Facts & features
Interior
Bedrooms & bathrooms
- Bedrooms: 6
- Bathrooms: 5
- Full bathrooms: 5
- Main level bathrooms: 1
Bedroom 1
- Level: Second
Bedroom 2
- Level: Second
Bedroom 3
- Level: Second
Bedroom 4
- Level: Second
Bedroom 5
- Level: First
Bedroom 6
- Level: Basement
Heating
- Gas, Zoned, Forced Air
Cooling
- Zoned, Central Air
Appliances
- Included: Double Oven, Dryer, Dishwasher, Exhaust Fan, Gas Cooktop, Disposal, Gas Water Heater, Microwave, Refrigerator, Range Hood, Washer
- Laundry: Upper Level
Features
- Breakfast Bar, Breakfast Area, Cathedral Ceiling(s), Central Vacuum, Den, Separate/Formal Dining Room, Entrance Foyer, Eat-in Kitchen, Great Room, Kitchen Island, Pantry, Sliding Glass Door(s), Solid Surface Counters, Bath in Primary Bedroom, Programmable Thermostat
- Flooring: Carpet, Ceramic Tile, Hardwood, Luxury Vinyl, Varies
- Doors: Sliding Doors
- Windows: Thermal Windows
- Basement: Full,Finished,Walk-Out Access,Sump Pump
- Number of fireplaces: 2
Interior area
- Total structure area: 4,579
- Total interior livable area: 4,579 sqft
Property
Parking
- Total spaces: 3
- Parking features: Attached, Garage, Driveway, Garage Door Opener
- Attached garage spaces: 3
Features
- Levels: Two
- Stories: 2
- Patio & porch: Deck, Patio
- Exterior features: Blacktop Driveway, Deck, Hot Tub/Spa, Irrigation Sprinklers, Patio, Private Yard, See Remarks
- Has spa: Yes
Lot
- Size: 2.41 Acres
- Features: Cul-De-Sac, Rectangular, Rectangular Lot, Residential Lot, Wooded
Details
- Additional structures: Barn(s), Outbuilding
- Parcel number: 2638891310200004052000
- Special conditions: Standard
- Other equipment: Generator
Construction
Type & style
- Home type: SingleFamily
- Architectural style: Contemporary,Colonial
- Property subtype: Single Family Residence
Materials
- Shake Siding, Stone, Vinyl Siding, PEX Plumbing
- Foundation: Block
- Roof: Asphalt,Shingle
Condition
- Resale
- Year built: 2014
Utilities & green energy
- Electric: Circuit Breakers
- Sewer: Connected
- Water: Connected, Public
- Utilities for property: Cable Available, Electricity Connected, High Speed Internet Available, Sewer Connected, Water Connected
Community & HOA
Community
- Features: Trails/Paths
- Security: Security System Owned
- Subdivision: Bella Estates Sub
Location
- Region: Rochester
Financial & listing details
- Price per square foot: $180/sqft
- Tax assessed value: $570,000
- Annual tax amount: $15,490
- Date on market: 10/7/2026
- Cumulative days on market: 30 days
- Listing terms: Cash,Conventional,FHA,VA Loan
Estimated market value
Not available
Estimated sales range
Not available
$4,637/mo
Price history
| Date | Event | Price |
|---|---|---|
| 10/14/2026 | Pending sale | $824,900$180/sqft |
Source:  NYSAMLSs #R1720315 Report a problem | ||
| 10/7/2026 | Listed for sale | $824,900+64.9%$180/sqft |
Source: NYSAMLSs #R1720315 Report a problem | ||
| 12/22/2014 | Sold | $500,255+1091.1%$109/sqft |
Source: Public Record Report a problem | ||
| 8/27/2014 | Sold | $42,000$9/sqft |
Source: Public Record Report a problem | ||
Public tax history
| Year | Property taxes | Tax assessment |
|---|---|---|
| 2025 | -- | $584,200 |
| 2024 | -- | $584,200 +24.3% |
| 2023 | -- | $470,000 |
| 2022 | -- | $470,000 |
| 2021 | -- | $470,000 |
| 2020 | -- | $470,000 |
| 2018 | -- | $470,000 |
| 2017 | $10,087 | $470,000 |
| 2016 | -- | $470,000 |
| 2015 | -- | $470,000 +1003.3% |
| 2014 | -- | $42,600 |
Find assessor info on the county website
Monthly payment
Climate risks
Neighborhood: 14624
Nearby schools
Schools provided by the listing agent
- District: Churchville-Chili
Source: NYSAMLSs. This data may not be complete. We recommend contacting the local school district to confirm school assignments for this home.

Similar homes
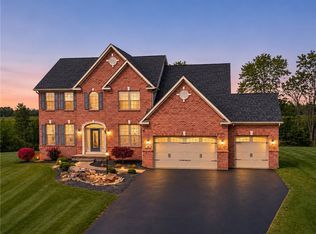
- $599,9006 bd3 ba3.1k sqft36 Orange Tree Cir, Rochester, NY 14624For Sale
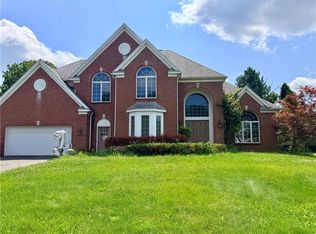
 MLS ID #R1705017, Christopher J. Thomas, Listing by: New 2 U Homes LLC. NYSAMLSs
- $719,9004 bd3 ba4.2k sqft4305 Saint Paul Blvd, Rochester, NY 14617For Sale
 MLS ID #R1726682, Sheila Varnado, Listing by: Empire Realty Group. NYSAMLSs
- $749,9003 bd3 ba2.6k sqft2 Maries Way, Ogden, NY 14624New Construction
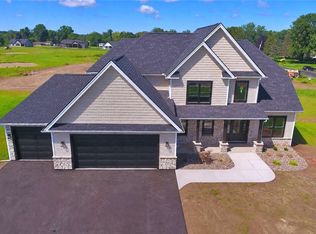 MLS ID #R1706650, Jack Qizhan Yao, Listing by: Realmart Realty, LLC. NYSAMLSs
- $585,0006 bd6 ba3.3k sqft30 Marc Mar Trl, Rochester, NY 14606For Sale
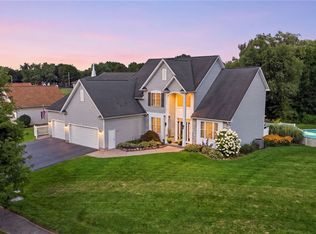 MLS ID #R1721072, Joe A Cassara, Listing by: Cassara Realty Group. NYSAMLSs
- $699,9004 bd4 ba3.3k sqft35 Wren Field Ln, Pittsford, NY 14534For SaleMLS ID #R1727549, Richard J. Testa, Listing by: Howard Hanna. NYSAMLSs
- $650,0005 bd3 ba4.9k sqft1355 Middle Rd, Rush, NY 14543For SaleMLS ID #R1713060, Joseph Paul Winski Jr., Listing by: Howard Hanna. NYSAMLSs
- $799,9004 bd3 ba2.6k sqft264 Alpine Dr, Rochester, NY 14618For SaleMLS ID #R1711495, Alison L Kykendall, Listing by: RE/MAX Plus. NYSAMLSs
- $699,9905 bd3 ba3k sqft5 Poinciana Dr, Pittsford, NY 14534For SaleMLS ID #S1672694, Victoria Grutzik, Listing by: Century 21 Leah's Signature. NYSAMLSs
- $474,9003 bd3 ba2.8k sqft15 Adams Trl, Spencerport, NY 14559For SaleMLS ID #R1713384, Danielle R. Johnson, Listing by: Keller Williams Realty Greater Rochester. NYSAMLSs
- $949,9006 bd6 ba3.9k sqft612 Wild Mallard Trl, Webster, NY 14580For SaleMLS ID #R1663998, Sonya M. Russell, Listing by: Geraci Realty. NYSAMLSs
- $619,9003 bd3 ba2.3k sqft525 Robindale Dr, Webster, NY 14580For SaleMLS ID #R1726926, Kenneth W. Harris, Listing by: Century 21 Steve Davoli RE. NYSAMLSs
- $525,0005 bd4 ba3.6k sqft445 Marshell Ln, Caledonia, NY 14423For SaleMLS ID #S1721995, Retta X Deering, Listing by: eXp Realty. NYSAMLSs
- $929,0004 bd7 ba5.5k sqft10230 S Street Rd, Le Roy, NY 14482For SaleMLS ID #R1710392, Catherine A. Peters, Listing by: Hunt Real Estate ERA/Columbus. NYSAMLSs
- $689,9005 bd3 ba3.2k sqft91 Glenhill Dr, Rochester, NY 14618For SaleMLS ID #R1712076, Claudia A. Nealon, Listing by: RE/MAX Plus. NYSAMLSs
- $825,0003 bd4 ba2.5k sqft405 Newport Rd, Irondequoit, NY 14622New ConstructionMLS ID #R1716457, Donna D. Snyder, Listing by: Howard Hanna. NYSAMLSs
- $825,0003 bd4 ba2.5k sqft404 Newport Rd, Irondequoit, NY 14622New ConstructionMLS ID #R1716463, Donna D. Snyder, Listing by: Howard Hanna. NYSAMLSs
- $825,0003 bd4 ba2.5k sqft406 Newport Rd, Irondequoit, NY 14622New ConstructionMLS ID #R1716455, Donna D. Snyder, Listing by: Howard Hanna. NYSAMLSs
- $424,9005 bd3 ba2.5k sqft50 Hillcrest Dr, Penfield, NY 14526For SaleMLS ID #R1724721, Nicholas J Wenderlich, Listing by: Keller Williams Realty Greater Rochester. NYSAMLSs
- $599,9004 bd2 ba3.4k sqft740 Brooks Rd, West Henrietta, NY 14586For SaleMLS ID #R1721104, Michael D Lee, Listing by: WCI Realty. NYSAMLSs
- $699,0004 bd3 ba2.7k sqft301 Spring St, Avon, NY 14414For SaleMLS ID #R1712699, Lucas DeVelder, Listing by: RE/MAX Hometown Choice. NYSAMLSs
