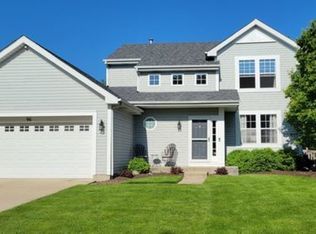
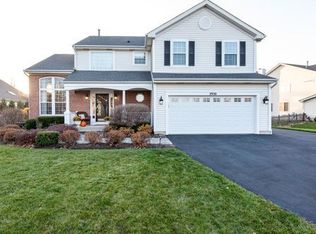
Prime location in Millburn Elementary and Lakes High School Districts. Situated on a nearly 1/3 acre, fenced lot, set in the back of the subdivision on a quiet street. One block from McDonald Woods and walking trails. A blank canvas welcomes you to this spacious, all neutral home, freshly painted and new flooring! 2025 durable waterproof LVT flooring throughout first floor. New carpeting upstairs and on the dual staircase 2025. Black Stainless Steele refrigerator, stove, dishwasher and microwave 2022 all with ThinQ AI technology. Water heater 2023. Newer light fixtures, insulated garage door 2021 and roof 2014. Walk in to the two story foyer and living room with many sunny windows attached to the spacious dining room. The kitchen offers a huge center island with seating for four plus loads of cabinets and counter space, a walk-in pantry and garden window are also included. Huge Breakfast area with oversized sliding, patio door. The two story family room includes many windows and fireplace with mantel. Custom barn doors open to the private 1st floor office. Large first floor laundry room with cabinetry, closet and sink is adjacent to the three-car garage. The primary retreat's special feature is a sitting room, second office, or just a spot to hideaway! Oversized full bath with separate shower, tub and double sinks. Huge walk-in closet is 9x5 plus a 2nd closet in the sitting area. Three additional bedrooms (one with a walk-in closet) plus full bath with dual sinks. The possibilities are endless in the enormous partially finished basement! 28x33 recreation room and 24x38 storage room w/2nd refrigerator - room for another kitchen, bath and more. Outside the deck is 43x25 and the fenced backyard is one of the largest in Farmington. Fresh mulch installed 4/12. All this plus a three-car garage! Move in to this spotlessly clean house and enjoy.
Closed
$500,000
88 Hackney Ln, Lindenhurst, IL 60046
4beds
2,982sqft
Single Family Residence
Built in 1999
-- sqft lot
$-- Zestimate®
$168/sqft
$3,858 Estimated rent
Home value
Not available
Estimated sales range
Not available
$3,858/mo
Zestimate® history
Loading...
Owner options
List your home for rent
$3,858/mo
Rent Zestimate®
Find your next renter with Zillow Rental Manager. Plus, with online applications, you can quickly screen prospective tenants – for free.
Learn more$3,858/mo
Rent Zestimate®
Refinance and save
$4,236/mo
Est. payment
Refinancing to a lower rate could help reduce your monthly payments and save thousands over the life of the loan.
See today's rates$4,236/mo
Est. payment
Explore your selling options
Work with a Zillow partner agent
Leverage their expertise and Zillow's premium Showcase listings to get your home seen by more buyers.
Get startedList with your own agent
Get your home in front of millions of buyers by listing it on Zillow.
Learn how to do itSell it yourself
Take full control of how buyers see your home on Zillow by listing For Sale by Owner (FSBO).
List your homeWhat's special
Zillow last checked:
Listing updated:
Listing courtesy of:
Karen White 847-644-3115,
@properties Christie's International Real Estate
Bought with:
Syed Hassan
Kale Realty
Source: MRED as distributed by MLS GRID,MLS#: 12324883
Facts & features
Interior
Bedrooms & bathrooms
- Bedrooms: 4
- Bathrooms: 3
- Full bathrooms: 2
- 1/2 bathrooms: 1
Primary bedroom
- Features: Flooring (Wood Laminate), Window Treatments (Blinds), Bathroom (Full, Double Sink, Tub & Separate Shwr)
- Level: Second
- Area: 288 Square Feet
- Dimensions: 16X18
Bedroom 2
- Features: Flooring (Carpet), Window Treatments (All)
- Level: Second
- Area: 121 Square Feet
- Dimensions: 11X11
Bedroom 3
- Features: Flooring (Carpet), Window Treatments (Blinds)
- Level: Second
- Area: 182 Square Feet
- Dimensions: 13X14
Bedroom 4
- Features: Flooring (Carpet), Window Treatments (All)
- Level: Second
- Area: 130 Square Feet
- Dimensions: 10X13
Deck
- Level: Main
- Area: 1075 Square Feet
- Dimensions: 43X25
Dining room
- Features: Flooring (Wood Laminate), Window Treatments (Blinds)
- Level: Main
- Area: 221 Square Feet
- Dimensions: 13X17
Eating area
- Features: Flooring (Wood Laminate), Window Treatments (All)
- Level: Main
- Area: 240 Square Feet
- Dimensions: 12X20
Family room
- Features: Flooring (Wood Laminate), Window Treatments (Blinds)
- Level: Main
- Area: 272 Square Feet
- Dimensions: 16X17
Foyer
- Features: Flooring (Wood Laminate)
- Level: Main
- Area: 54 Square Feet
- Dimensions: 6X9
Kitchen
- Features: Kitchen (Eating Area-Breakfast Bar, Eating Area-Table Space, Island, Pantry-Walk-in), Flooring (Wood Laminate)
- Level: Main
- Area: 224 Square Feet
- Dimensions: 14X16
Laundry
- Features: Flooring (Vinyl)
- Level: Main
- Area: 98 Square Feet
- Dimensions: 14X7
Living room
- Features: Flooring (Wood Laminate), Window Treatments (Blinds)
- Level: Main
- Area: 238 Square Feet
- Dimensions: 14X17
Office
- Features: Flooring (Wood Laminate)
- Level: Main
- Area: 143 Square Feet
- Dimensions: 11X13
Pantry
- Features: Flooring (Wood Laminate)
- Level: Main
- Area: 40 Square Feet
- Dimensions: 8X5
Recreation room
- Features: Flooring (Carpet)
- Level: Basement
- Area: 924 Square Feet
- Dimensions: 28X33
Sitting room
- Features: Flooring (Wood Laminate)
- Level: Second
- Area: 80 Square Feet
- Dimensions: 8X10
Storage
- Level: Basement
- Area: 912 Square Feet
- Dimensions: 24X38
Walk in closet
- Features: Flooring (Carpet)
- Level: Second
- Area: 45 Square Feet
- Dimensions: 9X5
Heating
- Natural Gas, Forced Air
Cooling
- Central Air
Appliances
- Included: Range, Microwave, Dishwasher, Refrigerator, Washer, Dryer, Disposal, Stainless Steel Appliance(s), Other, Gas Oven, Humidifier
- Laundry: Main Level, Gas Dryer Hookup, Sink
Features
- Cathedral Ceiling(s), Walk-In Closet(s), High Ceilings, Open Floorplan, Pantry, Workshop
- Windows: Drapes
- Basement: Partially Finished,Egress Window,Rec/Family Area,Storage Space,Full
- Number of fireplaces: 1
- Fireplace features: Gas Starter, Family Room
Interior area
- Total structure area: 0
- Total interior livable area: 2,982 sqft
Property
Parking
- Total spaces: 3
- Parking features: Asphalt, Garage Door Opener, On Site, Garage Owned, Attached, Garage
- Attached garage spaces: 3
- Has uncovered spaces: Yes
Accessibility
- Accessibility features: No Disability Access
Features
- Stories: 2
- Patio & porch: Deck
- Fencing: Fenced,Wood
Lot
- Dimensions: 68X137X125X135
- Features: Forest Preserve Adjacent
Details
- Parcel number: 02364030140000
- Special conditions: None
- Other equipment: Ceiling Fan(s), Sump Pump
Construction
Type & style
- Home type: SingleFamily
- Property subtype: Single Family Residence
Materials
- Aluminum Siding
- Foundation: Concrete Perimeter
- Roof: Asphalt
Condition
- New construction: No
- Year built: 1999
Utilities & green energy
- Sewer: Public Sewer
- Water: Public
Community & neighborhood
Security
- Security features: Carbon Monoxide Detector(s)
Community
- Community features: Park, Lake, Curbs, Sidewalks, Street Lights
Location
- Region: Lindenhurst
- Subdivision: Farmington Green
HOA & financial
HOA
- Has HOA: Yes
- HOA fee: $517 annually
- Services included: Insurance
Other
Other facts
- Listing terms: Conventional
- Ownership: Fee Simple w/ HO Assn.
Price history
| Date | Event | Price |
|---|---|---|
| 5/16/2025 | Sold | $500,000+6.4%$168/sqft |
Source:  MRED as distributed by MLS GRID #12324883 Report a problem MRED as distributed by MLS GRID #12324883 Report a problem | ||
| 5/12/2025 | Pending sale | $469,900$158/sqft |
Source: MRED as distributed by MLS GRID #12324883 Report a problem | ||
| 4/20/2025 | Contingent | $469,900$158/sqft |
Source: MRED as distributed by MLS GRID #12324883 Report a problem | ||
| 4/15/2025 | Listed for sale | $469,900+60.6%$158/sqft |
Source: MRED as distributed by MLS GRID #12324883 Report a problem | ||
| 1/4/2011 | Sold | $292,500-4.1%$98/sqft |
Source: MRED as distributed by MLS GRID #07512687 Report a problem | ||
| 10/2/2010 | Listed for sale | $305,000-4.7%$102/sqft |
Source: Prudential Real Estate #07512687 Report a problem | ||
| 8/28/2010 | Listing removed | $320,000$107/sqft |
Source: Prudential Real Estate #07512687 Report a problem | ||
| 7/24/2010 | Price change | $320,000-9.9%$107/sqft |
Source: Prudential Real Estate #07512687 Report a problem | ||
| 7/1/2010 | Price change | $355,000-4.1%$119/sqft |
Source: Prudential Real Estate #07512687 Report a problem | ||
| 4/29/2010 | Listed for sale | $370,000-1.3%$124/sqft |
Source: Prudential Real Estate #07512687 Report a problem | ||
| 6/26/2006 | Sold | $375,000+29.1%$126/sqft |
Source: Public Record Report a problem | ||
| 11/30/2000 | Sold | $290,500+12.8%$97/sqft |
Source: Public Record Report a problem | ||
| 6/4/1999 | Sold | $257,500$86/sqft |
Source: Public Record Report a problem | ||
Public tax history
| Year | Property taxes | Tax assessment |
|---|---|---|
| 2023 | $12,506 -14.9% | $134,905 +13.2% |
| 2022 | $14,701 +3.7% | $119,195 +3.8% |
| 2021 | $14,177 +3.6% | $114,872 +11.2% |
| 2020 | $13,678 -0.3% | $103,290 +4.1% |
| 2019 | $13,720 +8.6% | $99,269 -1.3% |
| 2018 | $12,632 | $100,624 +2.7% |
| 2017 | $12,632 -5.9% | $97,941 -6.2% |
| 2016 | $13,430 +4.1% | $104,416 +7.1% |
| 2015 | $12,897 +5.7% | $97,522 +1.6% |
| 2014 | $12,205 +6.6% | $95,945 -4.8% |
| 2012 | $11,452 +1.6% | $100,772 -8.8% |
| 2011 | $11,274 -0.1% | $110,478 -10.8% |
| 2010 | $11,289 +4.3% | $123,895 -5% |
| 2009 | $10,820 -0.1% | $130,348 -1% |
| 2008 | $10,828 +11.6% | $131,709 +3% |
| 2006 | $9,699 +5.9% | $127,910 |
| 2005 | $9,155 +5.5% | -- |
| 2004 | $8,681 +5.7% | -- |
| 2003 | $8,212 +8.2% | -- |
| 2002 | $7,588 +3% | -- |
| 2001 | $7,364 +17.8% | $98,981 +19.8% |
| 2000 | $6,254 | $82,628 |
Find assessor info on the county website
Neighborhood: 60046
Nearby schools
GreatSchools rating
- 9/10Millburn Central SchoolGrades: PK-5Distance: 1 mi
- 7/10Millburn Middle SchoolGrades: 6-8Distance: 1 mi
- 8/10Lakes Community High SchoolGrades: 9-12Distance: 3.1 mi
Schools provided by the listing agent
- Elementary: Millburn C C School
- Middle: Millburn C C School
- High: Lakes Community High School
- District: 24
Source: MRED as distributed by MLS GRID. This data may not be complete. We recommend contacting the local school district to confirm school assignments for this home.


Get pre-qualified for a loan
At Zillow Home Loans, we can pre-qualify you in as little as 5 minutes with no impact to your credit score.An equal housing lender. NMLS #10287.
- Illinois
- Lake County
- Lindenhurst
- 60046
- 88 Hackney Ln