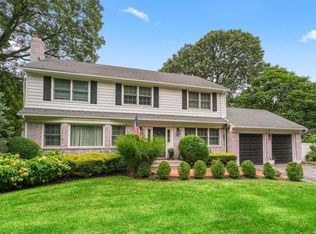
Don't Miss This New Listing In Harborfields School District! This Newly Updated 4-bedroom, 4 Bathroom 2-story home With Hardwood Floors Throughout Offers Plenty Of Room To Live, Work, and Entertain. The Thoughtfully Designed Layout Features Comfortable Living Spaces Across 3 Levels. The Cozy Family Room With Wood Burning Fireplace Is a Perfect Spot for Creating Memories, The Kitchen and Eating Area Leading To The Outside Deck Is Waiting for Indoor/Outdoor Entertaining. The Large Dining Room Surrounded By Windows and Picture Frame Molding Has So Much Space That There Will Be a Seat For Everyone. On The First Floor You Will Also Find A Bedroom /Office And Full Bathroom. The Front Staircase Leads Upstairs To The Spacious Primary En Suite With Walk In Closet, 2 Additional Bedrooms, A Full Bathroom, and Laundry. Make Your Way Downstairs To The Ground Level Finished Basement and Full Bathroom , This Spacious Area Includes Walk Out Access and Floor To Ceiling Windows That Provides Valuable Additional Space For a Family Room, Home Office, Gym, Playroom, Entertainment Area or Storage. Unwind In The evening On The Covered Back Porch Or Deck, Or Enjoy The Added Convenience Of a Nearby Cut-Through Path To Mill Pond, Perfect For Easy Walks To Enjoy The Surrounding Area.
A Great Location Close To Everyday Conveniences, Shopping, Dining, Schools, Beaches, and Train Stations.
Many updates throughout (Roof 2023, Water Heater 2025, Skylights 2023, Oven 2026, Dishwasher 2025, Reverse Osmosis System 2024, Fence 2024, Gutters 2023, Windows 2018, Upgraded electric and plumbing 2018, Recess lighting 2018 and more.)
For sale
$1,200,000
88 Little Neck Road, Centerport, NY 11721
4beds
3,111sqft
Single Family Residence, Residential
Built in 1961
0.25 Acres Lot
$-- Zestimate®
$386/sqft
$-- HOA
What's special
Outside deckHardwood floors throughoutCovered back porch
- 5 days
- 2,073
- 209
Likely to sell faster than
Zillow last checked:
Listing updated:
Listed by:
Howard Hanna Coach 631-427-1200,
Tiffany M. Ritcey 516-662-7305,
Betty Anne Smith 516-658-8228,
Howard Hanna Coach
Source: OneKey® MLS as distributed by MLS GRID,MLS#: 1052511
Facts & features
Interior
Bedrooms & bathrooms
- Bedrooms: 4
- Bathrooms: 4
- Full bathrooms: 4
Bedroom 1
- Description: First Floor Bedroom/ Or Office
- Level: First
Bedroom 2
- Description: Large Primary Suite with Full Bathroom and Walk in Closet
- Level: Second
Bedroom 3
- Description: Second Floor Bedroom
- Level: Second
Bathroom 3
- Description: Second Floor Bedroom
- Level: Second
Dining room
- Description: Large Dining Room surrounded by windows and picture frame molding
- Level: First
Family room
- Description: Family Room with Wood Burning Fireplace
- Level: First
Kitchen
- Description: Updated Kitchen with Center Island
- Level: First
Kitchen
- Description: Dining Area with Sliding Glass Doors Leading to Outside Deck
- Level: First
Laundry
- Description: Laundry Located on Second Floor
- Level: Second
Heating
- Hot Air, Natural Gas
Cooling
- Central Air
Appliances
- Included: Stainless Steel Appliance(s)
Features
- First Floor Bedroom, Ceiling Fan(s), Eat-in Kitchen, Formal Dining, Granite Counters, Kitchen Island, Primary Bathroom, Recessed Lighting, Walk-In Closet(s)
- Flooring: Hardwood
- Windows: Skylight(s)
- Basement: Finished,Full,Storage Space,Walk-Out Access
- Attic: See Remarks
- Number of fireplaces: 1
- Fireplace features: Family Room
Interior area
- Total structure area: 3,111
- Total interior livable area: 3,111 sqft
Video & virtual tour
Property
Parking
- Total spaces: 2
- Parking features: Driveway, Garage
- Garage spaces: 2
- Has uncovered spaces: Yes
Features
- Levels: Three Or More
- Patio & porch: Covered, Deck
- Fencing: Back Yard
Lot
- Size: 0.25 Acres
- Features: Back Yard, Landscaped
Details
- Parcel number: 0400045000300006000
- Special conditions: None
Construction
Type & style
- Home type: SingleFamily
- Architectural style: Traditional
- Property subtype: Single Family Residence, Residential
Materials
- Brick
Condition
- Actual
- Year built: 1961
Utilities & green energy
- Sewer: Cesspool
- Water: Public
- Utilities for property: See Remarks
Community & HOA
HOA
- Has HOA: No
Location
- Region: Centerport
Financial & listing details
- Price per square foot: $386/sqft
- Tax assessed value: $4,472
- Annual tax amount: $20,168
- Date on market: 9/24/2026
- Cumulative days on market: 5 days
- Listing agreement: Exclusive Right To Sell
Estimated market value
Not available
Estimated sales range
Not available
Not available
Price history
| Date | Event | Price |
|---|---|---|
| 9/24/2026 | Listed for sale | $1,200,000+74.4%$386/sqft |
Source:  OneKey® MLS as distributed by MLS GRID #1052511 Report a problem OneKey® MLS as distributed by MLS GRID #1052511 Report a problem | ||
| 1/7/2019 | Sold | $688,000+1.2%$221/sqft |
Source: OneKey® MLS as distributed by MLS GRID #L3072681 Report a problem | ||
| 11/12/2018 | Price change | $679,999+4.6%$219/sqft |
Source: LISTING PRO REALTY SERVICES INC #10535969 Report a problem | ||
| 10/11/2018 | Price change | $649,999-4.4%$209/sqft |
Source: Listing Pro Realty Services #3072681 Report a problem | ||
| 9/14/2018 | Price change | $679,999-2.9%$219/sqft |
Source: Listing Pro Realty Services #3047669 Report a problem | ||
| 7/12/2018 | Price change | $699,999-4.1%$225/sqft |
Source: Listing Pro Realty Services #3047669 Report a problem | ||
| 7/2/2018 | Price change | $729,999-2.7%$235/sqft |
Source: Listing Pro Realty Services #3030113 Report a problem | ||
| 5/15/2018 | Listed for sale | $749,999+63%$241/sqft |
Source: Listing Pro Realty Services #3030113 Report a problem | ||
| 2/16/2018 | Sold | $460,000-20%$148/sqft |
Source: Public Record Report a problem | ||
| 4/1/2012 | Listing removed | $575,000$185/sqft |
Source: Coach Realtors #2379524 Report a problem | ||
| 10/8/2011 | Price change | $575,000-11.4%$185/sqft |
Source: Coach Realtors #2379524 Report a problem | ||
| 6/28/2011 | Price change | $649,000-7.2%$209/sqft |
Source: Coach Realtors #2379524 Report a problem | ||
| 6/1/2011 | Price change | $699,000-6.7%$225/sqft |
Source: Coach Realtors #2379524 Report a problem | ||
| 3/29/2011 | Listed for sale | $749,000$241/sqft |
Source: Coach Realtors #2379524 Report a problem | ||
Public tax history
| Year | Property taxes | Tax assessment |
|---|---|---|
| 2025 | -- | $4,472 |
| 2024 | -- | $4,472 |
| 2023 | -- | $4,472 |
| 2022 | -- | $4,472 |
| 2021 | -- | $4,472 |
| 2020 | -- | $4,472 |
| 2019 | -- | $4,472 +1.6% |
| 2018 | -- | $4,400 |
| 2017 | $16,846 | $4,400 |
| 2016 | -- | $4,400 -2.2% |
| 2015 | -- | $4,500 |
| 2014 | -- | $4,500 -15.1% |
| 2013 | -- | $5,300 |
| 2012 | -- | $5,300 |
| 2011 | -- | $5,300 |
| 2010 | -- | $5,300 |
| 2009 | -- | $5,300 |
| 2008 | -- | $5,300 |
| 2007 | $13,782 +12% | $5,300 |
| 2005 | $12,306 +7.7% | $5,300 |
| 2004 | $11,424 +7.8% | $5,300 |
| 2003 | $10,599 +8.7% | $5,300 |
| 2002 | $9,747 +7.1% | $5,300 |
| 2001 | $9,098 +1.6% | $5,300 |
| 2000 | $8,952 | $5,300 |
Find assessor info on the county website
Monthly payment
Climate risks
Neighborhood: 11721
Nearby schools
Schools provided by the listing agent
- Elementary: Thomas J Lahey Elementary School
- Middle: Oldfield Middle School
- High: Harborfields High School
Source: OneKey® MLS as distributed by MLS GRID. This data may not be complete. We recommend contacting the local school district to confirm school assignments for this home.
Similar homes
- $1,475,0004 bd4 ba3.2k sqft40 Idle Day Drive, Centerport, NY 11721For Sale
 MLS ID #1055847, Julie Carnevale, Listing by: North Landing Realty Inc. OneKey® MLS as distributed by MLS GRID
 - $1,399,0004 bd3 ba2.2k sqft40 Lakeside Drive, Centerport, NY 11721For Sale
 MLS ID #1046573, Greta McLaughlin, Listing by: Signature Premier Properties. OneKey® MLS as distributed by MLS GRID
 - $1,200,0004 bd3 ba2.6k sqft614 Twin Hills Court, Northport, NY 11768For Sale
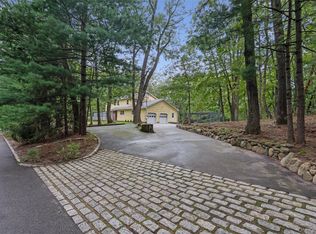 MLS ID #1052297, Tony Clemente, Listing by: Douglas Elliman Real Estate. OneKey® MLS as distributed by MLS GRID
 - $1,199,0004 bd3 ba2.1k sqft8 Ashford Lane, Huntington, NY 11743For Sale
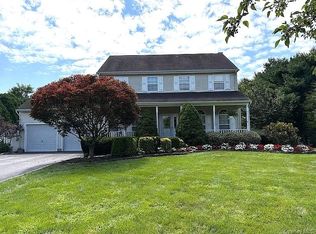 MLS ID #1054409, Janet S. D Amore, Listing by: Century 21 Sewanhaka Realty. OneKey® MLS as distributed by MLS GRID
 - $1,488,0004 bd4 ba3k sqft15 Eagle Rock Hill, Centerport, NY 11721For SaleMLS ID #1039788, Allegra L. Cottone, Listing by: OverSouth LLC. OneKey® MLS as distributed by MLS GRID
- $1,075,0004 bd3 ba1.9k sqft56 Sandy Hollow Road, Northport, NY 11768For SaleMLS ID #1047508, Christine Daddio ABR CBR E-PRO PSA, Listing by: Howard Hanna Coach. OneKey® MLS as distributed by MLS GRID
- $1,699,5003 bd3 ba1.9k sqft11 Prospect Road, Centerport, NY 11721For SaleMLS ID #1043237, Russell Bonanno, Listing by: Bon Anno Realty ERA Powered. OneKey® MLS as distributed by MLS GRID
- $1,350,0005 bd3 ba3.2k sqft155 Little Plains Road, Huntington, NY 11743For SaleMLS ID #1054534, Panagiota Papazaharias PSA, Listing by: Redfin Real Estate. OneKey® MLS as distributed by MLS GRID
- $1,450,0005 bd3 ba3.3k sqft4 Kroft Court, Huntington, NY 11743For SaleMLS ID #1052664, Juan G. Roa CBR, Listing by: The Agency Northshore NY. OneKey® MLS as distributed by MLS GRID
- $959,0004 bd3 ba2.4k sqft6 Bay Path Court, Huntington, NY 11743For SaleMLS ID #1053855, Lisa A. Ashley-Fried, Listing by: Century 21 Realty Specialists. OneKey® MLS as distributed by MLS GRID
- $1,149,0004 bd3 ba2.4k sqft10 Moonedge Road, Northport, NY 11768For SaleMLS ID #1046829, Michaela Viard, Listing by: Signature Premier Properties. OneKey® MLS as distributed by MLS GRID
- $1,200,0005 bd3 ba3k sqft136 Woodhull Road, Huntington, NY 11743For SaleMLS ID #1043127, Anthony Deluca, Listing by: OverSouth LLC. OneKey® MLS as distributed by MLS GRID
- $1,448,0004 bd3 ba3.2k sqft36 Arbutus Road, Greenlawn, NY 11740For SaleMLS ID #1050291, Anthony M. Perrotta CBR SFR CRB, Listing by: Signature Premier Properties. OneKey® MLS as distributed by MLS GRID
- $1,249,0004 bd3 ba3k sqft18 Briarcliff Place, Huntington, NY 11743For SaleMLS ID #1043707, Robin Azougi SRS SRES, Listing by: Douglas Elliman Real Estate. OneKey® MLS as distributed by MLS GRID
- $1,295,0004 bd3 ba2.5k sqft16 Brittany Court, Northport, NY 11768For SaleMLS ID #1027765, Patricia Gosman SRES, Listing by: Signature Premier Properties. OneKey® MLS as distributed by MLS GRID
- $1,150,0006 bd6 ba3.1k sqft6 Denmark Court, Huntington, NY 11743For SaleMLS ID #1052291, Christopher Colucci AHWD C2EX E-PR, Listing by: LAFFEY REAL ESTATE. OneKey® MLS as distributed by MLS GRID
- $845,0004 bd6 ba3.8k sqft300 McKinley Terrace, Centerport, NY 11721For SaleMLS ID #1013820, Kathryn Simpson, Listing by: The Agency Northshore NY. OneKey® MLS as distributed by MLS GRID
- $1,150,0004 bd4 ba2.7k sqft644 Bread And Cheese Hollow Road, Northport, NY 11768For SaleMLS ID #1036552, Donna Spinoso Gelb CBR, Listing by: Compass Greater NY LLC. OneKey® MLS as distributed by MLS GRID
- $1,300,0003 bd3 ba2.2k sqft20 Old Town Lane, Huntington, NY 11743For SaleMLS ID #1052490, Tiffany M. Ritcey, Listing by: Howard Hanna Coach. OneKey® MLS as distributed by MLS GRID
