Welcome home to this 3 bedroom, 2 bathroom residence featuring a spacious bonus area and an open-concept floor plan designed for both comfort and functionality. The main living spaces offer tall ceilings, crown molding, granite countertops, and stainless steel appliances, creating a bright and inviting atmosphere.The secluded primary suite provides a private retreat with a walk-in closet, soaking tub, tiled shower, and double vanity. Additional bedrooms are well-sized and versatile. Situated on a quiet street near Albertville Elementary School, this home offers a peaceful setting with convenient access to schools and everyday amenities.
Sold for $334,900
Zillow last checked:
Listing updated:
Bought with:
Victor Zavala Luna, 142680
Main Street Realty Plus, LLC
Source: ValleyMLS,MLS#: 21909681
Price history
| Date | Event | Price |
|---|---|---|
| 9/14/2026 | Sold | $334,900$153/sqft |
Source:  ValleyMLS #21909681 Report a problem ValleyMLS #21909681 Report a problem | ||
| 8/28/2026 | Pending sale | $334,900$153/sqft |
Source: ValleyMLS #21909681 Report a problem | ||
| 8/11/2026 | Price change | $334,900-1.5%$153/sqft |
Source: ValleyMLS #21909681 Report a problem | ||
| 4/29/2026 | Price change | $339,900-2.9%$155/sqft |
Source: ValleyMLS #21909681 Report a problem | ||
| 4/7/2026 | Price change | $349,900-4.1%$160/sqft |
Source: ValleyMLS #21909681 Report a problem | ||
| 3/2/2026 | Price change | $364,900-1.4%$167/sqft |
Source: ValleyMLS #21909681 Report a problem | ||
| 2/12/2026 | Listed for sale | $369,900+48%$169/sqft |
Source: ValleyMLS #21909681 Report a problem | ||
| 12/30/2025 | Sold | $250,000-20.1%$114/sqft |
Source: ValleyMLS #21904132 Report a problem | ||
| 5/1/2025 | Sold | $312,800-23.7%$143/sqft |
Source: Public Record Report a problem | ||
| 10/11/2024 | Listing removed | $409,900$187/sqft |
Source: ValleyMLS #21871301 Report a problem | ||
| 10/11/2024 | Price change | $409,900-3.5%$187/sqft |
Source: ValleyMLS #21871301 Report a problem | ||
| 10/1/2024 | Price change | $424,900-1.2%$194/sqft |
Source: ValleyMLS #21871301 Report a problem | ||
| 9/18/2024 | Listed for sale | $429,900+19.4%$196/sqft |
Source: ValleyMLS #21871301 Report a problem | ||
| 10/21/2022 | Sold | $360,000+0.3%$165/sqft |
Source: ValleyMLS #1814547 Report a problem | ||
| 8/29/2022 | Contingent | $359,000$164/sqft |
Source: ValleyMLS #1814547 Report a problem | ||
| 8/19/2022 | Price change | $359,000-5%$164/sqft |
Source: ValleyMLS #1814547 Report a problem | ||
| 8/16/2022 | Price change | $378,000-0.3%$173/sqft |
Source: ValleyMLS #1814547 Report a problem | ||
| 7/27/2022 | Listed for sale | $379,000-5%$173/sqft |
Source: ValleyMLS #1814547 Report a problem | ||
| 6/6/2022 | Listing removed | -- |
Source: ValleyMLS #1802961 Report a problem | ||
| 3/14/2022 | Listed for sale | $399,000-1.2%$182/sqft |
Source: ValleyMLS #1802961 Report a problem | ||
| 2/16/2022 | Listing removed | -- |
Source: ValleyMLS #1800008 Report a problem | ||
| 2/11/2022 | Price change | $404,000-1.5%$185/sqft |
Source: ValleyMLS #1800008 Report a problem | ||
| 2/4/2022 | Listed for sale | $410,000+58.9%$187/sqft |
Source: ValleyMLS #1800008 Report a problem | ||
| 11/30/2020 | Sold | $258,000$118/sqft |
Source: ValleyMLS #1152448 Report a problem | ||
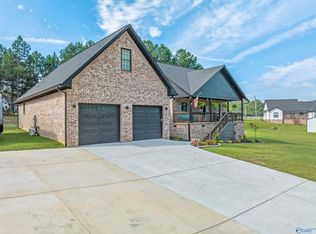
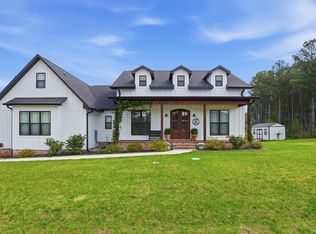
Nearby homes
Get a cash offer in 3 minutes
Find out how much your home could sell for in as little as 3 minutes with a no-obligation cash offer.
Estimated market value
$334,600
