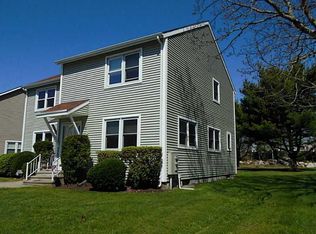
Beautifully Updated Westwood Condo – Coastal Living at Its Best! Welcome to this beautifully updated Westwood condo, ideally situated in a sought-after community with a peaceful, park-like setting. Offering approximately 1,220 square feet of comfortable living space, this inviting home features an open floor plan filled with natural sunlight, creating a bright and welcoming atmosphere throughout. The spacious layout includes two bedrooms, one full and one half bath, and the convenience of second-floor laundry. The eat-in kitchen features a breakfast bar, perfect for casual dining and entertaining, while the adjoining living area offers a slider leading to a private side deck and patio—ideal for relaxing and enjoying the outdoors. Located on the south side of Route 1 and just one mile from the Atlantic Ocean, this property offers the perfect blend of peaceful condo living and convenient coastal access. Come discover all that this desirable Westwood community has to offer and make this wonderful condo your own!
Active
$475,000
88 Quannacut Rd #A, Westerly, RI 02891
2beds
1,220sqft
Townhouse
Built in 1987
-- sqft lot
$-- Zestimate®
$389/sqft
$340/mo HOA
What's special
Convenience of second-floor laundry
- 4 days
- 522
- 23
Zillow last checked:
Listing updated:
Listed by:
Mary Jane DiMaio Caraway 401-742-8156,
RE/MAX South County
Source: StateWide MLS RI,MLS#: 1427552
Facts & features
Interior
Bedrooms & bathrooms
- Bedrooms: 2
- Bathrooms: 2
- Full bathrooms: 1
- 1/2 bathrooms: 1
Bedroom 1
- Level: Second
Bedroom 2
- Level: Second
Bathroom
- Level: First
Bathroom
- Level: Second
Dining area
- Level: First
Kitchen
- Level: First
Other
- Level: Second
Living room
- Level: First
Heating
- Electric, Baseboard
Cooling
- Has cooling: Yes
Appliances
- Included: Dishwasher, Dryer, Disposal, Refrigerator, Washer, Electric Water Heater
- Laundry: In Unit
Features
- Wall (Dry Wall), Plumbing (Mixed), Insulation (Ceiling), Insulation (Walls)
- Flooring: Ceramic Tile, Laminate, Carpet
- Doors: Storm Door(s)
- Windows: Insulated Windows
- Basement: Full,Interior Entry,Unfinished
- Has fireplace: No
- Fireplace features: None
Interior area
- Total structure area: 1,220
- Total interior livable area: 1,220 sqft
- Finished area above ground: 1,220
- Finished area below ground: 0
Video & virtual tour
Property
Parking
- Parking features: No Garage, Assigned
Features
- Stories: 2
- Entry location: Private Entry
- Patio & porch: Deck
- Waterfront features: Walk To Water
Details
- Parcel number: WESTM112B28LAU14
- Zoning: R30
Construction
Type & style
- Home type: Townhouse
- Property subtype: Townhouse
Materials
- Dry Wall, Vinyl Siding
- Foundation: Concrete Perimeter
Condition
- New construction: No
- Year built: 1987
Utilities & green energy
- Electric: 100 Amp Service, Circuit Breakers, Individual Meter
- Sewer: In Fee, Septic Tank
- Water: Individual Meter, Municipal
- Utilities for property: Water Connected, Underground Utilities
Community & HOA
Community
- Features: Golf, Highway Access, Hospital, Interstate, Marina, Public School, Railroad, Recreational Facilities, Restaurants, Schools, Near Shopping, Near Swimming, Tennis
- Subdivision: Indian Hills
HOA
- Has HOA: No
- HOA fee: $340 monthly
Location
- Region: Westerly
Financial & listing details
- Price per square foot: $389/sqft
- Tax assessed value: $270,900
- Annual tax amount: $1,926
- Date on market: 11/5/2026
- Inclusions: Some furnishings can be included with sale. List available contact listing agent.
Estimated market value
Not available
Estimated sales range
Not available
Not available
Price history
| Date | Event | Price |
|---|---|---|
| 11/5/2026 | Listed for sale | $475,000+413.5%$389/sqft |
Source:  StateWide MLS RI #1427552 Report a problem | ||
| 9/9/2014 | Sold | $92,500+140.3%$76/sqft |
Source: Public Record Report a problem | ||
| 6/22/1999 | Sold | $38,500$32/sqft |
Source: Public Record Report a problem | ||
Public tax history
| Year | Property taxes | Tax assessment |
|---|---|---|
| 2025 | $1,926 -23.2% | $270,900 +6% |
| 2024 | $2,507 +2.6% | $255,600 |
| 2023 | $2,444 | $255,600 |
| 2022 | $2,444 -0.8% | $255,600 +19.5% |
| 2021 | $2,464 +1.9% | $213,900 |
| 2020 | $2,419 +1% | $213,900 |
| 2019 | $2,396 +10.5% | $213,900 +17.2% |
| 2018 | $2,168 +2.5% | $182,500 |
| 2017 | $2,115 -0.8% | $182,500 |
| 2016 | $2,132 +5.1% | $182,500 -2.6% |
| 2015 | $2,028 +1.7% | $187,400 |
| 2014 | $1,994 +1.1% | $187,400 |
| 2013 | $1,973 +4.3% | $187,400 -3.5% |
| 2012 | $1,891 | $194,100 |
| 2011 | $1,891 +1.6% | $194,100 +1.1% |
| 2010 | $1,861 +4.5% | $191,900 -4.4% |
| 2009 | $1,781 | $200,800 |
| 2008 | $1,781 +3.1% | $200,800 |
| 2007 | $1,727 | $200,800 |
Find assessor info on the county website
Monthly payment
Est. payment
Payment breakdown
Explore the cost of this home by adjusting the details. Changes won't be saved.Climate risks
Neighborhood: 02891
Similar homes
- $500,0002 bd2 ba1.2k sqftClark St. Crossing, Westerly, RI 02891For Sale
 MLS ID #1427764, Adam Mancini, Ann McBride Real Estate, Inc.. StateWide MLS RI
- $524,9003 bd1 ba1.4k sqft3 Meadow Lark Dr, Westerly, RI 02891For Sale
 MLS ID #1427376, Sandy Bliven, RE/MAX South County. StateWide MLS RI
- $499,0003 bd2 ba1.8k sqft32 Ann St, Westerly, RI 02891For Sale
 MLS ID #1426998, David Cappucci, KEY Real Estate Services. StateWide MLS RI
- $425,0003 bd1 ba1.5k sqft100 John St, Westerly, RI 02891For Sale
 MLS ID #1427259, Michaela Lamb, Sold By Michaela LLC. StateWide MLS RI
- $525,0003 bd2 ba1.3k sqft39 Riverdale Rd, Westerly, RI 02891For SaleMLS ID #1422421, Gail McGinnis, Keller Williams Coastal. StateWide MLS RI
- $445,0004 bd2 ba1.4k sqft273 Alton Bradford Rd, Wood River Junction, RI 02894For SaleMLS ID #1427503, The Fraioli-Wilson Team, Edge Realty RI. StateWide MLS RI
- $495,0003 bd2 ba1.8k sqft483 Pendleton Hill Road, North Stonington, CT 06359For Sale
 MLS ID #24219028, Tom Drill, Coldwell Banker Realty. Smart MLS
- $554,9002 bd2 ba1.3k sqft45 North Rd, Hopkinton, RI 02833For SaleMLS ID #1427693, Lisa Avedisian, Compass. StateWide MLS RI
- $459,0002 bd1 ba1.2k sqft265 Colonel Ledyard Highway, Groton, CT 06355For SaleMLS ID #24219254, Tina Wazny, Coldwell Banker Realty. Smart MLS
- $599,9003 bd2 ba1.6k sqft11 Eddy Dr, Westerly, RI 02891For SaleMLS ID #1424656, Kimber Pope Kettlety, Coldwell Banker Coastal Homes. StateWide MLS RI
- $350,0003 bd2 ba1.2k sqft10 Winthrop Avenue, Stonington, CT 06379For SaleMLS ID #24184561, Amanda Polansky, RE/MAX Coast and Country. Smart MLS
- $454,9002 bd2 ba1.8k sqft543 Main St, Hopkinton, RI 02833For SaleMLS ID #1424515, Heather Burke, JPAR Prime Real Estate. StateWide MLS RI
- $469,0003 bd1 ba960 sqft18 Cedar Hills Dr, Richmond, RI 02898For SaleMLS ID #1426666, Sherrell Prefontaine, Jack Conway & Co Inc.. StateWide MLS RI
- $549,9002 bd1 ba1.7k sqft3 Pauline St, Westerly, RI 02891For SaleMLS ID #1423135, Paula Licciardi, RI Real Estate Services. StateWide MLS RI
- $499,9993 bd2 ba1.5k sqft8 Windward Lane, Ledyard, CT 06339For SaleMLS ID #24217708, Barquis Haley, Real Broker CT, LLC. Smart MLS
- $449,0002 bd1 ba1.2k sqft31 Lakeside Dr, Hope Valley, RI 02832For SaleMLS ID #1427152, Maura Sayre, Coldwell Banker Realty. StateWide MLS RI
- $595,0004 bd2 ba1.5k sqft197 Maxson Hill Rd, Hopkinton, RI 02833New ConstructionMLS ID #1427965, Lance Padulsky, Fieldstone Properties, Inc.. StateWide MLS RI
- $519,0002 bd1 ba1.7k sqft42 Charles Ave, Charlestown, RI 02813For SaleMLS ID #1415710, Gail McGinnis, Keller Williams Coastal. StateWide MLS RI
- $499,9003 bd2 ba1.5k sqft101 Kingstown Rd, Richmond, RI 02898For SaleMLS ID #1425104, Ania Kent, BHHS Commonwealth Real Estate. StateWide MLS RI
- $515,0002 bd2 ba1.2k sqftGlen Oaks, Narragansett, RI 02882For SaleMLS ID #1427177, Jamie Vangieri, BHHS New England Properties. StateWide MLS RI
