The character and style of this home is warm and inviting. Lets take a tour through, the entrance to the home can be obtained through the garage/basement, deck or front porch. Our tour will start with the front porch, walking the first thing you will notice is the immaculate hardwood floors, off the right walk into the living room which is super comfy and cozy that has a pellet stove, to the right you can go into the bonus/piano room, off to the left is the lovely dining room, which then leads your around to a cooks dream of a kitchen with a counter has seating, this includes a small sitting area in front of the gas fireplace, off the kitchen area is the finished room above the garage, this area is set up well for entertaining or a game room, it has a cathedral ceiling and fireplace. Back out to the front door there is a 1/2 bath laundry room for the first floor convenience. Second floor has two large bedrooms, along with a full bath. Primary suite with extra large bathroom walk in closet. The 2 car garage has direct access to the house. A large deck on the back of house is set up perfect for summer barbecues. This is must see home.
Active
$449,500
88 Sweet Road, Lincoln, ME 04457
3beds
3,000sqft
Single Family Residence
Built in 1994
1.42 Acres Lot
$420,000 Zestimate®
$150/sqft
$-- HOA
What's special
Pellet stoveFront porchLovely dining roomImmaculate hardwood floorsCathedral ceiling
- 207 days
- 201
- 9
Zillow last checked:
Listing updated:
Listed by:
Keller Williams Realty
Source: Maine Listings,MLS#: 1654323
Facts & features
Interior
Bedrooms & bathrooms
- Bedrooms: 3
- Bathrooms: 3
- Full bathrooms: 2
- 1/2 bathrooms: 1
Primary bedroom
- Features: Closet, Double Vanity, Jetted Tub, Skylight, Suite, Walk-In Closet(s)
- Level: Second
- Area: 234 Square Feet
- Dimensions: 13 x 18
Bedroom 1
- Features: Closet
- Level: Second
- Area: 156 Square Feet
- Dimensions: 12 x 13
Bedroom 2
- Features: Closet
- Level: Second
- Area: 156 Square Feet
- Dimensions: 12 x 13
Bonus room
- Level: First
Dining room
- Features: Dining Area, Informal
- Level: First
- Area: 168 Square Feet
- Dimensions: 12 x 14
Family room
- Features: Skylight, Vaulted Ceiling(s), Wood Burning Fireplace
- Level: First
- Area: 805 Square Feet
- Dimensions: 23 x 35
Kitchen
- Features: Eat-in Kitchen, Gas Fireplace, Kitchen Island, Skylight
- Level: First
- Area: 144 Square Feet
- Dimensions: 12 x 12
Living room
- Features: Skylight
- Level: First
- Area: 450 Square Feet
- Dimensions: 18 x 25
Heating
- Baseboard, Hot Water, Other, Pellet Stove
Cooling
- None
Appliances
- Included: Dishwasher, Dryer, Microwave, Electric Range, Washer
Features
- Storage, Walk-In Closet(s), Primary Bedroom w/Bath
- Flooring: Carpet, Wood
- Windows: Double Pane Windows
- Basement: Interior Entry,Walk-Out Access,Full
- Number of fireplaces: 2
Interior area
- Total structure area: 3,000
- Total interior livable area: 3,000 sqft
- Finished area above ground: 3,000
- Finished area below ground: 0
Property
Parking
- Total spaces: 2
- Parking features: Paved, 1 - 4 Spaces
- Attached garage spaces: 2
Features
- Patio & porch: Deck
Lot
- Size: 1.42 Acres
- Features: Near Golf Course, Near Public Beach, Near Shopping, Near Town, Neighborhood, Suburban, Level, Wooded
Details
- Additional structures: Outbuilding
- Parcel number: LNCNM092L019
- Zoning: RESIDENTIAL
- Other equipment: Cable
Construction
Type & style
- Home type: SingleFamily
- Architectural style: Colonial
- Property subtype: Single Family Residence
Materials
- Wood Frame, Vinyl Siding
- Foundation: Poured Concrete
- Roof: Shingle
Condition
- Year built: 1994
Utilities & green energy
- Electric: Circuit Breakers
- Sewer: Private Sewer
- Water: Private
Community & HOA
Location
- Region: Lincoln
Financial & listing details
- Price per square foot: $150/sqft
- Tax assessed value: $387,100
- Annual tax amount: $8,754
- Date on market: 3/15/2026
Estimated market value
$420,000
$399,000 - $441,000
$3,050/mo
Price history
| Date | Event | Price |
|---|---|---|
| 3/15/2026 | Listed for sale | $449,500$150/sqft |
Source:  Maine Listings #1654323 Report a problem Maine Listings #1654323 Report a problem | ||
Public tax history
| Year | Property taxes | Tax assessment |
|---|---|---|
| 2024 | $7,974 +4.9% | $387,100 +31% |
| 2023 | $7,598 +16.9% | $295,400 |
| 2022 | $6,499 +17.7% | $295,400 |
| 2021 | $5,524 +2.5% | $295,400 +18.4% |
| 2020 | $5,387 -6.5% | $249,400 |
| 2019 | $5,761 +15.6% | $249,400 +15.6% |
| 2018 | $4,983 +2.4% | $215,700 |
| 2017 | $4,864 +0.9% | $215,700 |
| 2016 | $4,819 +0.6% | $215,700 |
| 2015 | $4,789 -0.9% | $215,700 |
| 2014 | $4,832 -2.4% | $215,700 |
| 2013 | $4,952 +15.6% | $215,700 |
| 2012 | $4,284 +3.5% | $215,700 +4.9% |
| 2010 | $4,139 | $205,700 |
Find assessor info on the county website
Monthly payment
Est. payment
Payment breakdown
Explore the cost of this home by adjusting the details. Changes won't be saved.Climate risks
Neighborhood: 04457
Similar homes
- $445,0002 bd2 ba2.6k sqft77 Kimball Lane, Lincoln, ME 04457Active
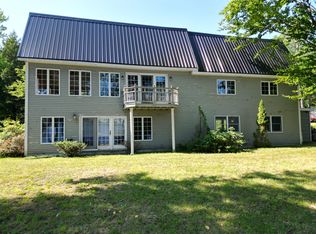
 MLS ID #1673794, Acres Away, Inc.. Maine Listings
 - $399,0003 bd2 ba2.3k sqft269 Main Street, Lincoln, ME 04457Active
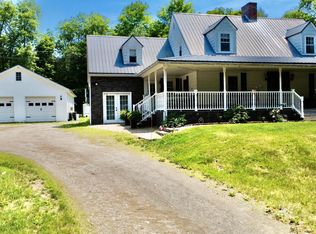 MLS ID #1670719, EXP Realty. Maine Listings
 - $400,0003 bd4 ba2.3k sqft32 Taylor Street, Lincoln, ME 04457Active
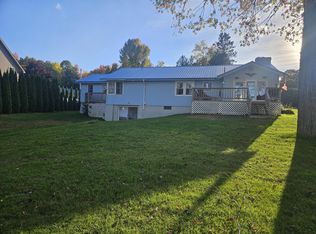 MLS ID #1683003, True North Realty, Inc.. Maine Listings
 - $529,0003 bd2 ba1.7k sqft248 Lee Road, Lincoln, ME 04457Active
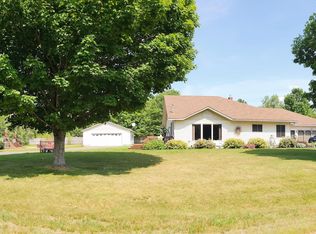 MLS ID #1669993, Realty of Maine. Maine Listings
 - $365,0004 bd3 ba2k sqft24 Autumn Lane, Lincoln, ME 04457ActiveMLS ID #1681792, EXP Realty. Maine Listings
- $375,0003 bd3 ba2.5k sqft272 Enfield Road, Lincoln, ME 04457ActiveMLS ID #1659902, NextHome Experience. Maine Listings
- $300,0003 bd2 ba1.9k sqft351 Bagley Mountain Road, Lincoln, ME 04457ActiveMLS ID #1667182, Realty of Maine. Maine Listings
- $529,0004 bd3 ba2.2k sqft489 Enfield Road, Lincoln, ME 04457ActiveMLS ID #1662636, United Country Lifestyle Properties of Maine. Maine Listings
- $645,0004 bd2 ba2.7k sqft884 Transalpine Road, Lincoln, ME 04457ActiveMLS ID #1671047, Realty of Maine. Maine Listings
- $337,0003 bd1 ba2.2k sqft311 Phinney Farm Road, Lincoln, ME 04457ActiveMLS ID #1667768, NextHome Experience. Maine Listings
- $239,0003 bd1 ba3.6k sqft652 Woodville Road, Woodville, ME 04457ActiveMLS ID #1674708, Realty of Maine. Maine Listings
- $280,0003 bd3 ba2.2k sqft22 Mountainview Drive, Hampden, ME 04444ActiveMLS ID #1681351, Coldwell Banker American Heritage. Maine Listings
- $650,0003 bd2 ba2.8k sqft47 Cove Road, Lincoln, ME 04457ActiveMLS ID #1663599, Berkshire Hathaway HomeServices Northeast Real Estate. Maine Listings
- $399,9002 bd2 ba1.9k sqft242 Bottle Lake Road, Springfield, ME 04487ActiveMLS ID #1663552, United Country Lifestyle Properties of Maine. Maine Listings
- $275,0003 bd2 ba2.8k sqft37 Penobscot Avenue, Howland, ME 04448ActiveMLS ID #1665546, Harris Real Estate. Maine Listings
- $650,0003 bd4 ba2.3k sqft265 Vinegar Hill Road, Lowell, ME 04493ActiveMLS ID #1667620, homecoin.com. Maine Listings
- $299,0004 bd2 ba2k sqft50 River Road, Howland, ME 04448ActiveMLS ID #1662163, NextHome Experience. Maine Listings
- $245,0003 bd1 ba1.8k sqft140 Main Road, Medway, ME 04460ActiveMLS ID #1668749, Better Homes & Gardens Real Estate/The Masiello Group. Maine Listings
- $259,0003 bd2 ba2.7k sqft21 Independence Lane, East Millinocket, ME 04430ActiveMLS ID #1652651, True North Realty, Inc.. Maine Listings
- $239,0004 bd1 ba2.3k sqft43 Elm Street, East Millinocket, ME 04430ActiveMLS ID #1661406, True North Realty, Inc.. Maine Listings
