Enjoy year-round waterfront living just 5 minutes from the hospital, shopping, restaurants, and everything Lincoln has to offer! This spacious 4BR, 2BA home features over 200 feet of waterfront, dock in place, expansive lawn to the water, and a paved, town-maintained road with high-speed internet. Recent improvements include a new gourmet kitchen, flooring, boiler, and heat pumps for efficient heating and summer A/C. The open-concept living, dining, and kitchen area features three oversized sliders opening to a full-length waterfront deck. The beautiful kitchen offers stainless appliances, granite countertops, tile backsplash, breakfast bar, and quality cabinetry. First-floor primary bedroom, bath, and laundry allow for convenient one-floor living. Upstairs offers 3 additional bedrooms, full bath, and a spacious family room with wet bar that could serve as a 5th bedroom or private guest suite. Exceptional garage space includes a 3-bay garage with unfinished second floor plus a separate oversized garage with automotive lift—perfect for boats, RVs, vehicles, hobbies, or workshop space. Proven Airbnb rental history adds income potential to this rare Maine waterfront property!
Active
Price increase: $5K (9/23)
$645,000
884 Transalpine Road, Lincoln, ME 04457
4beds
2,738sqft
Single Family Residence
Built in 1972
0.95 Acres Lot
$621,100 Zestimate®
$236/sqft
$-- HOA
What's special
Breakfast barGranite countertopsBeautiful kitchenQuality cabinetryPaved town-maintained roadExceptional garage spaceStainless appliances
- 111 days
- 332
- 19
Zillow last checked:
Listing updated:
Listed by:
Realty of Maine
Source: Maine Listings,MLS#: 1671047
Facts & features
Interior
Bedrooms & bathrooms
- Bedrooms: 4
- Bathrooms: 2
- Full bathrooms: 2
Primary bedroom
- Level: First
Bedroom 2
- Level: Second
Bedroom 3
- Level: Second
Bedroom 4
- Level: Second
Den
- Level: Basement
Dining room
- Level: First
Family room
- Level: Basement
Great room
- Features: Built-in Features, Sunken/Raised
- Level: First
Kitchen
- Level: First
Laundry
- Level: First
Living room
- Level: First
Office
- Level: Basement
Heating
- Baseboard, Heat Pump
Cooling
- Heat Pump
Appliances
- Included: Dishwasher, Dryer, Microwave, Gas Range, Refrigerator, Washer
Features
- 1st Floor Bedroom, Bathtub, Shower, Storage
- Flooring: Concrete, Laminate, Luxury Vinyl
- Windows: Double Pane Windows
- Basement: Exterior Entry,Interior Entry,Walk-Out Access,Finished,Full
- Number of fireplaces: 2
Interior area
- Total structure area: 2,738
- Total interior livable area: 2,738 sqft
- Finished area above ground: 1,938
- Finished area below ground: 800
Property
Parking
- Total spaces: 4
- Parking features: Gravel, 5 - 10 Spaces, On Site, Garage Door Opener, Detached, Storage
- Garage spaces: 4
Features
- Patio & porch: Deck
- Has view: Yes
- View description: Scenic
- Body of water: Upper Cold Stream
- Frontage length: Waterfrontage: 244,Waterfrontage Owned: 244
Lot
- Size: 0.95 Acres
- Features: Near Shopping, Near Turnpike/Interstate, Near Town, Level, Landscaped
Details
- Parcel number: LNCNM116L001
- Zoning: SD3
- Other equipment: Internet Access Available
Construction
Type & style
- Home type: SingleFamily
- Architectural style: A-Frame,Chalet,New Englander
- Property subtype: Single Family Residence
Materials
- Wood Frame, Metal Clad, Wood Siding
- Foundation: Poured Concrete
- Roof: Metal
Condition
- Year built: 1972
Utilities & green energy
- Electric: On Site, Circuit Breakers, Generator Hookup
- Sewer: Private Sewer
- Water: Private, Well
Community & HOA
Location
- Region: Lincoln
Financial & listing details
- Price per square foot: $236/sqft
- Tax assessed value: $386,600
- Annual tax amount: $8,310
- Date on market: 7/16/2026
- Electric utility on property: Yes
- Road surface type: Paved
Estimated market value
$621,100
$590,000 - $652,000
$2,409/mo
Price history
| Date | Event | Price |
|---|---|---|
| 9/23/2026 | Price change | $645,000+0.8%$236/sqft |
Source:  Maine Listings #1671047 Report a problem | ||
| 9/3/2026 | Price change | $640,000-0.8%$234/sqft |
Source: Maine Listings #1671047 Report a problem | ||
| 8/28/2026 | Price change | $645,000-0.7%$236/sqft |
Source: Maine Listings #1671047 Report a problem | ||
| 8/22/2026 | Price change | $649,500-0.1%$237/sqft |
Source: Maine Listings #1671047 Report a problem | ||
| 7/16/2026 | Listed for sale | $650,000+68.8%$237/sqft |
Source: Maine Listings #1671047 Report a problem | ||
| 9/30/2022 | Sold | $385,000$141/sqft |
Source: Public Record Report a problem | ||
Public tax history
| Year | Property taxes | Tax assessment |
|---|---|---|
| 2024 | $7,964 +8.5% | $386,600 +35.5% |
| 2023 | $7,338 +16.9% | $285,300 |
| 2022 | $6,277 +17.7% | $285,300 |
| 2021 | $5,335 -3.2% | $285,300 +11.8% |
| 2020 | $5,512 -6.5% | $255,200 |
| 2019 | $5,895 +20.6% | $255,200 +20.6% |
| 2018 | $4,888 +2.4% | $211,600 |
| 2017 | $4,772 +1% | $211,600 |
| 2016 | $4,727 +0.6% | $211,600 |
| 2015 | $4,698 -0.9% | $211,600 |
| 2014 | $4,740 -2.4% | $211,600 |
| 2013 | $4,858 +15.6% | $211,600 |
| 2012 | $4,202 +3.6% | $211,600 +5% |
| 2010 | $4,056 | $201,600 |
Find assessor info on the county website
Monthly payment
Est. payment
Payment breakdown
Explore the cost of this home by adjusting the details. Changes won't be saved.Climate risks
Neighborhood: 04457
Similar homes
- $650,0003 bd2 ba2.8k sqft47 Cove Road, Lincoln, ME 04457Active

 MLS ID #1663599, Berkshire Hathaway HomeServices Northeast Real Estate. Maine Listings
- $690,0003 bd3 ba2.7k sqft160 McGregor Road, Burlington, ME 04417Active
 MLS ID #1683030, Acres Away, Inc.. Maine Listings
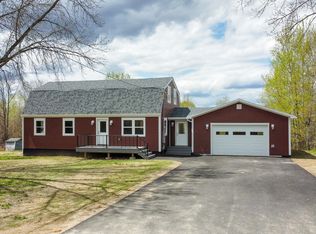
- $529,0004 bd3 ba2.2k sqft489 Enfield Road, Lincoln, ME 04457Active
 MLS ID #1662636, United Country Lifestyle Properties of Maine. Maine Listings
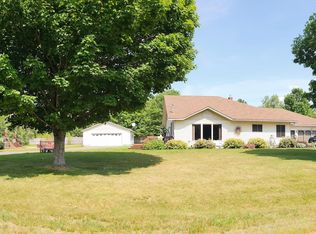
- $529,0003 bd2 ba1.7k sqft248 Lee Road, Lincoln, ME 04457Active
 MLS ID #1669993, Realty of Maine. Maine Listings
- $685,0004 bd3 ba2.4k sqft272 N Chester Road, Chester, ME 04457ActiveMLS ID #1671425, True North Realty, Inc.. Maine Listings
- $399,0003 bd2 ba2.3k sqft269 Main Street, Lincoln, ME 04457ActiveMLS ID #1670719, EXP Realty. Maine Listings
- $350,0004 bd2 ba1.8k sqft880 Main Street, Lincoln, ME 04457ActiveMLS ID #1683448, True North Realty, Inc.. Maine Listings
- $375,0003 bd3 ba2.5k sqft272 Enfield Road, Lincoln, ME 04457ActiveMLS ID #1659902, NextHome Experience. Maine Listings
- $449,5003 bd3 ba3k sqft88 Sweet Road, Lincoln, ME 04457ActiveMLS ID #1654323, Keller Williams Realty. Maine Listings
- $365,0004 bd3 ba2k sqft24 Autumn Lane, Lincoln, ME 04457ActiveMLS ID #1681792, EXP Realty. Maine Listings
- $399,0002 bd2 ba2.6k sqft77 Kimball Lane, Lincoln, ME 04457ActiveMLS ID #1673794, Acres Away, Inc.. Maine Listings
- $650,0003 bd4 ba2.3k sqft265 Vinegar Hill Road, Lowell, ME 04493ActiveMLS ID #1667620, homecoin.com. Maine Listings
- $599,9002 bd1 ba1.4k sqft23 Lilac Path, Burlington, ME 04417ActiveMLS ID #1680302, Your Home Sold Guaranteed Realty. Maine Listings
- $490,0002 bd2 ba1.9k sqft90 Cherry Lane, Burlington, ME 04417ActiveMLS ID #1676554, Acres Away, Inc.. Maine Listings
- $775,0003 bd2 ba2.7k sqft474 N Howland Road, Howland, ME 04448ActiveMLS ID #1655967, True North Realty, Inc.. Maine Listings
- $468,0002 bd3 ba2.6k sqft1449 Main Road, Greenbush, ME 04418ActiveMLS ID #1669365, NextHome Experience. Maine Listings
- $329,9994 bd1 ba1.4k sqft485 Main Road, Passadumkeag, ME 04475ActiveMLS ID #1669629, NextHome Experience. Maine Listings
- $349,9005 bd3 ba1.9k sqft70 Cards Ridge Road, Greenbush, ME 04418ActiveMLS ID #1677308, CENTURY 21 Queen City Real Estate. Maine Listings
- $399,9002 bd2 ba1.9k sqft242 Bottle Lake Road, Springfield, ME 04487ActiveMLS ID #1663552, United Country Lifestyle Properties of Maine. Maine Listings
