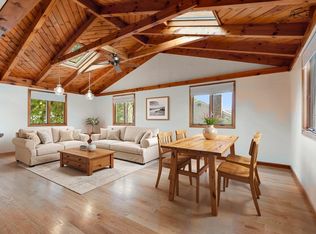
Located in one of North Waltham’s most sought-after neighborhoods along the Lexington line, this Ranch offers 1,907 sq. ft. of comfortable living space. Updated K features a spacious quartz island w/ample seating, abundant cabinetry & counter space, SS electric range, dishwasher & microwave. Adjacent to the K, the dining room is equipped w/a mini-split system & provides direct access to the fenced-in backyard w/a cozy patio ideal for outdoor relaxation & entertaining. Most floors are HW. There is a bright, inviting living room w/lg window. The primary suite offers a 3/4 bath & generous closet. Two other bedrooms & a full bath complete this level. The full LL offers w/d hookups & excellent storage space. A detached garage has solar panels (owned by sellers) & a universal EV plug, helping to keep electric costs down! Plenty of off-street parking & a prime location in a highly desirable residential neighborhood w/convenient access to Rte 128/95 and Rte 2, making commuting easy & efficient
Sold for $820,000
$820,000
88 Temple Rd, Waltham, MA 02452
3beds
1,907sqft
Single Family Residence
Built in 1950
8,864 Square Feet Lot
$826,800 Zestimate®
$430/sqft
$4,231 Estimated rent
Home value
$826,800
$769,000 - $893,000
$4,231/mo
Zestimate® history
Owner options
List your home for rent
$4,231/mo
Rent Zestimate®
Find your next renter with Zillow Rental Manager. Plus, with online applications, you can quickly screen prospective tenants – for free.
$4,231/mo
Rent Zestimate®
Refinance and save
$5,420/mo
Est. payment
Refinancing to a lower rate could help reduce your monthly payments and save thousands over the life of the loan.
$5,420/mo
Est. payment
Explore your selling options
Work with a Zillow partner agent
Leverage their expertise and Zillow's premium Showcase listings to get your home seen by more buyers.
Get startedList with your own agent
Get your home in front of millions of buyers by listing it on Zillow.
Learn how to do itSell it yourself
Take full control of how buyers see your home on Zillow by listing For Sale by Owner (FSBO).
List your homeWhat's special
Plenty of off-street parkingUniversal ev plugMost floors are hw
Zillow last checked:
Listing updated:
Listed by:
Deborah Heald 617-413-9084,
Coldwell Banker Realty - Andovers/Readings Regional 978-475-2201
Bought with:
Tammy Hinojosa
Coldwell Banker Realty - Waltham
Source: MLS PIN,MLS#: 73531012
Facts & features
Interior
Bedrooms & bathrooms
- Bedrooms: 3
- Bathrooms: 2
- Full bathrooms: 2
Primary bedroom
- Features: Bathroom - 3/4, Walk-In Closet(s), Flooring - Hardwood
- Level: First
- Area: 210
- Dimensions: 15 x 14
Bedroom 2
- Features: Flooring - Hardwood
- Level: First
- Area: 121
- Dimensions: 11 x 11
Bedroom 3
- Features: Flooring - Hardwood
- Level: First
- Area: 110
- Dimensions: 11 x 10
Primary bathroom
- Features: Yes
Bathroom 1
- Features: Bathroom - Full, Bathroom - With Tub & Shower
- Level: First
Bathroom 2
- Features: Bathroom - 3/4
- Level: First
Dining room
- Features: Flooring - Hardwood, Deck - Exterior
- Level: First
- Area: 192
- Dimensions: 16 x 12
Kitchen
- Features: Flooring - Hardwood, Countertops - Stone/Granite/Solid, Kitchen Island, Lighting - Pendant, Lighting - Overhead
- Level: First
- Area: 234
- Dimensions: 18 x 13
Living room
- Features: Flooring - Hardwood, Window(s) - Picture
- Level: First
- Area: 144
- Dimensions: 12 x 12
Heating
- Forced Air, Oil
Cooling
- Central Air
Appliances
- Included: Electric Water Heater, Range, Dishwasher, Disposal, Microwave, Refrigerator
- Laundry: In Basement, Electric Dryer Hookup, Washer Hookup
Features
- Windows: Storm Window(s)
- Basement: Full,Interior Entry
- Number of fireplaces: 1
Interior area
- Total structure area: 1,907
- Total interior livable area: 1,907 sqft
- Finished area above ground: 1,907
- Finished area below ground: 1,490
Property
Parking
- Total spaces: 7
- Parking features: Detached, Garage Door Opener, Paved Drive, Off Street
- Garage spaces: 1
- Uncovered spaces: 6
Features
- Patio & porch: Patio
- Exterior features: Patio, Fenced Yard
- Fencing: Fenced/Enclosed,Fenced
Lot
- Size: 8,864 Square Feet
Details
- Parcel number: 828390
- Zoning: 1
Construction
Type & style
- Home type: SingleFamily
- Architectural style: Ranch
- Property subtype: Single Family Residence
Materials
- Foundation: Concrete Perimeter
- Roof: Shingle
Condition
- Year built: 1950
Utilities & green energy
- Electric: Circuit Breakers
- Sewer: Public Sewer
- Water: Public
- Utilities for property: for Electric Range, for Electric Dryer, Washer Hookup
Green energy
- Energy efficient items: Thermostat
Community & HOA
Community
- Features: Public Transportation, Shopping, Pool, Tennis Court(s), Park, Walk/Jog Trails, Medical Facility, Laundromat, Highway Access
HOA
- Has HOA: No
Location
- Region: Waltham
Financial & listing details
- Price per square foot: $430/sqft
- Tax assessed value: $748,200
- Annual tax amount: $7,347
- Date on market: 9/10/2026
Price history
| Date | Event | Price |
|---|---|---|
| 7/17/2026 | Sold | $820,000+2.5%$430/sqft |
Source: MLS PIN #73531012 Report a problem | ||
| 6/24/2026 | Pending sale | $799,900$419/sqft |
Source: MLS PIN #73531012 Report a problem | ||
| 6/10/2026 | Contingent | $799,900$419/sqft |
Source: MLS PIN #73531012 Report a problem | ||
| 6/5/2026 | Listed for sale | $799,900+97.4%$419/sqft |
Source: MLS PIN #73531012 Report a problem | ||
| 4/30/2007 | Sold | $405,250+125.1%$213/sqft |
Source: Public Record Report a problem | ||
| 7/25/1994 | Sold | $180,000-5.3%$94/sqft |
Source: Public Record Report a problem | ||
| 6/28/1991 | Sold | $190,000$100/sqft |
Source: Public Record Report a problem | ||
Public tax history
| Year | Property taxes | Tax assessment |
|---|---|---|
| 2025 | $7,347 +4.3% | $748,200 +2.4% |
| 2024 | $7,044 +0.8% | $730,700 +7.9% |
| 2023 | $6,986 +0.1% | $676,900 +8.1% |
| 2022 | $6,978 +1.2% | $626,400 +2.9% |
| 2021 | $6,892 +2.1% | $608,800 +7.8% |
| 2020 | $6,748 +2.5% | $564,700 +8.6% |
| 2019 | $6,582 +10.4% | $519,900 +10% |
| 2018 | $5,962 +17.3% | $472,800 +16.8% |
| 2017 | $5,084 +6.7% | $404,800 +4% |
| 2016 | $4,764 +3.7% | $389,200 +11.3% |
| 2015 | $4,593 0% | $349,800 +2.3% |
| 2014 | $4,594 +2.9% | $342,100 +3.4% |
| 2013 | $4,464 +1% | $330,900 |
| 2012 | $4,418 +2% | $330,900 |
| 2011 | $4,331 +3.2% | $330,900 -1.2% |
| 2010 | $4,198 +0.6% | $334,800 -9.3% |
| 2009 | $4,172 +5.2% | $369,200 -1.8% |
| 2008 | $3,967 +2.5% | $376,000 -3.2% |
| 2007 | $3,871 +1.9% | $388,300 +5.5% |
| 2006 | $3,800 +6.7% | $367,900 +2.2% |
| 2005 | $3,561 +7.4% | $360,100 |
| 2004 | $3,317 +1.6% | $360,100 +6.7% |
| 2003 | $3,265 +5.4% | $337,600 +14.1% |
| 2002 | $3,097 +22% | $295,800 +36.4% |
| 2000 | $2,539 +1.7% | $216,800 +10.6% |
| 1999 | $2,497 | $196,000 |
Find assessor info on the county website
Neighborhood: 02452
Nearby homes
- $775,0004 bd1 ba1.7k sqft80 Temple Rd, Waltham, MA 02452Coming Soon
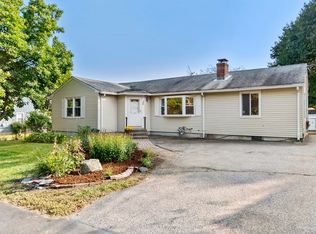
- $792,1003 bd2 ba1.4k sqft94 Temple Rd, Waltham, MA 02452Off Market
- $680,0003 bd2 ba2.4k sqft744 Trapelo Rd, Waltham, MA 02452Sold
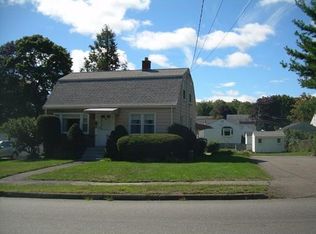
- $845,3004 bd3 ba1.9k sqft738 Trapelo Rd, Waltham, MA 02452Off Market
- $675,0003 bd2 ba1.5k sqft750 Trapelo Rd, Waltham, MA 02452Sold
- $714,9003 bd1 ba1.1k sqft85 Temple Rd, Waltham, MA 02452Off Market
- $724,6003 bd1 ba1.2k sqft89 Temple Rd, Waltham, MA 02452Off Market
- $930,2003 bd2 ba2.1k sqft100 Temple Rd, Waltham, MA 02452Off Market
Nearby schools
GreatSchools rating
- 5/10Northeast Elementary SchoolGrades: PK-5Distance: 0.3 mi
- 8/10John F Kennedy Middle SchoolGrades: 6-8Distance: 0.9 mi
- 4/10Waltham Sr High SchoolGrades: 9-12Distance: 1.2 mi
Get a cash offer in 3 minutes
Find out how much your home could sell for in as little as 3 minutes with a no-obligation cash offer.
Estimated market value
$826,800
Get a cash offer in 3 minutes
Find out how much your home could sell for in as little as 3 minutes with a no-obligation cash offer.
Estimated market value
$826,800
- Massachusetts
- Middlesex County
- Waltham
- 02452
- 88 Temple Rd
