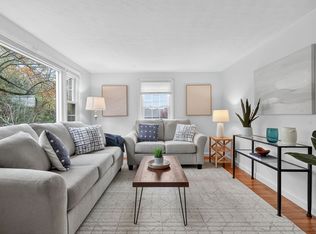
Gleaming hardwood floors welcome you to this charming 4 bedroom, 1-bath Cape-style home in the desirable Glenmeadow East neighborhood of North Waltham. The first floor features a stunning family room/dining room combination with newly installed hardwood floors and beamed ceilings, a kitchen ready for your personal touch, full bath, and two bedrooms. The second floor boasts newly installed laminate flooring and two additional bedrooms. Enjoy a nice level .31-acre lot with off-street parking, first-floor central A/C, newer heating system, oil tank and electric hot water heater, gutters, and some freshly painted rooms. The unfinished basement offers laundry, woodworking space, storage, and plenty of potential. Conveniently located near major highways, schools, parks, Belmont Country Club, and Bentley University.
Coming soon
$775,000
80 Temple Rd, Waltham, MA 02452
4beds
1,718sqft
Single Family Residence
Built in 1950
0.31 Acres Lot
$835,800 Zestimate®
$451/sqft
$-- HOA
What's special
- 4 days
- 427
- 42
Zillow last checked:
Listing updated:
Listed by:
Tracy Spaniol 781-526-0291,
RE/MAX Encore 978-988-0028
Source: MLS PIN,MLS#: 73586365
Facts & features
Interior
Bedrooms & bathrooms
- Bedrooms: 4
- Bathrooms: 1
- Full bathrooms: 1
- Main level bedrooms: 1
Primary bedroom
- Features: Closet, Flooring - Hardwood
- Level: Main,First
- Area: 104.65
- Dimensions: 9.1 x 11.5
Bedroom 2
- Features: Closet, Flooring - Laminate
- Level: Second
- Area: 183.32
- Dimensions: 11.11 x 16.5
Bedroom 3
- Features: Closet, Flooring - Laminate
- Level: Second
- Area: 183.32
- Dimensions: 11.11 x 16.5
Bathroom 1
- Features: Bathroom - Full, Flooring - Vinyl
- Level: First
- Area: 40.8
- Dimensions: 5.1 x 8
Dining room
- Features: Ceiling Fan(s), Beamed Ceilings, Flooring - Hardwood, Lighting - Overhead
- Level: Main,First
Family room
- Features: Beamed Ceilings, Flooring - Hardwood
- Level: Main,First
- Area: 324.8
- Dimensions: 14 x 23.2
Kitchen
- Features: Flooring - Vinyl, Lighting - Overhead
- Level: Main,First
- Area: 131.1
- Dimensions: 11.5 x 11.4
Living room
- Features: Closet, Flooring - Hardwood, Window(s) - Picture
- Level: Main,First
- Area: 225.4
- Dimensions: 16.1 x 14
Heating
- Forced Air, Oil
Cooling
- Central Air, Other
Appliances
- Included: Electric Water Heater, Range, Refrigerator, Washer, Dryer
Features
- Closet, Bonus Room
- Flooring: Vinyl, Laminate, Hardwood, Flooring - Hardwood
- Basement: Bulkhead,Sump Pump,Concrete,Unfinished
- Has fireplace: No
Interior area
- Total structure area: 1,718
- Total interior livable area: 1,718 sqft
- Finished area above ground: 1,718
Property
Parking
- Total spaces: 2
- Parking features: Paved Drive, Off Street, Paved
- Uncovered spaces: 2
Features
- Exterior features: Rain Gutters
Lot
- Size: 0.31 Acres
Details
- Parcel number: 828391
- Zoning: R
Construction
Type & style
- Home type: SingleFamily
- Architectural style: Cape
- Property subtype: Single Family Residence
Materials
- Foundation: Concrete Perimeter
Condition
- Year built: 1950
Utilities & green energy
- Electric: 200+ Amp Service
- Sewer: Public Sewer
- Water: Public
- Utilities for property: for Electric Range
Community & HOA
Community
- Features: Public Transportation, Shopping, Park, Highway Access, House of Worship, Public School, University
HOA
- Has HOA: No
Location
- Region: Waltham
Financial & listing details
- Price per square foot: $451/sqft
- Tax assessed value: $799,100
- Annual tax amount: $5,047
- Date on market: 10/13/2026
Estimated market value
$835,800
$761,000 - $911,000
$3,370/mo
Price history
Price history is unavailable.
Public tax history
| Year | Property taxes | Tax assessment |
|---|---|---|
| 2025 | $7,521 +5.3% | $765,900 +3.4% |
| 2024 | $7,143 +0.8% | $741,000 +8% |
| 2023 | $7,083 +1.8% | $686,300 +9.8% |
| 2022 | $6,961 +0.4% | $624,900 +2% |
| 2021 | $6,932 +0.6% | $612,400 +6.2% |
| 2020 | $6,892 +0.5% | $576,700 +6.4% |
| 2019 | $6,860 +8.6% | $541,900 +8.2% |
| 2018 | $6,316 +6.9% | $500,900 +6.4% |
| 2017 | $5,911 +6.5% | $470,600 +3.8% |
| 2016 | $5,548 +7.9% | $453,300 +15.7% |
| 2015 | $5,144 0% | $391,800 +2.3% |
| 2014 | $5,145 +2.8% | $383,100 +3.3% |
| 2013 | $5,005 +1% | $371,000 |
| 2012 | $4,953 +2% | $371,000 |
| 2011 | $4,856 +3.1% | $371,000 -1.2% |
| 2010 | $4,708 -2.4% | $375,400 -12.1% |
| 2009 | $4,824 +5.1% | $426,900 -1.9% |
| 2008 | $4,590 +2.4% | $435,100 -3.2% |
| 2007 | $4,481 +5.6% | $449,400 +9.4% |
| 2006 | $4,243 +6.8% | $410,700 +2.2% |
| 2005 | $3,973 +7.4% | $401,700 |
| 2004 | $3,700 +5.3% | $401,700 +10.6% |
| 2003 | $3,513 +5.9% | $363,300 +14.6% |
| 2002 | $3,318 +22% | $316,900 +36.5% |
| 2000 | $2,719 +5% | $232,200 +14.2% |
| 1999 | $2,590 | $203,300 |
Find assessor info on the county website
Monthly payment
Est. payment
Payment breakdown
Explore the cost of this home by adjusting the details. Changes won't be saved.Climate risks
Neighborhood: 02452

Similar homes
- $769,9004 bd2 ba1.5k sqft15 South St, Reading, MA 01867For Sale
 MLS ID #73588205, Rick Nazzaro, Colonial Manor Realty. MLS PIN
 - $759,0003 bd1 ba1.7k sqft298 Forest St, Arlington, MA 02474For Sale
 MLS ID #73576130, Steve McKenna & The Home Advantage Team, Gibson Sotheby's International Realty. MLS PIN
 - $799,9004 bd3 ba2.5k sqft222 Cambridge Rd, Woburn, MA 01801For Sale
 MLS ID #73578594, Lisa Santilli, Classified Realty Group. MLS PIN
 - $799,9003 bd2 ba1.8k sqft97 Melendy Ave Unit 97, Watertown, MA 02472For Sale
 MLS ID #73566263, Megan Tolland, Realty Executives Boston West. MLS PIN
