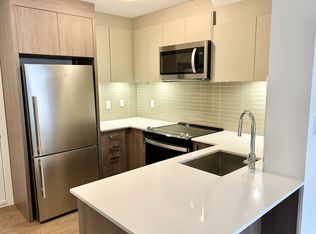
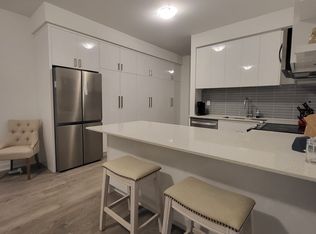
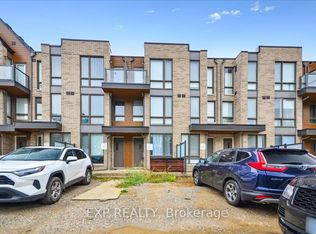
Modern 3-Bedroom, 3-Bathroom Condo Townhome in the Highly Desirable Yorkdale Area, Offering a Perfect Blend of Style, Comfort, and Convenience. This thoughtfully designed home features a bright open-concept layout with 9-ft ceilings on the ground and second levels, smooth ceilings throughout, and sleek contemporary baseboards and casings. The upgraded kitchen is equipped with stainless steel appliances and flows seamlessly into the living and dining areas, ideal for both everyday living and entertaining. The main floor extends to a spacious private patio, creating a perfect indoor-outdoor living experience. A top-floor terrace offers an additional private retreat for relaxation. Ideally located just a short walk to Yorkdale Shopping Centre and Yorkdale Subway Station, with quick access to Allen Road and Highway 401. This transit-friendly location provides effortless connectivity across the city while enjoying a vibrant and growing community.
New construction
C$818,000
88 Turtle Island Rd #5, Toronto, ON M6A 2M7
3beds
3baths
Townhouse
Built in ----
-- sqft lot
$-- Zestimate®
C$--/sqft
C$429/mo HOA
What's special
Bright open-concept layoutSmooth ceilings throughoutSpacious private patio
- 46 days
- 79
- 2
Zillow last checked:
Listing updated:
Listed by:
AIMHOME REALTY INC.
Source: TRREB,MLS®#: C13663918 Originating MLS®#: Toronto Regional Real Estate Board
Originating MLS®#: Toronto Regional Real Estate BoardFacts & features
Interior
Bedrooms & bathrooms
- Bedrooms: 3
- Bathrooms: 3
Primary bedroom
- Level: Second
- Dimensions: 3.35 x 3.33
Bedroom 2
- Level: Third
- Dimensions: 3.05 x 3.2
Bedroom 3
- Level: Third
- Dimensions: 3.12 x 2.64
Dining room
- Level: Main
- Dimensions: 2.16 x 3
Family room
- Level: Main
- Dimensions: 3.38 x 5.06
Kitchen
- Level: Main
- Dimensions: 3.05 x 3.05
Heating
- Forced Air, Gas
Cooling
- Central Air
Appliances
- Laundry: In-Suite Laundry
Features
- Flooring: Carpet Free
- Basement: None
- Has fireplace: No
Interior area
- Living area range: 1200-1399 null
Property
Parking
- Total spaces: 1
- Parking features: Private
- Has garage: Yes
Features
- Stories: 3
- Exterior features: Terrace Balcony
Details
- Parcel number: 770710005
Construction
Type & style
- Home type: Townhouse
- Property subtype: Townhouse
Materials
- Brick, Aluminum Siding
Condition
- New construction: Yes
Community & HOA
HOA
- Services included: CAC Included, Common Elements Included, Parking Included
- HOA fee: C$429 monthly
- HOA name: TSCC
Location
- Region: Toronto
Financial & listing details
- Annual tax amount: C$4,580
- Date on market: 8/11/2026
Price history
Price history is unavailable.
Public tax history
Tax history is unavailable.
Climate risks
Neighborhood: Englemount
Nearby schools
GreatSchools rating
No schools nearby
We couldn't find any schools near this home.

Similar homes
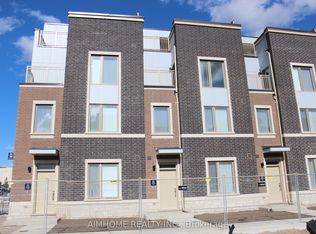
- C$788,0003 bd3 ba-- sqft80 Honeycrisp Cres #Townhouse 375, Vaughan, ON L4K 0N7For Sale
 MLS ID #N13783490, AIMHOME REALTY INC.. TRREB
 - C$825,0003 bd3 ba-- sqft172 Clonmore Dr #15, Toronto, ON M1N 0B9For Sale
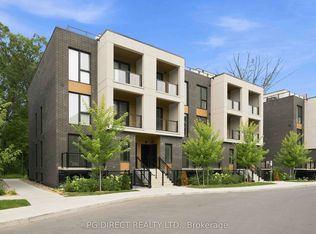 MLS ID #E13782452, PG DIRECT REALTY LTD.. TRREB
 - C$759,0002 bd2 ba-- sqftChelsea Gate, Toronto, ON M2N 6W6For Sale
 MLS ID #C13756502, RIGHT AT HOME REALTY INC.. TRREB
 - C$699,0003 bd2 ba-- sqft1020 Portage Pkwy #Townhouse 42, Vaughan, ON L4K 4Z4For Sale
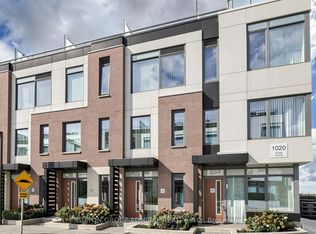 MLS ID #N13823430, SUTTON GROUP-ADMIRAL REALTY INC.. TRREB
