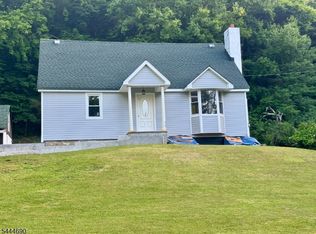
Move-in ready, beautifully renovated and set on nearly 2 acres, this Wantage home offers a rare combination of style, space, and peaceful country living, the features buyers have been searching for. Thoughtfully renovated in 2025, the home features a bright, inviting layout with quality finishes throughout. The custom kitchen is a standout, offering abundant cabinetry, premium KitchenAid appliances and generous workspace, while the surrounding living areas are filled with natural light from oversized windows. French doors open to the deck, creating an easy connection to the outdoors, where mature surroundings and a private pond provide a beautiful backdrop for relaxing, entertaining or simply enjoying the setting. Major improvements include new siding, windows, exterior doors, garage doors and roof, along with central air and an additional mini-split in the lower level. A wood-burning fireplace adds warmth and character, while the oversized 2-car garage offers excellent storage and flexibility. Beautifully updated, exceptionally maintained and ready to enjoy, this home offers both comfort and lifestyle in a truly special setting. Come see what makes this property special!
Active
Price cut: $30K (9/23)
$599,000
88 Unionville Rd, Wantage Twp., NJ 07461
3beds
--sqft
Single Family Residence
Built in 1980
1.9 Acres Lot
$594,300 Zestimate®
$--/sqft
$-- HOA
What's special
Wood-burning fireplaceCentral airNew sidingPrivate pondOversized windowsGenerous workspaceCustom kitchen
- 99 days
- 862
- 86
Zillow last checked:
Listing updated:
Listed by:
Nancy Martin realtortammi@gmail.com,
Skylands Realty Partners Llc
Source: GSMLS,MLS#: 4040984
Facts & features
Interior
Bedrooms & bathrooms
- Bedrooms: 3
- Bathrooms: 3
- Full bathrooms: 2
- 1/2 bathrooms: 1
Bedroom 1
- Level: First
Bedroom 2
- Level: First
Bedroom 3
- Level: First
Dining room
- Level: First
Family room
- Level: First
Kitchen
- Features: Kitchen Island
- Level: First
Living room
- Level: First
Basement
- Features: BathOthr, GarEnter, GreatRm, Laundry, Utility, Walkout
Heating
- Forced Air, Electric
Cooling
- Central Air
Appliances
- Included: Carbon Monoxide Detector, Dishwasher, Microwave, Range/Oven-Electric, Refrigerator, Wall Oven(s) - Electric, Electric Water Heater
Features
- Bathroom, Bath Main, Bath(s) Other, Dining Room, Kitchen, Living Room
- Flooring: Laminate, Wood
- Basement: Yes,Walk-Out Access
- Number of fireplaces: 1
- Fireplace features: Wood Burning
Property
Parking
- Total spaces: 6
- Parking features: Additional Parking, Asphalt, Underground
- Attached garage spaces: 2
- Uncovered spaces: 6
Features
- Levels: Bi-Level
- Patio & porch: Deck
- Waterfront features: Pond, Stream
Lot
- Size: 1.9 Acres
- Dimensions: 1.90 AC
- Features: Level, Wooded
Details
- Parcel number: 2824000380000000050003
Construction
Type & style
- Home type: SingleFamily
- Property subtype: Single Family Residence
Materials
- Vinyl Siding
- Roof: Asphalt Shingle
Condition
- Year built: 1980
- Major remodel year: 2025
Utilities & green energy
- Sewer: Septic Tank
- Water: Private
- Utilities for property: Electricity Connected
Community & HOA
Community
- Security: Carbon Monoxide Detector(s), Smoke Detector(s), Carbon Monoxide Detector
Location
- Region: Wantage
Financial & listing details
- Tax assessed value: $212,100
- Annual tax amount: $6,367
- Date on market: 7/18/2026
- Ownership type: Fee Simple
- Electric utility on property: Yes
Estimated market value
$594,300
$565,000 - $624,000
$3,602/mo
Price history
| Date | Event | Price |
|---|---|---|
| 9/23/2026 | Price change | $599,000-4.8% |
Source:  GSMLS #4040984 Report a problem | ||
| 8/26/2026 | Price change | $629,000-1.6% |
Source: GSMLS #4040984 Report a problem | ||
| 7/18/2026 | Listed for sale | $639,000+883.1% |
Source: GSMLS #4040984 Report a problem | ||
| 5/12/2025 | Sold | $65,000-45.8% |
Source: Public Record Report a problem | ||
| 12/8/2000 | Sold | $120,000 |
Source: Public Record Report a problem | ||
Public tax history
| Year | Property taxes | Tax assessment |
|---|---|---|
| 2026 | $6,367 | $212,100 |
| 2025 | $6,367 +1.7% | $212,100 |
| 2024 | $6,263 +1.4% | $212,100 |
| 2023 | $6,176 +1.2% | $212,100 |
| 2022 | $6,102 +0.6% | $212,100 |
| 2021 | $6,068 +6.5% | $212,100 |
| 2020 | $5,699 +3.2% | $212,100 |
| 2019 | $5,523 -0.4% | $212,100 |
| 2018 | $5,546 -2.2% | $212,100 |
| 2017 | $5,672 +3.3% | $212,100 |
| 2016 | $5,491 +2.7% | $212,100 |
| 2015 | $5,345 -17.3% | $212,100 |
| 2014 | $6,463 | $212,100 +50.7% |
| 2006 | -- | $140,700 |
| 2005 | -- | $140,700 -0.6% |
| 2004 | -- | $141,600 |
| 2003 | -- | $141,600 |
| 2002 | -- | $141,600 |
| 2001 | -- | $141,600 |
Find assessor info on the county website
Monthly payment
Est. payment
Payment breakdown
Explore the cost of this home by adjusting the details. Changes won't be saved.Climate risks
Neighborhood: 07461
Nearby schools
Schools provided by the listing agent
- Elementary: Wantage
- Middle: Wantage
- High: High Point
Source: GSMLS. This data may not be complete. We recommend contacting the local school district to confirm school assignments for this home.

Similar homes
- $575,0004 bd3 ba2.7k sqft10 Dales Xing, Wantage Twp., NJ 07461For Sale
 MLS ID #4059826, Joseph Goetchius, Howard Hanna Rand Realty. GSMLS
- $550,0003 bd3 ba-- sqft56 Glenwood Mt Rd, Vernon Twp., NJ 07461For Sale
 MLS ID #4057806, Joann Tarabokija, Snap N Shop Homes. GSMLS
- $619,0004 bd3 ba-- sqft14 Tompkins Ct, Vernon Twp., NJ 07461For Sale
 MLS ID #4048574, Dennis Richard Short, Krumpfer Realty Group. GSMLS
- $689,0004 bd4 ba2.6k sqft115 Sherman Ridge Rd, Wantage, NJ 07461For Sale
 MLS ID #11660322, Deanna Silva Grant, CORNERSTONE REALTY PROPERTIES CORP. NY State MLS
- $539,9993 bd3 ba2.1k sqft40 Carter Road, New Hampton, NY 10958For Sale
 MLS ID #981022, Debbie Walsh, Listing by: SHAHAR Management LLC. OneKey® MLS as distributed by MLS GRID
- $600,0003 bd2 ba2.7k sqft45 Main Street, Sparrowbush, NY 12780For SaleMLS ID #1044859, Amarilys Mercik, Listing by: Realty Promotions Inc. OneKey® MLS as distributed by MLS GRID
- $564,9003 bd2 ba1.5k sqft161 Lakewood Dr, Dingmans Ferry, PA 18328For Sale
 MLS ID #PW263531, Mark Wlodarczyk, NON-MEMBER OFFICE. PWAR as distributed by MLS GRID
- $525,0004 bd3 ba2.3k sqft2 Dean Road, Sparrowbush, NY 12780New ConstructionMLS ID #1062741, Christopher M Ogden, Listing by: Realty Promotions Inc. OneKey® MLS as distributed by MLS GRID
- $680,0004 bd3 ba2.9k sqft512 County Route 49, Middletown, NY 10940For SaleMLS ID #1062924, Jonathon Z. Lee, Listing by: KW Hudson Valley United. OneKey® MLS as distributed by MLS GRID
- $539,9004 bd3 ba1.9k sqft2 James Place, Port Jervis, NY 12771New ConstructionMLS ID #1008482, Christopher M Ogden, Listing by: Realty Promotions Inc. OneKey® MLS as distributed by MLS GRID
