Sun-Filled, Renovated Custom Residence In A Prestigious Neighbourhood! Soaring 2-Storey Skylight Foyer & 10' Ceilings On Main. Gleaming Hardwood Floors Throughout Main & 2nd Levels. Spacious Gourmet Kitchen W/ Large Breakfast Area, Plus Main Flr Family Rm & Private Library/Office. 5 Generous Bdrms-Each W/ Its Own Ensuite Bath! Finished Lower Level Boasts Rec/Games Rm & Nanny Suite. 3-Car Garage Equipped W/ Tesla Level 2 Charger. Resort-Style Backyard W/ Professional Landscaping & Pool W/ Waterfall!
For sale
C$3,999,000
88 Yorkminster Rd, Toronto, ON M2P 1M3
6beds
7baths
Single Family Residence
Built in ----
7,500 Square Feet Lot
$-- Zestimate®
C$--/sqft
C$-- HOA
What's special
Spacious gourmet kitchenLarge breakfast areaNanny suiteResort-style backyardProfessional landscaping
- 19 hours
- 12
- 2
Zillow last checked:
Listing updated:
Listed by:
CENTURY 21 ATRIA REALTY INC.
Source: TRREB,MLS®#: C14155620 Originating MLS®#: Toronto Regional Real Estate Board
Facts & features
Interior
Bedrooms & bathrooms
- Bedrooms: 6
- Bathrooms: 7
Primary bedroom
- Description: Primary Bedroom
- Level: Second
- Area: 23.71 Square Meters
- Area source: Other
- Dimensions: 5.40 x 4.39
Bedroom
- Description: Bedroom
- Level: Lower
- Area: 19.54 Square Meters
- Area source: Other
- Dimensions: 5.73 x 3.41
Bedroom 2
- Description: Bedroom 2
- Level: Second
- Area: 20.51 Square Meters
- Area source: Other
- Dimensions: 5.30 x 3.87
Bedroom 3
- Description: Bedroom 3
- Level: Second
- Area: 15.96 Square Meters
- Area source: Other
- Dimensions: 4.02 x 3.97
Bedroom 4
- Description: Bedroom 4
- Level: Second
- Area: 14.69 Square Meters
- Area source: Other
- Dimensions: 4.08 x 3.60
Bedroom 5
- Description: Bedroom 5
- Level: Second
- Area: 18.89 Square Meters
- Area source: Other
- Dimensions: 4.88 x 3.87
Dining room
- Description: Dining Room
- Level: Main
- Area: 20.24 Square Meters
- Area source: Other
- Dimensions: 5.11 x 3.96
Family room
- Description: Family Room
- Level: Main
- Area: 28.25 Square Meters
- Area source: Other
- Dimensions: 6.71 x 4.21
Kitchen
- Description: Kitchen
- Level: Main
- Area: 44.48 Square Meters
- Area source: Other
- Dimensions: 6.40 x 6.95
Library
- Description: Library
- Level: Main
- Area: 13.21 Square Meters
- Area source: Other
- Dimensions: 4.57 x 2.89
Living room
- Description: Living Room
- Level: Main
- Area: 26.86 Square Meters
- Area source: Other
- Dimensions: 7.34 x 3.66
Recreation
- Description: Recreation
- Level: Lower
- Area: 43.2 Square Meters
- Area source: Other
- Dimensions: 7.54 x 5.73
Heating
- Forced Air, Gas
Cooling
- Central Air
Appliances
- Included: Built-In Oven
Features
- In-Law Suite, Storage
- Basement: Finished
- Has fireplace: Yes
Interior area
- Living area range: 3500-5000 null
Video & virtual tour
Property
Parking
- Total spaces: 9
- Parking features: Circular Driveway, Garage Door Opener
- Has attached garage: Yes
Features
- Stories: 2
- Has private pool: Yes
- Pool features: In Ground
Lot
- Size: 7,500 Square Feet
- Features: Irregular Lot, Level, Park, Public Transit, School
Details
- Parcel number: 100980229
Construction
Type & style
- Home type: SingleFamily
- Property subtype: Single Family Residence
Materials
- Stone, Stucco (Plaster)
- Foundation: Concrete
- Roof: Asphalt Shingle
Utilities & green energy
- Sewer: Sewer
Community & HOA
Location
- Region: Toronto
Financial & listing details
- Annual tax amount: C$18,914
- Date on market: 11/6/2026
Price history
Price history is unavailable.
Public tax history
Tax history is unavailable.
Climate risks
Neighborhood: St. Andrew
Nearby schools
GreatSchools rating
No schools nearby
We couldn't find any schools near this home.
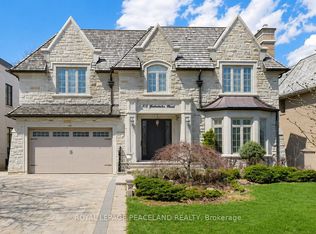


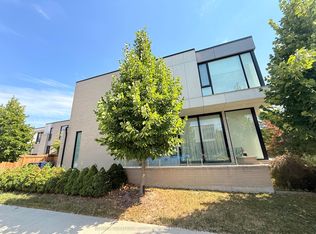
Similar homes
- C$4,750,0005 bd6 ba-- sqft3 Legacy Ct, Toronto, ON M2L 2Y7For Sale
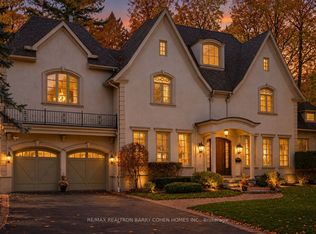 MLS ID #C14142594, RE/MAX REALTRON BARRY COHEN HOMES INC.. TRREB
- C$4,198,0006 bd7 ba-- sqft130 Upper Canada Dr, Toronto, ON M2P 1S4For Sale
 MLS ID #C13730586, KELLER WILLIAMS REFERRED URBAN REALTY. TRREB
- C$4,380,0007 bd8 ba-- sqft50 Yorkminster Rd, Toronto, ON M2P 1M3For Sale
 MLS ID #C13005614, REAL ONE REALTY INC.. TRREB
- C$3,980,0005 bd5 ba-- sqft57 Yorkminster Rd, Toronto, ON M2P 1M4For Sale
 MLS ID #C13584976, RE/MAX REALTRON BARRY COHEN HOMES INC.. TRREB
