1.48 UNRESTRICTED ACRES • 30’ × 50’ 3-BAY WORKSHOP • RECENTLY INSTALLED WELL • UPGRADED HVAC + WATER HEATER • COVERED FRONT PORCH • COUNTRY LIVING Welcome to country living in the sought-after Pauline area. Situated on 1.48 acres of unrestricted land, this 2-bedroom, 1-bath home offers approximately 900 square feet of heated living space with an inviting open layout, fireplace with gas logs, covered front porch, and rear deck. A recently installed well system adds another meaningful update, while the HVAC/heating system and water heater have both been upgraded with future home expansion in mind. Outside, the property features an approximately 30’ × 50’ three-bay workshop with electricity, offering approximately 1,500 square feet of space for equipment, storage, hobbies, or projects. NO MANDATORY HOA • UNRESTRICTED ACREAGE • ROOM TO SPREAD OUT. 880 Evins Road offers a hard-to-find combination of home, land, and substantial workshop space in Pauline. Please note: Some exterior and aerial photos were taken prior to construction beginning on the adjacent parcel. The neighboring parcel is not included with this property, and a home is currently under construction next door.
Pending
$249,900
880 Evins Rd, Pauline, SC 29374
2beds
900sqft
Single Family Residence
Built in 1997
1.48 Acres Lot
$245,900 Zestimate®
$278/sqft
$-- HOA
What's special
Rear deckFireplace with gas logsCovered front porchInviting open layout
- 17 days
- 346
- 37
Likely to sell faster than
Zillow last checked:
Listing updated:
Listed by:
Christy Mills 864-357-9391,
Real Broker, LLC
Source: SAR as distributed by MLS GRID,MLS#: 342499
Facts & features
Interior
Bedrooms & bathrooms
- Bedrooms: 2
- Bathrooms: 1
- Full bathrooms: 1
- Main level bedrooms: 1
Rooms
- Room types: Attic, Breakfast Area, Main Fl Master Bedroom, Workshop
Heating
- Heat Pump, Electricity
Cooling
- Heat Pump
Appliances
- Included: Electric Cooktop, Cooktop, Dishwasher, Microwave, Electric Oven
Features
- Ceiling Fan(s), Attic Stairs Pulldown, Fireplace, Laminate Counters, Open Floorplan, Split Bedroom Plan
- Flooring: Ceramic Tile, Laminate
- Windows: Insulated Windows
- Has basement: No
- Attic: Pull Down Stairs,Storage
- Number of fireplaces: 1
- Fireplace features: Gas Log
Interior area
- Total interior livable area: 900 sqft
- Finished area above ground: 900
- Finished area below ground: 0
Property
Parking
- Total spaces: 2
- Parking features: Carport, Garage, Attached Carport
- Garage spaces: 2
- Has carport: Yes
Features
- Levels: One
- Stories: 1
- Patio & porch: Deck, Porch
- Exterior features: Aluminum/Vinyl Trim
Lot
- Size: 1.48 Acres
- Features: Level
- Topography: Level
Details
- Parcel number: 6660007500
Construction
Type & style
- Home type: SingleFamily
- Architectural style: Country
- Property subtype: Single Family Residence
Materials
- Vinyl Siding
- Foundation: Crawl Space
- Roof: Composition
Condition
- New construction: No
- Year built: 1997
Details
- Builder name: American Homes
Utilities & green energy
- Electric: Laurens
- Sewer: Septic Tank
- Water: Well, NA
Community & HOA
Community
- Features: None
- Security: Smoke Detector(s)
- Subdivision: None
HOA
- Has HOA: No
Location
- Region: Pauline
Financial & listing details
- Price per square foot: $278/sqft
- Tax assessed value: $174,300
- Annual tax amount: $990
- Date on market: 10/5/2026
Estimated market value
$245,900
$234,000 - $258,000
$1,203/mo
Price history
| Date | Event | Price |
|---|---|---|
| 10/8/2026 | Pending sale | $249,900$278/sqft |
Source:  SAR as distributed by MLS GRID #342499 Report a problem SAR as distributed by MLS GRID #342499 Report a problem | ||
| 10/5/2026 | Listed for sale | $249,900-2%$278/sqft |
Source: SAR as distributed by MLS GRID #342499 Report a problem | ||
| 7/12/2026 | Listing removed | $254,900$283/sqft |
Source: SAR as distributed by MLS GRID #334848 Report a problem | ||
| 6/22/2026 | Price change | $254,900-5.2%$283/sqft |
Source: SAR as distributed by MLS GRID #334848 Report a problem | ||
| 6/1/2026 | Price change | $269,000-5.6%$299/sqft |
Source: SAR as distributed by MLS GRID #334848 Report a problem | ||
| 4/8/2026 | Price change | $284,900-4.7%$317/sqft |
Source: SAR as distributed by MLS GRID #334848 Report a problem | ||
| 3/19/2026 | Listed for sale | $298,900+137.2%$332/sqft |
Source: SAR as distributed by MLS GRID #334848 Report a problem | ||
| 3/24/2021 | Listing removed | -- |
Source: Owner Report a problem | ||
| 8/2/2016 | Listing removed | $125,999$140/sqft |
Source: Owner #2762120 Report a problem | ||
| 2/22/2016 | Listed for sale | $125,999+9.6%$140/sqft |
Source: Owner #2762120 Report a problem | ||
| 1/4/2016 | Sold | $115,000-4.2%$128/sqft |
Source: Public Record Report a problem | ||
| 11/24/2015 | Pending sale | $119,999$133/sqft |
Source: Owner Report a problem | ||
| 10/5/2015 | Price change | $119,999-3.2%$133/sqft |
Source: Owner Report a problem | ||
| 9/16/2015 | Price change | $123,999-1.6%$138/sqft |
Source: Owner Report a problem | ||
| 6/1/2015 | Price change | $125,999-8.7%$140/sqft |
Source: Owner Report a problem | ||
| 5/23/2015 | Listed for sale | $138,000+6.2%$153/sqft |
Source: Owner Report a problem | ||
| 5/15/2014 | Listing removed | $130,000$144/sqft |
Source: Owner Report a problem | ||
| 12/11/2013 | Listed for sale | $130,000+8.4%$144/sqft |
Source: Owner Report a problem | ||
| 8/3/2011 | Listing removed | $119,900$133/sqft |
Source: Prudential - East Main #189645 Report a problem | ||
| 10/1/2010 | Pending sale | $119,900$133/sqft |
Source: Prudential Real Estate #189645 Report a problem | ||
| 9/11/2010 | Listed for sale | $119,900$133/sqft |
Source: Prudential Real Estate #189645 Report a problem | ||
Public tax history
| Year | Property taxes | Tax assessment |
|---|---|---|
| 2025 | -- | $6,494 |
| 2024 | $981 | $6,494 |
| 2023 | $981 | $6,494 +15% |
| 2022 | -- | $5,647 |
| 2021 | -- | $5,647 |
| 2020 | -- | $5,647 |
| 2019 | -- | $5,647 |
| 2018 | $897 | $5,647 -2.5% |
| 2017 | $897 -55.8% | $5,790 -1.7% |
| 2016 | $2,030 -0.7% | $5,892 +81.9% |
| 2015 | $2,043 +819.9% | $3,240 |
| 2014 | $222 | $3,240 |
| 2013 | -- | $3,240 |
| 2012 | -- | -- |
| 2011 | -- | $3,432 +6.1% |
| 2010 | -- | $3,236 |
| 2009 | -- | $3,236 -4.9% |
| 2008 | -- | $3,404 +15% |
| 2006 | $215 | $2,960 |
| 2005 | -- | $2,960 |
| 2004 | $210 +1.6% | $2,960 |
| 2003 | $207 | $2,960 +8.8% |
| 2002 | -- | $2,720 |
| 2001 | $162 -63.7% | $2,720 |
| 2000 | $447 | $2,720 |
Find assessor info on the county website
Monthly payment
Est. payment
Payment breakdown
Explore the cost of this home by adjusting the details. Changes won't be saved.Climate risks
Neighborhood: 29374
Nearby schools
Schools provided by the listing agent
- Elementary: 6-Pauline-GL
- Middle: 6-Gable Middle
- High: 6-Dorman High
Source: SAR as distributed by MLS GRID. This data may not be complete. We recommend contacting the local school district to confirm school assignments for this home.
Similar homes
- $269,9003 bd2 ba1.1k sqft7955 Highway 56, Enoree, SC 29335For Sale
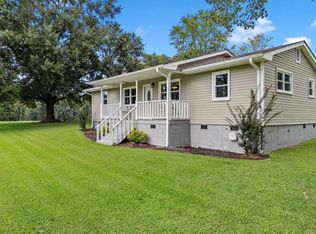 MLS ID #340931, CAROLINE PARRIS, Coldwell Banker Caine Real Est. SAR as distributed by MLS GRID
 - $239,9003 bd2 ba980 sqft300 Cedar Springs Rd, Spartanburg, SC 29302For Sale
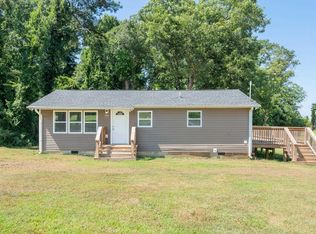 MLS ID #1606898, Robbie Haney, BHHS C Dan Joyner - Midtown. Greater Greenville AOR
 - $208,0003 bd2 ba1.1k sqft499 Murph Rd, Pauline, SC 29374For Sale
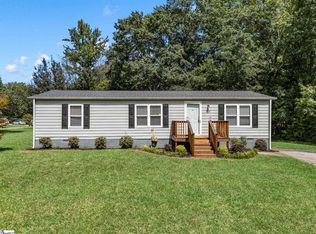 MLS ID #1603267, Haley Dill, Keller Williams Realty. Greater Greenville AOR
 - $208,0003 bd2 ba1.1k sqft499 Murph Rd, Pauline, SC 29374For Sale
 MLS ID #341534, Haley Dill, Keller Williams Realty. SAR as distributed by MLS GRID
