Skip main navigation
Sold for $420,000
  • $420,000

    880 Ripple Dr, Hanover, PA 17331

    3beds
    1,852sqft
    Single Family Residence
    Built in 2019
    0.55 Acres Lot
    $437,500 Zestimate®
    $227/sqft
    $2,387 Estimated rent

    Home value

    $437,500

    $416,000 - $459,000

    $2,387/mo

    Zestimate® history
    Loading
    Loading...

    Owner options

    List your home for rent

    $2,387/mo

    Rent Zestimate®

    Find your next renter with Zillow Rental Manager. Plus, with online applications, you can quickly screen prospective tenants – for free.

    Learn more

    $2,387/mo

    Rent Zestimate®

    Refinance and save

    $2,976/mo

    Est. payment

    Refinancing to a lower rate could help reduce your monthly payments and save thousands over the life of the loan.

    See today's rates

    $2,976/mo

    Est. payment

    Explore your selling options

    Work with a Zillow partner agent

    Leverage their expertise and Zillow's premium Showcase listings to get your home seen by more buyers.

    Get started

    List with your own agent

    Get your home in front of millions of buyers by listing it on Zillow.

    Learn how to do it

    Sell it yourself

    Take full control of how buyers see your home on Zillow by listing For Sale by Owner (FSBO).

    List your home

    What's special

    Partially finished basementOpen floor planBright and inviting atmospherePlenty of storageVersatile workshopAll appliances conveyLarge island
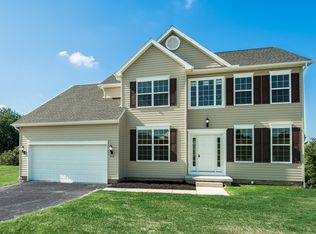
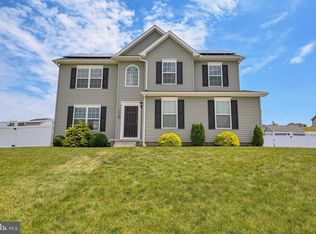
    Welcome to 880 Ripple Dr., Hanover, PA! This beautifully maintained 3-bedroom, 3-full-bath home offers the perfect blend of comfort, style, and convenience. The open floor plan features cathedral ceilings and luxury vinyl plank flooring throughout the main living areas, creating a bright and inviting atmosphere. The spacious kitchen is equipped with a large island, ample cabinetry, and all appliances convey, making it truly move-in ready. The private primary suite offers a relaxing retreat with a large tiled walk-in shower and generous closet space. The partially finished basement expands your living area with a full bathroom, a versatile workshop, and plenty of storage, providing endless possibilities for a recreation room, home office, or guest space. Conveniently located just minutes from shopping, dining, and everyday amenities, this exceptional home offers the perfect combination of quality, functionality, and location. Schedule your private tour today and see everything 880 Ripple Dr. has to offer!

    Zillow last checked:

    Listing updated:

    Listed by:

    April Martin 717-253-4624,

    Joseph A Myers Real Estate, Inc.

    Bought with:

    David DUBS, RS35555079

    Keller Williams Keystone Realty

    Source: Bright MLS,MLS#: PAYK2106732MLS Logo

    Facts & features

    Interior

    Bedrooms & bathrooms
    • Bedrooms: 3
    • Bathrooms: 3
    • Full bathrooms: 3
    • Main level bathrooms: 3
    • Main level bedrooms: 3
    Basement
    • Area: 322
    Heating
    • Active Solar, Forced Air, Natural Gas
    Cooling
    • Central Air, Natural Gas
    Appliances
    • Included: Microwave, Dishwasher, Disposal, Dryer, Ice Maker, Self Cleaning Oven, Oven/Range - Gas, Refrigerator, Washer, Gas Water Heater
    • Laundry: Main Level
    Features
    • Attic, Bathroom - Walk-In Shower, Ceiling Fan(s), Dining Area, Entry Level Bedroom, Family Room Off Kitchen, Formal/Separate Dining Room, Eat-in Kitchen, Pantry, Recessed Lighting, Walk-In Closet(s), 9'+ Ceilings, Dry Wall, Vaulted Ceiling(s)
    • Windows: Screens
    • Basement: Full,Heated,Exterior Entry,Partially Finished,Walk-Out Access,Workshop,Partial
    • Has fireplace: No
    Interior area
    • Total structure area: 1,852
    • Total interior livable area: 1,852 sqft
    • Finished area above ground: 1,530
    • Finished area below ground: 322

    Property

    Parking
    • Total spaces: 2
    • Parking features: Garage Faces Front, Garage Door Opener, Attached, Off Street
    • Attached garage spaces: 2
    Accessibility
    • Accessibility features: Stair Lift
    Features
    • Levels: Two
    • Stories: 2
    • Exterior features: Lighting, Sidewalks
    • Pool features: None
    Lot
    • Size: 0.55 Acres
    Details
    • Additional structures: Above Grade, Below Grade
    • Parcel number: 440003700750000000
    • Zoning: RESIDENTIAL
    • Special conditions: Standard
    • Other equipment: See Remarks

    Construction

    Type & style
    • Home type: SingleFamily
    • Architectural style: Ranch/Rambler
    • Property subtype: Single Family Residence
    Materials
    • Concrete, Stick Built, Stone, Vinyl Siding
    • Foundation: Block
    • Roof: Shingle
    Condition
    • New construction: No
    • Year built: 2019

    Utilities & green energy

    • Electric: 200+ Amp Service
    • Sewer: Public Sewer
    • Water: Public
    • Utilities for property: Cable Connected

    Community & HOA

    Community
    • Subdivision: Whispering Run
    HOA
    • Has HOA: Yes
    • HOA fee: $120 annually
    Location
    • Region: Hanover
    • Municipality: PENN TWP

    Financial & listing details

    • Price per square foot: $227/sqft
    • Tax assessed value: $242,510
    • Annual tax amount: $8,558
    • Date on market: 7/1/2026
    • Listing agreement: Exclusive Right To Sell
    • Listing terms: Conventional,Cash,FHA,VA Loan
    • Ownership: Fee Simple

    Price history

    DateEventPrice
    8/31/2026Sold$420,000-4.5%$227/sqft
    Source: Bright MLS #PAYK2106732 Report a problem
    8/6/2026Pending sale$439,900$238/sqft
    Source: Bright MLS #PAYK2106732 Report a problem
    7/14/2026Listed for sale$439,900+26.2%$238/sqft
    Source: Bright MLS #PAYK2106732 Report a problem
    5/7/2019Sold$348,560+14.7%$188/sqft
    Source: Public Record Report a problem
    2/15/2019Pending sale$304,015$164/sqft
    Source: Joseph A Myers Real Estate, Inc. #PAYK110190 Report a problem
    2/15/2019Listed for sale$304,015$164/sqft
    Source: Joseph A Myers Real Estate, Inc. #PAYK110190 Report a problem

    Public tax history

    YearProperty taxesTax assessment
    2026$8,401 +2.8%$242,510
    2025$8,173 $242,510
    2024$8,173 $242,510
    2023$8,173 +10.1%$242,510
    2022$7,426 -2.5%$242,510
    2021$7,612 +2.5%$242,510
    2020$7,426 +370.6%$242,510 +361.6%
    2019$1,578 +1.3%$52,540
    2018$1,557 +228.9%$52,540
    2017$473 $52,540
    2016-- $52,540
    2015-- $52,540
    Find assessor info on the county website

    Neighborhood: Parkville

    Nearby schools

    GreatSchools rating
    Schools provided by the listing agent
    • District: South Western

    Source: Bright MLS. This data may not be complete. We recommend contacting the local school district to confirm school assignments for this home.

    Sell for more on Zillow
    Get a Zillow Showcase℠ listing at no additional cost and you could sell for .
    $437,500
    2% more
    +$8,750
    With Zillow Showcase(estimated)
    $446,250
    Sell for more on Zillow
    Get a Zillow Showcase℠ listing at no additional cost and you could sell for .
    $437,500
    2% more
    +$8,750
    With Zillow Showcase(estimated)
    $446,250